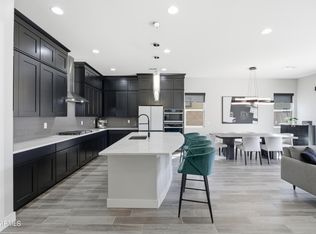
Beautiful 2-year-old turnkey home in Barney Farms featuring 4 bedrooms, 3 baths, and a 3-car garage. The open great room floor plan showcases granite countertops, tile backsplash, neutral finishes, luxury lighting, wainscoting, custom wood accent walls, and a stunning paneled TV feature wall. The oversized secondary bedroom offers flexible space for a teen retreat, guest suite, or bonus room. Professionally finished front and backyard include pavers, grass, and a privacy block wall for low-maintenance outdoor living. Enjoy the benefits of a nearly new home with designer upgrades already completed in one of the area's most desirable communities.
New construction
$644,900
20024 S 231ST Place, Queen Creek, AZ 85142
4beds
1,969sqft
:
Get pre-qualified$4,048/mo
Single Family Residence
Built in 2022
5,760 Square Feet Lot
$-- Zestimate®
$328/sqft
$165/mo HOA
What's special
Privacy block wallLuxury lightingTile backsplashNeutral finishesLow-maintenance outdoor livingGranite countertopsOversized secondary bedroom
- 10 days |
- 296 |
- 18 |
Zillow last checked:
Listing updated:
Listed by:
Matthew Kelly 602-738-2425,
eXp Realty,
Kelli Kim 602-561-4915,
eXp Realty
Source: ARMLS,MLS#: 7057722
Facts & features
Interior
Bedrooms & bathrooms
- Bedrooms: 4
- Bathrooms: 3
- Full bathrooms: 3
Heating
- ENERGY STAR Qualified Equipment, Natural Gas, Ceiling
Cooling
- HVAC SEER Rating, Central Air, Ceiling Fan(s), ENERGY STAR Qualified Equipment
Appliances
- Included: Dryer, Washer, Water Softener Owned, Gas Stub for Range, Reverse Osmosis, Refrigerator, Built-in Microwave, Dishwasher, Disposal, Electric Cooktop, Built-In Electric Oven
- Laundry: Gas Dryer Hookup
Features
- Quartz Countertops, High Speed Internet, Double Vanity, Eat-in Kitchen, Breakfast Bar, No Interior Steps, Kitchen Island, Pantry, 3/4 Bath Master Bdrm
- Flooring: Tile
- Windows: Screens, Low Emissivity Windows, Double Pane Windows, ENERGY STAR Qualified Windows
- Has basement: No
- Has fireplace: No
Interior area
- Total structure area: 1,969
- Total interior livable area: 1,969 sqft
Property
Parking
- Total spaces: 5
- Parking features: Attached, Garage Door Opener
- Attached garage spaces: 3
- Uncovered spaces: 2
Features
- Stories: 1
- Patio & porch: Covered, Patio
- Spa features: None
- Fencing: Back Yard,Block
Lot
- Size: 5,760 Square Feet
- Features: Gravel/Stone Front, Grass Back, Auto Timer H2O Front, Auto Timer H2O Back, Irrigation Front, Irrigation Back
Details
- Parcel number: 30463216
Construction
Type & style
- Home type: SingleFamily
- Architectural style: Ranch
- Property subtype: Single Family Residence
Materials
- Stucco, Wood Frame, Painted, Stone, Low VOC Insulation, Ducts Professionally Air-Sealed
- Foundation: Slab
- Roof: Tile
Condition
- New Construction
- New construction: Yes
- Year built: 2022
Details
- Builder name: Fulton Homes
Utilities & green energy
- Sewer: Public Sewer
- Water: City Water
Green energy
- Energy efficient items: Fresh Air Mechanical
- Water conservation: Tankless Ht Wtr Heat
Community & HOA
Community
- Features: Pool, Pickleball, Lake, Community Spa, Community Spa Htd, Tennis Court(s), Playground, Biking/Walking Path
- Subdivision: FULTON HOMES BARNEY FARMS PHASE 1B
HOA
- Has HOA: Yes
- Services included: Maintenance Grounds
- HOA fee: $495 quarterly
- HOA name: Barney Farms
- HOA phone: 480-647-7748
Location
- Region: Queen Creek
Financial & listing details
- Price per square foot: $328/sqft
- Tax assessed value: $438,700
- Annual tax amount: $2,329
- Date on market: 7/23/2026
- Cumulative days on market: 10 days
- Listing terms: Cash,Conventional,1031 Exchange,FHA,VA Loan
- Ownership: Fee Simple
- Road surface type: Asphalt
Estimated market value
Not available
Estimated sales range
Not available
Not available
Price history
| Date | Event | Price |
|---|---|---|
| 7/23/2026 | Listed for sale | $644,900+7.7%$328/sqft |
Source:  ARMLS #7057722 Report a problem ARMLS #7057722 Report a problem | ||
| 7/3/2024 | Sold | $598,643$304/sqft |
Source: Public Record Report a problem | ||
Public tax history
| Year | Property taxes | Tax assessment |
|---|---|---|
| 2025 | $2,203 -5.4% | $43,870 +0.9% |
| 2024 | $2,328 -16.1% | $43,500 +85.4% |
| 2023 | $2,774 +1460.8% | $23,461 +185.9% |
| 2022 | $178 -5.7% | $8,205 +302.2% |
| 2021 | $188 | $2,040 |
Find assessor info on the county website
Monthly payment
Est. payment
Payment breakdown
Explore the cost of this home by adjusting the details. Changes won't be saved.Climate risks
Neighborhood: 85142
Nearby schools
GreatSchools rating
- 9/10Katherine Mecham Barney ElementaryGrades: PK-6Distance: 0.8 mi
- 5/10Queen Creek Middle SchoolGrades: 5-8Distance: 2.8 mi
- 8/10Queen Creek High SchoolGrades: 9-12Distance: 1.9 mi
Schools provided by the listing agent
- Elementary: Katherine Mecham Barney Elementary
- Middle: Katherine Mecham Barney Elementary
- High: Queen Creek High School
- District: Queen Creek Unified District
Source: ARMLS. This data may not be complete. We recommend contacting the local school district to confirm school assignments for this home.
- $548,203-- bd-- ba1.8k sqft20040 S 231st Pl, Queen Creek, AZ 85142Sold
- $700,0005 bd4 ba2.7k sqft20008 S 231st Pl, Queen Creek, AZ 85142Pending
- $585,1024 bd3 ba2.1k sqft19992 S 231st Pl, Queen Creek, AZ 85142Sold
- $624,424-- bd-- ba-- sqft20023 S 231st St, Queen Creek, AZ 85142Sold
- $630,0003 bd2 ba1.7k sqft20039 S 231st St, Queen Creek, AZ 85142Sold
- $555,266-- bd-- ba-- sqft20007 S 231st St, Queen Creek, AZ 85142Sold
- $589,4814 bd3 ba1.9k sqft19976 S 231st Pl, Queen Creek, AZ 85142Sold
- $680,595-- bd-- ba-- sqft19991 S 231st St, Queen Creek, AZ 85142Sold
A local agent can set up tours, give advice and negotiate with sellers.
Similar homes
- $639,9003 bd3 ba2.5k sqft22612 E LORDS Way, Queen Creek, AZ 85142For Sale
 MLS ID #7051915, Beth M Rider, Keller Williams Arizona Realty. ARMLS
 - $715,0003 bd3 ba2.4k sqft22952 E ROSA Road, Queen Creek, AZ 85142For Sale
 MLS ID #7057694, Mark Captain, Keller Williams Realty Phoenix. ARMLS
 - $719,9004 bd4 ba2.7k sqft23053 E REINS Road, Queen Creek, AZ 85142For Sale
 MLS ID #7050625, Zachary Young, ProSmart Realty. ARMLS
 - $625,0005 bd3 ba2.3k sqft22495 E SILVER CREEK Lane, Queen Creek, AZ 85142For Sale
 MLS ID #7053225, Timothy R Deluca, HomeSmart Lifestyles. ARMLS
 - $619,9904 bd3 ba2.5k sqft25779 S 230TH Place, Queen Creek, AZ 85142For SaleMLS ID #7040562, Elanor Urquidez, The Home Shop. ARMLS
- $745,0006 bd4 ba2.7k sqft23069 E MAYBERRY Road, Queen Creek, AZ 85142For SaleMLS ID #7001421, Carole Hewitt, Homie. ARMLS
- $475,0003 bd2 ba1.8k sqft41660 N KAMALA TREE Street, Queen Creek, AZ 85140For SaleMLS ID #7060379, Lynette Clemens, Keller Williams Realty Sonoran Living. ARMLS
- $555,0004 bd3 ba2.1k sqft21785 S 213TH Place, Queen Creek, AZ 85142For SaleMLS ID #7045957, Paige N Hargis, Limitless Real Estate. ARMLS
- $635,0005 bd5 ba2.8k sqft22609 E MARSH Road, Queen Creek, AZ 85142For SaleMLS ID #6990532, Rosanna Love Taylor, ProSmart Realty. ARMLS
- $700,0004 bd3 ba2.3k sqft5919 S ALICIA --, Mesa, AZ 85212For SaleMLS ID #7059644, Cheryl Riley, SERHANT.. ARMLS
- $454,9004 bd2 ba1.9k sqft22954 E CALLE LUNA -- E, Queen Creek, AZ 85142For SaleMLS ID #7054680, Atif Musharbash, Keller Williams Integrity First Realty. ARMLS
- $775,0004 bd4 ba2.5k sqft20948 E Canary Way, Queen Creek, AZ 85142For SaleMLS ID #7034644, Jessica L Timmerman, Limitless Real Estate. ARMLS
- $415,0003 bd2 ba1.7k sqft41154 N Soap Berry Street, Queen Creek, AZ 85140For SaleMLS ID #7060895, John Ely, Rely Real Estate, LLC. ARMLS
- $595,0004 bd2 ba2.3k sqft18582 E SWAN Drive, Queen Creek, AZ 85142For SaleMLS ID #6992647, Denise Siemen, ProSmart Realty. ARMLS
- $655,9004 bd3 ba2.3k sqft11306 E Unity Avenue, Mesa, AZ 85212For SaleMLS ID #7037292, Cassity Trexler, Compass. ARMLS
- $539,9994 bd3 ba2.4k sqft22469 E MEWES Road, Queen Creek, AZ 85142For SaleMLS ID #7025309, Brian J. Pierce, Axen Realty, LLC. ARMLS
- $674,9005 bd3 ba1.9k sqft11018 E TESLA Avenue, Mesa, AZ 85212For SaleMLS ID #7051283, George Laughton, EveryPlace. ARMLS
- $549,9993 bd2 ba1.8k sqft22787 E ARROYO VERDE Drive, Queen Creek, AZ 85142For SaleMLS ID #7036567, Marian Edwards, Capital West Homes Realty LLC. ARMLS
- $599,9004 bd4 ba2.6k sqft26421 S 231st Way, Queen Creek, AZ 85142For SaleMLS ID #7047176, Jesse Lowery, HomeSmart. ARMLS
- $729,0004 bd4 ba2.9k sqft35562 N GEMSTONE Way, San Tan Valley, AZ 85144For SaleMLS ID #7027871, Kyler J Martin, W and Partners, LLC. ARMLS
