Newly constructed single story split floorplan featuring 4 bedrooms, 3 baths, guest retreat/flex space, and 2.5-car tandem garage in desirable Destination Gateway East. The backyard offers an extended covered patio, private pool, and grassy area. Relax on the charming front porch swing and enjoy views of the landscaped greenbelt along this picturesque parkway-style street. Designed for modern living, the open-concept layout offers flexible living spaces perfect for entertaining, working from home, or hosting guests while maintaining privacy with a split-bedroom layout. Located in East Mesa near shopping, dining, entertainment, top-rated schools, and easy access to the Loop 202. Welcome to this one-of-a-kind 4-bedroom, 3-bathroom home with a 3-car garage in the highly sought-after Destination Gateway community of Mesa. Thoughtfully designed and expertly customized, this home blends modern comfort with show-stopping craftsmanship at every turn.
The inviting front porch swing sets the tone for a home that is both warm and welcoming. Inside, the spacious open-concept floor plan centers around a stunning kitchen featuring a large island, gas cooktop, abundant cabinetry, and plenty of space for gathering and entertaining. A cozy fireplace anchors the living area, creating the perfect place to relax.
The owner's suite is a true retreat, featuring a custom folding barn door that provides privacy between the bedroom and luxurious bath. Throughout the home, custom woodworking details rival anything seen on home renovation television shows, including beautiful board and batten accents, shiplap walls, wainscoting, and eye-catching geometric feature walls.
Designed with both functionality and fun in mind, this home offers a built-in coffee bar, custom loft space, charming built-in playhouse, and even a built-in sandbox that creates endless opportunities for play and creativity.
Step outside to your private backyard oasis, complete with a sparkling pool featuring a Baja step for lounging, a built-in planter, and ample space for entertaining or enjoying Arizona's beautiful weather year-round.
Every room reflects exceptional attention to detail and thoughtful design, making this home truly unlike anything else on the market. Combining luxury, personality, and craftsmanship, this gem is ready to impress.
Pending
$655,900
11306 E Unity Avenue, Mesa, AZ 85212
4beds
2,399sqft
Single Family Residence
Built in 2022
7,200 Square Feet Lot
$-- Zestimate®
$273/sqft
$123/mo HOA
What's special
Private poolExtended covered patioCozy fireplaceSpacious open-concept floor planOpen-concept layoutFlexible living spacesAmple space for entertaining
- 107 days
- 172
- 14
Likely to sell faster than
Zillow last checked:
Listing updated:
Listed by:
Cassity Trexler 480-518-7231,
Compass
Source: ARMLS,MLS#: 7037292
Facts & features
Interior
Bedrooms & bathrooms
- Bedrooms: 4
- Bathrooms: 3
- Full bathrooms: 3
Heating
- Forced Air, Natural Gas
Cooling
- Central Air
Appliances
- Included: Built-in Microwave, Dishwasher, Disposal, Gas Cooktop, Built-In Gas Oven
Features
- Pantry, Quartz Countertops, High Speed Internet, Double Vanity, Master Downstairs, Eat-in Kitchen, 9+ Flat Ceilings, No Interior Steps, Kitchen Island, Full Bth Master Bdrm, Separate Shwr & Tub
- Flooring: Carpet, Tile
- Windows: Screens, Double Pane Windows, Vinyl Frame
- Has basement: No
- Number of fireplaces: 1
- Fireplace features: Living Room
Interior area
- Total structure area: 2,399
- Total interior livable area: 2,399 sqft
Property
Parking
- Total spaces: 4.5
- Parking features: Attached, Garage Door Opener, Extended Length Garage, Direct Access
- Attached garage spaces: 2.5
- Uncovered spaces: 2
Features
- Stories: 1
- Patio & porch: Covered, Patio
- Exterior features: Private Yard
- Has private pool: Yes
- Pool features: Outdoor Pool, Fenced
- Spa features: None
- Fencing: Back Yard,Block
Lot
- Size: 7,200 Square Feet
- Features: North/South Exposure, Desert Front, Grass Back
Details
- Parcel number: 30437360
Construction
Type & style
- Home type: SingleFamily
- Architectural style: Other
- Property subtype: Single Family Residence
Materials
- Stucco, Wood Frame, Painted
- Foundation: Slab
- Roof: Tile
Condition
- Year built: 2022
Details
- Builder name: Ashton Woods
Utilities & green energy
- Sewer: Public Sewer
- Water: City Water
Community & HOA
Community
- Features: Playground, Biking/Walking Path
- Subdivision: Destination at Gateway
HOA
- Has HOA: Yes
- Services included: Maintenance Grounds
- HOA fee: $123 monthly
- HOA name: Distination at Gatew
- HOA phone: 602-437-4777
Location
- Region: Mesa
Financial & listing details
- Price per square foot: $273/sqft
- Tax assessed value: $495,200
- Annual tax amount: $2,262
- Date on market: 6/4/2026
- Cumulative days on market: 142 days
- Listing terms: Cash,FannieMae (HomePath),Conventional,1031 Exchange,FHA,VA Loan
- Ownership: Fee Simple
- Road surface type: Paved
Estimated market value
Not available
Estimated sales range
Not available
Not available
Price history
| Date | Event | Price |
|---|---|---|
| 8/22/2026 | Pending sale | $655,900$273/sqft |
Source:  ARMLS #7037292 Report a problem ARMLS #7037292 Report a problem | ||
| 6/4/2026 | Listed for sale | $655,900-1.4%$273/sqft |
Source: ARMLS #7037292 Report a problem | ||
| 6/4/2026 | Listing removed | $665,000$277/sqft |
Source: ARMLS #7022410 Report a problem | ||
| 5/14/2026 | Price change | $665,000-0.7%$277/sqft |
Source: ARMLS #7022410 Report a problem | ||
| 5/7/2026 | Price change | $670,000-1.5%$279/sqft |
Source: ARMLS #7022410 Report a problem | ||
| 5/2/2026 | Listed for sale | $680,000+20.4%$283/sqft |
Source: ARMLS #7022410 Report a problem | ||
| 1/13/2023 | Sold | $564,990$236/sqft |
Source: ARMLS #6378825 Report a problem | ||
| 12/5/2022 | Pending sale | $564,990$236/sqft |
Source: ARMLS #6378825 Report a problem | ||
| 11/23/2022 | Price change | $564,990-1.7%$236/sqft |
Source: ARMLS #6378825 Report a problem | ||
| 11/10/2022 | Price change | $574,990-2.5%$240/sqft |
Source: ARMLS #6378825 Report a problem | ||
| 10/20/2022 | Price change | $589,990-1.7%$246/sqft |
Source: ARMLS #6378825 Report a problem | ||
| 10/13/2022 | Price change | $599,990-7.7%$250/sqft |
Source: ARMLS #6378825 Report a problem | ||
| 4/11/2022 | Pending sale | $649,775$271/sqft |
Source: ARMLS #6378825 Report a problem | ||
| 4/5/2022 | Listed for sale | $649,775$271/sqft |
Source: ARMLS #6378825 Report a problem | ||
Public tax history
| Year | Property taxes | Tax assessment |
|---|---|---|
| 2025 | $2,245 -5.3% | $49,520 -7.1% |
| 2024 | $2,371 -2.1% | $53,310 +104.9% |
| 2023 | $2,421 +871.2% | $26,021 +542.5% |
| 2022 | $249 | $4,050 +83.6% |
| 2021 | -- | $2,206 |
Find assessor info on the county website
Monthly payment
Est. payment
Payment breakdown
Explore the cost of this home by adjusting the details. Changes won't be saved.Climate risks
Neighborhood: 85212
Nearby schools
Schools provided by the listing agent
- Elementary: Gateway Polytechnic Academy
- Middle: Eastmark High School
- High: Eastmark High School
- District: Queen Creek Unified District
Source: ARMLS. This data may not be complete. We recommend contacting the local school district to confirm school assignments for this home.

Similar homes
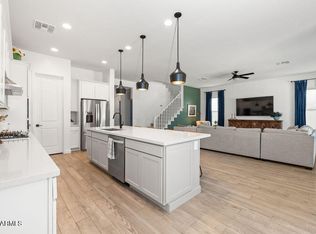
- $649,7004 bd3 ba3k sqft11024 E UTAH Avenue, Mesa, AZ 85212For Sale
 MLS ID #7034121, Michelle Rae O'Connell, eXp Realty. ARMLS
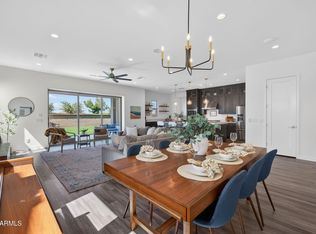
 - $629,0005 bd3 ba2.3k sqft5629 S Veneto --, Mesa, AZ 85212For Sale
 MLS ID #7035989, Linda M Watts, EXIT Realty Living Legacy. ARMLS
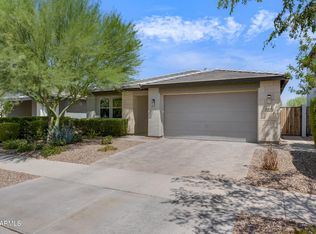
 - $650,0004 bd3 ba2.2k sqft10118 E Revolution Drive, Mesa, AZ 85212For Sale
 MLS ID #7064317, Kara Edwards, Elite Desert Realty, LLC. ARMLS
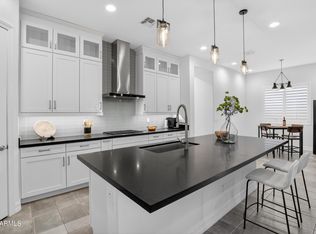
 - $675,0003 bd3 ba2.3k sqft10351 E TEXAS Avenue, Mesa, AZ 85212For Sale
 MLS ID #6998465, Joni Zarka, Realty ONE Group. ARMLS
