Welcome to this beautifully maintained home in the award-winning Eastmark community, where thoughtful design meets everyday comfort. Offering 5 bedrooms, 4 full bathrooms, and a dedicated home office, this home provides the flexibility and space today's buyers are looking for. The open-concept floor plan is filled with natural light and centers around a spacious kitchen that flows seamlessly into the living and dining areas, making it perfect for entertaining, family gatherings, or quiet evenings at home. The dedicated office offers an ideal space for remote work, studying, or a hobby room. The private primary suite creates a relaxing retreat, while the additional bedrooms and bathrooms provide comfortable accommodations for family members and guests. Step outside to enjoy your own backyard oasis featuring a sparkling heated pool and an easy-to-maintain yard designed for enjoying Arizona's sunshine without the burden of extensive upkeep. It's the perfect space to unwind, entertain, or spend time with family. Located in the highly desirable Eastmark master-planned community, residents enjoy exceptional amenities including parks, playgrounds, walking and biking trails, community events, and convenient access to shopping, dining, highly rated schools, and Loop 202. This move-in-ready home offers the ideal combination of modern style, functional living, and one of the Valley's most sought-after communities.
For sale
Price cut: $5K (10/1)
$744,900
4512 S FERRIC --, Mesa, AZ 85212
5beds
2,581sqft
Single Family Residence
Built in 2022
6,250 Square Feet Lot
$-- Zestimate®
$289/sqft
$203/mo HOA
What's special
Sparkling heated poolModern styleOpen-concept floor planSpacious kitchenPrivate primary suiteDedicated home officeFilled with natural light
- 71 days
- 438
- 28
Likely to sell faster than
Zillow last checked:
Listing updated:
Listed by:
Bruno Arapovic 602-471-3952,
HomeSmart
Source: ARMLS,MLS#: 7063211
Facts & features
Interior
Bedrooms & bathrooms
- Bedrooms: 5
- Bathrooms: 4
- Full bathrooms: 4
Heating
- Natural Gas
Cooling
- Central Air, Ceiling Fan(s)
Appliances
- Included: Refrigerator, Built-in Microwave, Dishwasher, Disposal, Gas Cooktop
- Laundry: Inside, Gas Dryer Hookup
Features
- High Speed Internet, Granite Counters, Double Vanity, Breakfast Bar, 9+ Flat Ceilings, Kitchen Island, Pantry, Full Bth Master Bdrm, Separate Shwr & Tub
- Flooring: Carpet, Tile
- Has basement: No
- Has fireplace: No
Interior area
- Total structure area: 2,581
- Total interior livable area: 2,581 sqft
Property
Parking
- Total spaces: 4
- Parking features: Garage Door Opener, Direct Access
- Garage spaces: 2
- Uncovered spaces: 2
Features
- Stories: 1
- Patio & porch: Covered
- Has private pool: Yes
- Pool features: Heated
- Has spa: Yes
- Spa features: Heated
- Fencing: Block,Wrought Iron
Lot
- Size: 6,250 Square Feet
- Features: East/West Exposure, Desert Front, Synthetic Grass Back
Details
- Parcel number: 31216088
Construction
Type & style
- Home type: SingleFamily
- Property subtype: Single Family Residence
Materials
- Stucco, Wood Frame, Painted
- Roof: Tile
Condition
- Year built: 2022
Details
- Builder name: Woodside Homes
Utilities & green energy
- Sewer: Public Sewer
Community & HOA
Community
- Features: Pool, Pickleball, Community Spa Htd, Tennis Court(s), Playground, Biking/Walking Path, Fitness Center
- Subdivision: EASTMARK
HOA
- Has HOA: Yes
- Services included: Maintenance Grounds
- HOA fee: $127 monthly
- HOA name: Eastmark
- HOA phone: 480-625-4909
- Second HOA fee: $76 monthly
- Second HOA name: Eastmark
- Second HOA phone: 480-625-4909
Location
- Region: Mesa
Financial & listing details
- Price per square foot: $289/sqft
- Tax assessed value: $582,300
- Annual tax amount: $3,916
- Date on market: 8/6/2026
- Cumulative days on market: 71 days
- Listing terms: VA Loan,Cash,Conventional,FHA
- Ownership: Fee Simple
Estimated market value
Not available
Estimated sales range
Not available
Not available
Price history
| Date | Event | Price |
|---|---|---|
| 10/1/2026 | Price change | $744,900-0.7%$289/sqft |
Source:  ARMLS #7063211 Report a problem ARMLS #7063211 Report a problem | ||
| 9/9/2026 | Price change | $749,900-0.9%$291/sqft |
Source: ARMLS #7063211 Report a problem | ||
| 8/26/2026 | Price change | $757,000-1.3%$293/sqft |
Source: ARMLS #7063211 Report a problem | ||
| 8/14/2026 | Price change | $767,000-0.3%$297/sqft |
Source: ARMLS #7063211 Report a problem | ||
| 8/6/2026 | Listed for sale | $769,000-3.3%$298/sqft |
Source: ARMLS #7063211 Report a problem | ||
| 8/25/2025 | Listing removed | $795,000$308/sqft |
Source: ARMLS #6860168 Report a problem | ||
| 8/7/2025 | Price change | $795,000-0.6%$308/sqft |
Source: ARMLS #6860168 Report a problem | ||
| 6/26/2025 | Price change | $799,900-0.6%$310/sqft |
Source: ARMLS #6860168 Report a problem | ||
| 6/5/2025 | Price change | $805,000-1.2%$312/sqft |
Source: ARMLS #6860168 Report a problem | ||
| 5/21/2025 | Price change | $815,000-0.6%$316/sqft |
Source: ARMLS #6860168 Report a problem | ||
| 5/2/2025 | Listed for sale | $820,000+23.2%$318/sqft |
Source: ARMLS #6860168 Report a problem | ||
| 6/17/2022 | Sold | $665,372$258/sqft |
Source: Public Record Report a problem | ||
Public tax history
| Year | Property taxes | Tax assessment |
|---|---|---|
| 2025 | $2,964 -4.1% | $58,230 -1.3% |
| 2024 | $3,089 +1534.3% | $58,970 +3318.6% |
| 2023 | $189 -59.9% | $1,725 -84.5% |
| 2022 | $471 +316.6% | $11,115 +304.9% |
| 2021 | $113 | $2,745 |
Find assessor info on the county website
Monthly payment
Est. payment
Payment breakdown
Explore the cost of this home by adjusting the details. Changes won't be saved.Climate risks
Neighborhood: 85212
Nearby schools
Schools provided by the listing agent
- Elementary: Silver Valley Elementary
- Middle: Silver Valley Elementary
- High: Eastmark High School
- District: Queen Creek Unified District
Source: ARMLS. This data may not be complete. We recommend contacting the local school district to confirm school assignments for this home.
Similar homes
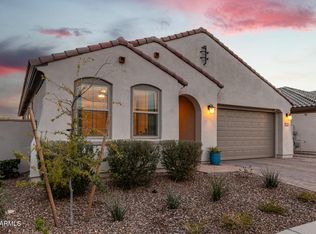
- $760,0004 bd4 ba2.8k sqft4157 S NEPTUNE --, Mesa, AZ 85212For Sale
 MLS ID #7075991, Donna Mendoza, Jason Mitchell Real Estate. ARMLS
 - $750,0004 bd3 ba2.6k sqft10945 E TUMBLEWEED Avenue, Mesa, AZ 85212For Sale
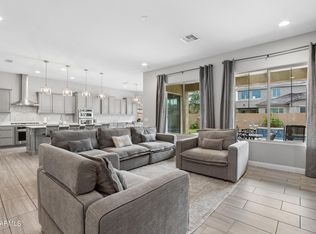 MLS ID #7084974, Michael Mastantuono, DeLex Realty. ARMLS
 - $769,0005 bd4 ba2.9k sqft9707 E TUPELO Avenue, Mesa, AZ 85212For Sale
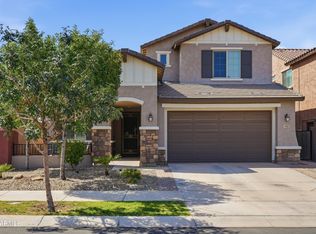 MLS ID #7074523, Kyle J. N. Bates, Real Broker. ARMLS
 - $669,0004 bd3 ba2.2k sqft4646 S FERRIC --, Mesa, AZ 85212For Sale
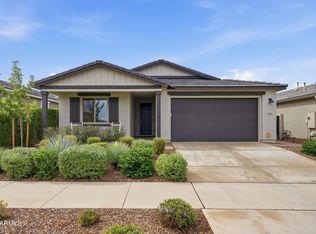 MLS ID #7086756, Christina M Dugie, Coldwell Banker Realty. ARMLS
