Beautifully updated 5-bed, 3-full bath single-level home in Cadence! The interior features include vaulted & 9ft + ceilings, plank tile flooring, modern finishes, quartz kitchen countertops, stainless steel appliances & a spacious pantry. Split bedroom & full bathroom ideal for an office or guest room. The garage includes overhead storage racks. Tankless water heater & water softener. The exterior features low maintenance artificial turf, and pavers. Located in one of Mesa's most vibrant family communities with 6 parks, resort-style pool with water slides & a lap pool, a gym, a community center & game room, sports courts & more. Easy access to the 24 / 202! This one is a must see!
For sale
Price cut: $30K (7/23)
$490,000
9624 E THUNDERBOLT Avenue, Mesa, AZ 85212
5beds
1,934sqft
:
Get pre-qualified$3,095/mo
Single Family Residence
Built in 2020
5,375 Square Feet Lot
$-- Zestimate®
$253/sqft
$209/mo HOA
What's special
Modern finishesLow maintenance artificial turfSpacious pantryQuartz kitchen countertopsPlank tile flooringStainless steel appliances
- 90 days |
- 1,346 |
- 124 |
Zillow last checked:
Listing updated:
Listed by:
Jackie Olga Koestner 480-240-0172,
Keller Williams Realty Sonoran Living
Source: ARMLS,MLS#: 7025327
Facts & features
Interior
Bedrooms & bathrooms
- Bedrooms: 5
- Bathrooms: 3
- Full bathrooms: 3
Heating
- Natural Gas
Cooling
- Central Air, Ceiling Fan(s), ENERGY STAR Qualified Equipment, Programmable Thmstat
Appliances
- Included: Dryer, Washer, Water Softener Owned, Built-in Microwave, Dishwasher, Disposal, Gas Range, Gas Oven
- Laundry: Inside
Features
- Non-laminate Counter, High Speed Internet, Double Vanity, Breakfast Bar, 9+ Flat Ceilings, No Interior Steps, Vaulted Ceiling(s), Pantry, Full Bth Master Bdrm
- Flooring: Carpet, Tile
- Windows: Low Emissivity Windows, Double Pane Windows, ENERGY STAR Qualified Windows
- Has basement: No
- Has fireplace: No
Interior area
- Total structure area: 1,934
- Total interior livable area: 1,934 sqft
Property
Parking
- Total spaces: 4
- Parking features: Attached, Garage Door Opener, Direct Access, Over Height Garage
- Attached garage spaces: 2
- Uncovered spaces: 2
Accessibility
- Accessibility features: Lever Handles, Bath Lever Faucets
Features
- Stories: 1
- Patio & porch: Covered, Patio
- Spa features: None
- Fencing: Block
Lot
- Size: 5,375 Square Feet
- Features: North/South Exposure, Sprinklers In Rear, Sprinklers In Front, Desert Back, Desert Front, Grass Front, Synthetic Grass Back, Auto Timer H2O Front, Auto Timer H2O Back
Details
- Parcel number: 31218675
Construction
Type & style
- Home type: SingleFamily
- Architectural style: Ranch
- Property subtype: Single Family Residence
Materials
- Stucco, Wood Frame, Painted, Stone
- Roof: Tile
Condition
- Year built: 2020
Details
- Builder name: Lennar
Utilities & green energy
- Sewer: Public Sewer
- Water: City Water
Green energy
- Energy efficient items: Solar Panels
- Water conservation: Tankless Ht Wtr Heat
Community & HOA
Community
- Features: Pool, Community Spa, Community Spa Htd, Tennis Court(s), Playground, Biking/Walking Path, Fitness Center
- Security: Fire Sprinkler System
- Subdivision: CADENCE AT GATEWAY PHASE 2 PARCEL K
HOA
- Has HOA: Yes
- Services included: Maintenance Grounds
- HOA fee: $209 monthly
- HOA name: Cadence
- HOA phone: 480-758-4045
Location
- Region: Mesa
Financial & listing details
- Price per square foot: $253/sqft
- Tax assessed value: $429,500
- Annual tax amount: $2,740
- Date on market: 5/7/2026
- Cumulative days on market: 90 days
- Listing terms: Cash,Conventional,FHA,VA Loan
- Ownership: Fee Simple
- Road surface type: Paved
Estimated market value
Not available
Estimated sales range
Not available
Not available
Price history
| Date | Event | Price |
|---|---|---|
| 7/23/2026 | Price change | $490,000-5.8%$253/sqft |
Source:  ARMLS #7025327 Report a problem ARMLS #7025327 Report a problem | ||
| 5/8/2026 | Listed for sale | $520,000-7.1%$269/sqft |
Source: ARMLS #7025327 Report a problem | ||
| 8/5/2025 | Listing removed | $559,700$289/sqft |
Source: ARMLS #6877074 Report a problem | ||
| 7/3/2025 | Price change | $559,700-1.4%$289/sqft |
Source: ARMLS #6877074 Report a problem | ||
| 6/20/2025 | Price change | $567,4000%$293/sqft |
Source: ARMLS #6877074 Report a problem | ||
| 6/12/2025 | Listed for sale | $567,500-1.3%$293/sqft |
Source: ARMLS #6877074 Report a problem | ||
| 5/28/2025 | Listing removed | $575,000$297/sqft |
Source: ARMLS #6722619 Report a problem | ||
| 8/20/2024 | Price change | $575,000-0.9%$297/sqft |
Source: ARMLS #6722619 Report a problem | ||
| 8/13/2024 | Price change | $580,000-0.9%$300/sqft |
Source: ARMLS #6722619 Report a problem | ||
| 6/22/2024 | Listed for sale | $585,000-3.3%$302/sqft |
Source: ARMLS #6722619 Report a problem | ||
| 12/22/2023 | Listing removed | $604,999$313/sqft |
Source:  Long Realty Company #6616918 Report a problem Long Realty Company #6616918 Report a problem | ||
| 10/12/2023 | Listed for sale | $604,999+61.3%$313/sqft |
Source: ARMLS #6616918 Report a problem | ||
| 2/19/2021 | Sold | $374,990$194/sqft |
Source: Public Record Report a problem | ||
Public tax history
| Year | Property taxes | Tax assessment |
|---|---|---|
| 2025 | $1,961 -5.3% | $42,950 -2.9% |
| 2024 | $2,071 -2.1% | $44,230 +94.6% |
| 2023 | $2,114 -33.3% | $22,727 -28.6% |
| 2022 | $3,169 +318.9% | $31,830 +873.4% |
| 2021 | $757 | $3,270 |
Find assessor info on the county website
Monthly payment
Est. payment
Payment breakdown
Explore the cost of this home by adjusting the details. Changes won't be saved.Climate risks
Neighborhood: 85212
Nearby schools
GreatSchools rating
- 8/10Silver Valley ElementaryGrades: PK-6Distance: 0.1 mi
- 6/10Eastmark High SchoolGrades: 7-12Distance: 0.7 mi
Schools provided by the listing agent
- Elementary: Silver Valley Elementary
- Middle: Eastmark High School
- High: Eastmark High School
- District: Queen Creek Unified District
Source: ARMLS. This data may not be complete. We recommend contacting the local school district to confirm school assignments for this home.
- $476,800-- bd3 ba1.9k sqft9620 E Thunderbolt Ave, Mesa, AZ 85212Off Market
- $465,300-- bd2 ba1.8k sqft9628 E Thunderbolt Ave, Mesa, AZ 85212Off Market
- $479,2003 bd3 ba1.9k sqft9616 E Thunderbolt Ave, Mesa, AZ 85212Off Market

- $485,3005 bd3 ba1.9k sqft9632 E Thunderbolt Ave, Mesa, AZ 85212Off Market
- $467,0003 bd3 ba1.9k sqft9625 E Tesla Ave, Mesa, AZ 85212Sold
- $565,0005 bd3 ba1.9k sqft9612 E Thunderbolt Ave, Mesa, AZ 85212Sold
- $486,4005 bd3 ba1.9k sqft9636 E Thunderbolt Ave, Mesa, AZ 85212Off Market
- $470,6004 bd2 ba1.8k sqft9621 E Tesla Ave, Mesa, AZ 85212Off Market
A local agent can set up tours, give advice and negotiate with sellers.
Similar homes
- $525,0005 bd3 ba2.3k sqft10029 E TAHOE Avenue, Mesa, AZ 85212For Sale
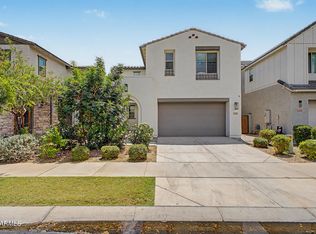 MLS ID #7025999, Jelenann D Day, The Brokery. ARMLS
 - $509,0004 bd4 ba2.4k sqft9460 E TUMERIC Avenue, Mesa, AZ 85212For Sale
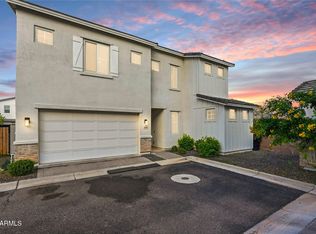 MLS ID #6956272, Dalton Hidalgo, HomeSmart. ARMLS
 - $479,9003 bd2 ba1.5k sqft9404 E STROBE Avenue, Mesa, AZ 85212For Sale
 MLS ID #7038632, Richard P Vairo, Prestige Realty. ARMLS
 - $495,0003 bd3 ba1.7k sqft3309 S LOTUS Street, Mesa, AZ 85212For Sale
 MLS ID #7061036, Tammy Knight, On Q Property Management. ARMLS
 - $530,0004 bd3 ba1.8k sqft4510 S NAGELI --, Mesa, AZ 85212For SaleMLS ID #6991611, Lori Lynne Webster, HomeSmart Lifestyles. ARMLS
- $469,9903 bd3 ba1.6k sqft9310 E SEQUENCE Avenue, Mesa, AZ 85212For SaleMLS ID #7012491, Lucinda L Lien, W and Partners, LLC. ARMLS
- $564,0004 bd3 ba2.6k sqft2741 S 85TH Way, Mesa, AZ 85209For SaleMLS ID #7060153, Frederick S Ritter, Keller Williams Integrity First Realty. ARMLS
- $665,5505 bd3 ba2.3k sqft5629 S Veneto --, Mesa, AZ 85212For SaleMLS ID #7035989, Linda M Watts, EXIT Realty Living Legacy. ARMLS
- $618,0003 bd3 ba2.2k sqft10533 E KINETIC Drive, Mesa, AZ 85212For SaleMLS ID #7049720, M Claire Gladstein, Jason Mitchell Real Estate. ARMLS
- $645,0004 bd3 ba2.2k sqft10815 E RAMBLEWOOD Circle, Mesa, AZ 85212For SaleMLS ID #7042646, Sheri Espinosa, My Home Group Real Estate. ARMLS
- $498,0004 bd3 ba2.1k sqft4597 E LOMA VISTA Street, Gilbert, AZ 85295For SaleMLS ID #7011415, Abigail Jones, W and Partners, LLC. ARMLS
- $515,0004 bd3 ba2.3k sqft35821 N THICKET Way, San Tan Valley, AZ 85144For SaleMLS ID #7062337, Allison Bourn, Revinre. ARMLS
- $475,0003 bd2 ba1.5k sqft22682 E DOMINGO Road, Queen Creek, AZ 85142For SaleMLS ID #7060882, Christopher Neil Dudley, Redfin Corporation. ARMLS
- $680,0003 bd3 ba2.4k sqft10339 E KINETIC Drive, Mesa, AZ 85212For SaleMLS ID #7023742, Andrea Lupo, West USA Realty. ARMLS
- $475,0003 bd2 ba1.8k sqft41660 N KAMALA TREE Street, Queen Creek, AZ 85140For SaleMLS ID #7060379, Lynette Clemens, Keller Williams Realty Sonoran Living. ARMLS
- $529,9004 bd3 ba2.3k sqft189 W HACKBERRY Avenue, Queen Creek, AZ 85140For SaleMLS ID #7059305, Diana No, HomeSmart Lifestyles. ARMLS
- $440,0004 bd3 ba2k sqft35090 N LEAD Way, San Tan Valley, AZ 85144For SaleMLS ID #7059634, Chris Allen, 72SOLD. ARMLS
- $474,9004 bd2 ba1.7k sqft2939 W Shanley Avenue, Apache Junction, AZ 85120For SaleMLS ID #7001731, Elaine Beery, Locality Real Estate. ARMLS
- $565,0004 bd3 ba2.5k sqft8327 E PETUNIA Avenue, Mesa, AZ 85212For SaleMLS ID #7005750, Nancy A. Kallas, Treasured Real Estate, LLC. ARMLS
- $454,9004 bd2 ba1.9k sqft22954 E CALLE LUNA -- E, Queen Creek, AZ 85142For SaleMLS ID #7054680, Atif Musharbash, Keller Williams Integrity First Realty. ARMLS
