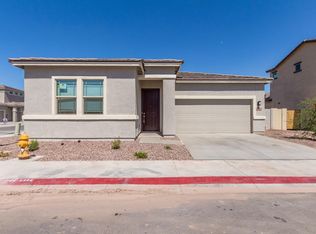
Discover exceptional value in this spacious 4-bedroom, 3-bath Mesa home built in 2019, offering 2,636 sq ft, a 3-car tandem garage and a versatile loft. The light-filled interior features an upgraded kitchen with stainless appliances, generous cabinetry, prep space and a HUGE walk-in pantry. The downstairs primary suite offers convenience and privacy, while new carpet adds a fresh feel throughout. Step outside to a beautifully landscaped backyard with a covered patio, offering privacy and a great space for Arizona entertaining. Owned solar and a whole-house water filtration system add value and efficiency. Seller offering a $10,000 credit with an acceptable offer, plus a 2.5% assumable VA loan may be available to a qualified buyer. Buyer to verify all terms, eligibility and qualification.
For sale
$564,000
2741 S 85TH Way, Mesa, AZ 85209
4beds
2,636sqft
Single Family Residence
Built in 2019
5,795 Square Feet Lot
$-- Zestimate®
$214/sqft
$82/mo HOA
What's special
Versatile loftHuge walk-in pantryPrep spaceGenerous cabinetryLight-filled interiorBeautifully landscaped backyard
- 24 days
- 435
- 18
Likely to sell faster than
Zillow last checked:
Listing updated:
Listed by:
Frederick S Ritter 602-571-0808,
Keller Williams Integrity First Realty
Source: ARMLS,MLS#: 7060153

Facts & features
Interior
Bedrooms & bathrooms
- Bedrooms: 4
- Bathrooms: 3
- Full bathrooms: 3
Heating
- Heat Pump, Forced Air, Natural Gas
Cooling
- Central Air, Ceiling Fan(s), Programmable Thmstat
Appliances
- Included: Dryer, Washer, Water Softener Owned, Refrigerator, Built-in Microwave, Dishwasher, Disposal, Gas Cooktop, Built-In Electric Oven
- Laundry: Inside
Features
- Pantry, High Speed Internet, Granite Counters, Master Downstairs, Breakfast Bar, 9+ Flat Ceilings, Kitchen Island, Full Bth Master Bdrm, Separate Shwr & Tub
- Flooring: Carpet, Tile
- Windows: Double Pane Windows, Tinted Windows, Vinyl Frame
- Has basement: No
- Has fireplace: No
Interior area
- Total structure area: 2,636
- Total interior livable area: 2,636 sqft
Property
Parking
- Total spaces: 5
- Parking features: Attached, Tandem Garage, Direct Access
- Attached garage spaces: 3
- Uncovered spaces: 2
Features
- Stories: 2
- Patio & porch: Covered, Patio
- Spa features: None
- Fencing: Back Yard,Block
Lot
- Size: 5,795 Square Feet
- Features: East/West Exposure, Desert Front, Auto Timer H2O Front
Details
- Parcel number: 31212761
Construction
Type & style
- Home type: SingleFamily
- Property subtype: Single Family Residence
Materials
- Stucco, Wood Frame, Blown Cellulose
- Roof: Tile
Condition
- Year built: 2019
Details
- Builder name: Mattamy
Utilities & green energy
- Sewer: Public Sewer
- Water: City Water
- Utilities for property: Natural Gas Connected
Green energy
- Energy efficient items: Solar Panels
Community & HOA
Community
- Features: Gated, Playground
- Subdivision: TAVERA VISTA
HOA
- Has HOA: Yes
- Services included: Maintenance Grounds, Street Maint
- HOA fee: $82 monthly
- HOA name: Tavera Vista
- HOA phone: 480-422-0888
Location
- Region: Mesa
Financial & listing details
- Price per square foot: $214/sqft
- Tax assessed value: $493,500
- Annual tax amount: $1,963
- Date on market: 8/5/2026
- Cumulative days on market: 24 days
- Listing terms: Cash,Conventional,FHA,VA Loan
- Ownership: Fee Simple
- Road surface type: Asphalt
Estimated market value
Not available
Estimated sales range
Not available
Not available
Price history
| Date | Event | Price |
|---|---|---|
| 8/5/2026 | Listed for sale | $564,000+1.8%$214/sqft |
Source: | ||
| 6/7/2026 | Listing removed | $554,000$210/sqft |
Source: | ||
| 4/22/2026 | Price change | $554,000-2.5%$210/sqft |
Source: | ||
| 4/2/2026 | Price change | $568,000-1.2%$215/sqft |
Source: | ||
| 2/26/2026 | Listed for sale | $575,000$218/sqft |
Source: | ||
| 11/15/2025 | Listing removed | $575,000$218/sqft |
Source: | ||
| 10/18/2025 | Price change | $575,000-1.7%$218/sqft |
Source: | ||
| 9/11/2025 | Price change | $585,000-2.3%$222/sqft |
Source: | ||
| 7/30/2025 | Price change | $599,000-1.8%$227/sqft |
Source: | ||
| 7/15/2025 | Listed for sale | $610,000+64.6%$231/sqft |
Source: | ||
| 8/30/2019 | Sold | $370,606$141/sqft |
Source: Public Record Report a problem | ||
Public tax history
| Year | Property taxes | Tax assessment |
|---|---|---|
| 2025 | $1,948 +4% | $49,350 -9.4% |
| 2024 | $1,872 -1% | $54,470 +126.6% |
| 2023 | $1,891 +1.7% | $24,043 -29.5% |
| 2022 | $1,859 -6% | $34,110 +5.9% |
| 2021 | $1,978 +1063.8% | $32,220 +8.6% |
| 2020 | $170 | $29,670 +1077.4% |
| 2019 | -- | $2,520 |
Find assessor info on the county website
Monthly payment
Est. payment
Payment breakdown
Explore the cost of this home by adjusting the details. Changes won't be saved.Climate risks
Neighborhood: Lesueur Estates
Nearby schools
Schools provided by the listing agent
- Elementary: Boulder Creek Elementary
- Middle: Desert Ridge Jr. High
- High: Desert Ridge High
- District: Gilbert Unified District
Source: ARMLS. This data may not be complete. We recommend contacting the local school district to confirm school assignments for this home.