Elevated design meets everyday comfort in Mesa's gated Tavera community! This 4-bedroom, 3-full-bath home welcomes you with soaring 10' ceilings, 8' doors, and a bright, open layout made for gathering. The gourmet kitchen anchors the home with thick slab granite counters, a generous island, gas cooktop, wall ovens, and pantry, perfect for casual breakfasts or hosting dinner. A split-bedroom design offers privacy, while bonus flex space adapts to your home office, hobbies, or additional living area. Unwind in the spacious owner's suite with dual sinks, a separate shower, and soaking tub. Enjoy convenient access to Loop 202, shopping, dining, golf, and entertainment for a connected East Valley lifestyle.
For sale
$510,000
2753 S 85TH Way, Mesa, AZ 85209
4beds
2,064sqft
Single Family Residence
Built in 2019
5,795 Square Feet Lot
$-- Zestimate®
$247/sqft
$82/mo HOA
What's special
Bright open layoutSeparate showerGas cooktopWall ovensBonus flex spaceGenerous islandThick slab granite counters
- 2 hours
- 11
- 0
Zillow last checked:
Listing updated:
Listed by:
Eleazar Medrano 6027934812,
Real Broker
Source: ARMLS,MLS#: 7094662
Facts & features
Interior
Bedrooms & bathrooms
- Bedrooms: 4
- Bathrooms: 3
- Full bathrooms: 3
Heating
- Natural Gas
Cooling
- Central Air
Appliances
- Included: Dryer, Washer, Reverse Osmosis, Refrigerator, Built-in Microwave, Dishwasher, Disposal, Gas Cooktop
Features
- Granite Counters, Double Vanity, Eat-in Kitchen, Pantry, Separate Shwr & Tub
- Flooring: Tile
- Has basement: No
- Has fireplace: No
Interior area
- Total structure area: 2,064
- Total interior livable area: 2,064 sqft
Property
Parking
- Total spaces: 4
- Parking features: Garage, Open
- Garage spaces: 2
- Uncovered spaces: 2
Features
- Stories: 1
- Patio & porch: Covered
- Spa features: None
- Fencing: Block
Lot
- Size: 5,795 Square Feet
- Features: Desert Front
Details
- Parcel number: 31212759
Construction
Type & style
- Home type: SingleFamily
- Property subtype: Single Family Residence
Materials
- Stucco, Wood Frame
- Foundation: Slab
- Roof: Tile
Condition
- Year built: 2019
Details
- Builder name: Mattamy Homes
Utilities & green energy
- Sewer: Public Sewer
Community & HOA
Community
- Features: Gated
- Subdivision: TAVERA
HOA
- Has HOA: Yes
- Services included: Other (See Remarks)
- HOA fee: $82 monthly
- HOA name: Tavera Association
- HOA phone: 480-422-0888
Location
- Region: Mesa
Financial & listing details
- Price per square foot: $247/sqft
- Tax assessed value: $443,300
- Annual tax amount: $1,841
- Date on market: 10/16/2026
- Listing terms: VA Loan,Cash,Conventional,FHA
- Ownership: Fee Simple
Estimated market value
Not available
Estimated sales range
Not available
Not available
Price history
| Date | Event | Price |
|---|---|---|
| 10/16/2026 | Listed for sale | $510,000-1%$247/sqft |
Source:  ARMLS #7094662 Report a problem ARMLS #7094662 Report a problem | ||
| 8/26/2025 | Listing removed | $2,295$1/sqft |
Source: Zillow Rentals Report a problem | ||
| 8/22/2025 | Price change | $2,295-8%$1/sqft |
Source: Zillow Rentals Report a problem | ||
| 8/12/2025 | Listed for rent | $2,495-0.2%$1/sqft |
Source: Zillow Rentals Report a problem | ||
| 7/30/2025 | Listing removed | $515,000$250/sqft |
Source: ARMLS #6833969 Report a problem | ||
| 7/2/2025 | Price change | $515,000-0.9%$250/sqft |
Source: ARMLS #6833969 Report a problem | ||
| 6/18/2025 | Price change | $519,900-1.9%$252/sqft |
Source: ARMLS #6833969 Report a problem | ||
| 5/15/2025 | Price change | $529,9000%$257/sqft |
Source: ARMLS #6833969 Report a problem | ||
| 3/21/2025 | Listed for sale | $530,000+16%$257/sqft |
Source: ARMLS #6833969 Report a problem | ||
| 12/19/2022 | Sold | $457,000-4.6%$221/sqft |
Source: ARMLS #6465260 Report a problem | ||
| 11/22/2022 | Pending sale | $479,000$232/sqft |
Source: ARMLS #6465260 Report a problem | ||
| 11/19/2022 | Price change | $479,000-2%$232/sqft |
Source: ARMLS #6465260 Report a problem | ||
| 11/18/2022 | Listing removed | -- |
Source: Zillow Rental Network_1 Report a problem | ||
| 11/9/2022 | Price change | $2,500-7.4%$1/sqft |
Source: Zillow Rental Network_1 #6481291 Report a problem | ||
| 11/8/2022 | Price change | $489,000-2.2%$237/sqft |
Source: ARMLS #6465260 Report a problem | ||
| 10/25/2022 | Listed for rent | $2,700$1/sqft |
Source: Zillow Rental Network_1 #6481291 Report a problem | ||
| 10/10/2022 | Price change | $499,900-2.9%$242/sqft |
Source: ARMLS #6465260 Report a problem | ||
| 10/7/2022 | Price change | $515,000-1.9%$250/sqft |
Source: ARMLS #6465260 Report a problem | ||
| 10/3/2022 | Price change | $525,000-4.5%$254/sqft |
Source: ARMLS #6465260 Report a problem | ||
| 9/28/2022 | Listed for sale | $550,000$266/sqft |
Source: ARMLS #6465260 Report a problem | ||
Public tax history
| Year | Property taxes | Tax assessment |
|---|---|---|
| 2025 | $1,826 +4% | $44,330 -9.7% |
| 2024 | $1,756 -1% | $49,100 +117.8% |
| 2023 | $1,773 +1.7% | $22,545 -26.8% |
| 2022 | $1,743 -6% | $30,820 +2.5% |
| 2021 | $1,855 +991.3% | $30,070 +9.6% |
| 2020 | $170 | $27,430 +988.5% |
| 2019 | -- | $2,520 |
Find assessor info on the county website
Monthly payment
Est. payment
Payment breakdown
Explore the cost of this home by adjusting the details. Changes won't be saved.Climate risks
Neighborhood: Lesueur Estates
Nearby schools
Schools provided by the listing agent
- Elementary: Boulder Creek Elementary
- Middle: Desert Ridge Jr. High
- High: Desert Ridge High
- District: Gilbert Unified District
Source: ARMLS. This data may not be complete. We recommend contacting the local school district to confirm school assignments for this home.
Similar homes
- $514,9004 bd2 ba2.1k sqft3113 S SIERRA Heights, Mesa, AZ 85212For Sale
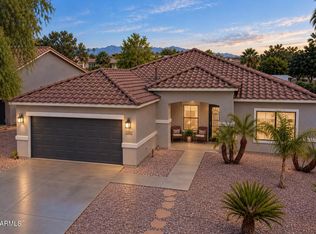 MLS ID #7070012, Lisa Gifford, Keller Williams Integrity First Realty. ARMLS
 - $555,0003 bd3 ba2.5k sqft10136 E SPHERE Avenue, Mesa, AZ 85212For Sale
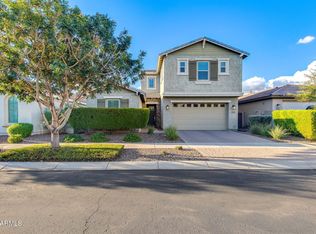 MLS ID #7089149, Eduardo R Gutierrez, The Brokery. ARMLS
 - $439,9003 bd3 ba1.6k sqft8231 E INVERNESS Avenue, Mesa, AZ 85209For Sale
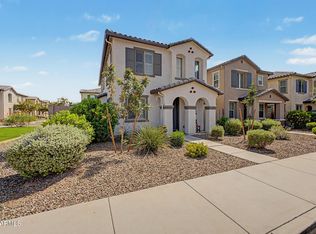 MLS ID #7063881, Katie Canar, HomeSmart. ARMLS
 - $--3 bd2 ba1.1k sqft2301 E Alpine Ave, Mesa, AZ 85204AuctionAuction.com 2
