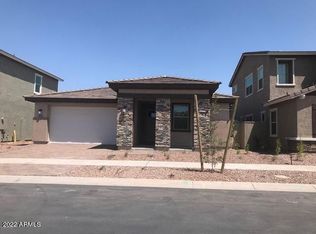
Find everything on your new home checklist with the Maple floorplan. From the foyer enter the center of the home: an open layout that encompasses the spacious Great Room, dining area and upscale kitchen, plus a covered patio which provides exceptional outdoor living. The owner's suite is conveniently situated on the first floor with a luxurious owner's bathroom with separate vanities, linen space and oversized walk-in closet. The first floor also offers one secondary bedroom, one full-sized bathroom and a laundry space. At the top of the stairs is a large loft that makes a perfect secondary living space or if you prefer it can be optioned into a fourth bedroom. Also located upstairs is a secondary bedroom with full-sized bathroom and walk-in closet, a great space for guests or an adult child.
This property is off market, which means it's not currently listed for sale or rent on Zillow. This may be different from what's available on other websites or public sources.