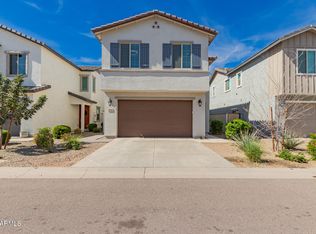
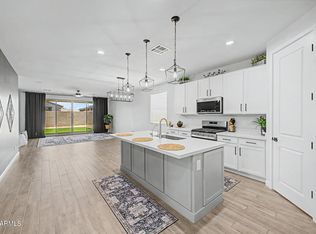
Welcome to 9916 E Texas Ave in Mesa, Arizona, located in the highly desirable master-planned community of Cadence at Gateway. Built in 2022 by Lennar, this Energy Star Certified home offers 4 bedrooms, 3 full bathrooms, 2,248 square feet of thoughtfully designed living space, and the added peace of mind of a 10-year, transferrable structural warranty. If you have been touring brand-new construction in Mesa but want upgraded finishes, a completed backyard, and immediate move-in availability without the builder timeline, this home delivers exceptional value. The open-concept main level is optimally designed for real family living and effortless entertaining. Natural light fills the spacious great room, flowing seamlessly into a beautifully upgraded kitchen featuring extended white shaker cabinetry, quartz countertops, a massive center island with breakfast bar seating, stainless steel appliances, and gas range cooking. The additional cabinetry provides storage that exceeds many builder base packages, making everyday organization simple and functional.
A full bedroom and bathroom on the first floor create ideal flexibility for multigenerational living, visiting guests, or a private home office setup. Upstairs, a generous loft provides a second living area perfect for movie nights, a game room, homeschool space, or a teen retreat.
The primary suite offers a peaceful escape with dual vanities, a spacious walk-in closet, and a bright spa-style shower. Wood-look tile flooring on the main level adds durability and style, while plush carpet upstairs creates comfort in all bedrooms and loft spaces.
The backyard is already complete and designed for low maintenance with artificial turf and a covered patio, giving you functional outdoor space for pets, kids, and gatherings without the upkeep typically required in Arizona.
Living in Cadence at Gateway means enjoying a true lifestyle community. Residents have access to a resort-style pool with water slides, a lap pool, a full-size fitness center, yoga and cycling studios, pickleball courts, dog parks, parks and playgrounds, private event spaces, and a weekly farmers market nearby. The community is known for hosting regular events that bring neighbors together and create a welcoming atmosphere for everyone.
Located near Silver Valley Elementary and just minutes from Loop 202, this home offers exceptional convenience for commuters traveling to Chandler, Gilbert, Tempe, Scottsdale, and downtown Phoenix. The rapidly expanding East Mesa Gateway corridor continues to attract new retail, dining, and commercial development, strengthening long-term area growth and property values. Nearby attractions include the growing Eastmark retail district, local restaurants and coffee shops, grocery options, Steadfast Farm's fresh market, community parks, and expanding business centers throughout the Gateway area. Residents enjoy the balance of a peaceful neighborhood setting with quick access to everyday essentials, entertainment, and major employment hubs, making this location both practical for today and promising for tomorrow.
This is a rare opportunity to own a nearly new home with completed upgrades, energy-efficient construction, and 10-year structural warranty coverage, all within one of East Mesa's most amenity-rich and forward-growing communities.
For sale
Price cut: $5K (8/12)
$520,000
9916 E TEXAS Avenue, Mesa, AZ 85212
4beds
2,248sqft
Single Family Residence
Built in 2022
3,300 Square Feet Lot
$-- Zestimate®
$231/sqft
$262/mo HOA
What's special
Covered patioBeautifully upgraded kitchenExtended white shaker cabinetrySpacious walk-in closetQuartz countertopsOpen-concept main levelGas range cooking
- 171 days |
- 376 |
- 17 |
Zillow last checked:
Listing updated:
Listed by:
Bradley E Magnant 630-797-0196,
Howe Realty,
Brandon Howe 602-909-6513,
Howe Realty
Source: ARMLS,MLS#: 6991824
Facts & features
Interior
Bedrooms & bathrooms
- Bedrooms: 4
- Bathrooms: 3
- Full bathrooms: 3
Heating
- Electric
Cooling
- Programmable Thmstat
Appliances
- Included: Dryer, Washer, Water Softener Owned, Reverse Osmosis, Refrigerator, Built-in Microwave, Dishwasher, Disposal, Gas Range, Gas Oven, Water Purifier
- Laundry: Upper Level
Features
- High Speed Internet, Granite Counters, Double Vanity, Upstairs, Eat-in Kitchen, Breakfast Bar, 9+ Flat Ceilings, Kitchen Island, Full Bth Master Bdrm
- Flooring: Carpet, Tile
- Windows: Low Emissivity Windows, Double Pane Windows
- Has basement: No
- Has fireplace: No
- Common walls with other units/homes: Two Common Walls,End Unit
Interior area
- Total structure area: 2,248
- Total interior livable area: 2,248 sqft
Property
Parking
- Total spaces: 2
- Parking features: Garage Door Opener, Direct Access
- Garage spaces: 2
Features
- Stories: 2
- Patio & porch: Patio
- Exterior features: Private Yard
- Spa features: None
- Fencing: Block
Lot
- Size: 3,300 Square Feet
- Features: East/West Exposure, Sprinklers In Rear, Sprinklers In Front, Corner Lot, Gravel/Stone Front, Synthetic Grass Back, Auto Timer H2O Front
Details
- Parcel number: 31219075
Construction
Type & style
- Home type: SingleFamily
- Architectural style: Contemporary
- Property subtype: Single Family Residence
Materials
- Stucco, Wood Frame, Low VOC Paint, Painted
- Roof: Tile
Condition
- Year built: 2022
Details
- Builder name: Lennar
Utilities & green energy
- Sewer: Public Sewer
- Water: City Water
Green energy
- Water conservation: Tankless Ht Wtr Heat
Community & HOA
Community
- Features: Pool, Community Spa, Community Spa Htd, Community Media Room, Tennis Court(s), Playground, Biking/Walking Path
- Subdivision: Cadence at Gateway Phase 2 Parcel Q
HOA
- Has HOA: Yes
- Services included: Maintenance Grounds, Street Maint, Front Yard Maint
- HOA fee: $262 monthly
- HOA name: Cadence HOA
- HOA phone: 480-758-4045
Location
- Region: Mesa
Financial & listing details
- Price per square foot: $231/sqft
- Tax assessed value: $409,700
- Annual tax amount: $2,457
- Date on market: 3/2/2026
- Cumulative days on market: 171 days
- Listing terms: Cash,Conventional,FHA,VA Loan
- Ownership: Fee Simple
Estimated market value
Not available
Estimated sales range
Not available
Not available
Price history
| Date | Event | Price |
|---|---|---|
| 8/12/2026 | Price change | $520,000-1%$231/sqft |
Source:  ARMLS #6991824 Report a problem ARMLS #6991824 Report a problem | ||
| 3/2/2026 | Listed for sale | $525,000-0.9%$234/sqft |
Source: ARMLS #6991824 Report a problem | ||
| 10/31/2025 | Listing removed | $530,000$236/sqft |
Source: ARMLS #6852510 Report a problem | ||
| 7/11/2025 | Price change | $530,000-1.3%$236/sqft |
Source: ARMLS #6852510 Report a problem | ||
| 5/16/2025 | Price change | $537,000-0.6%$239/sqft |
Source: ARMLS #6852510 Report a problem | ||
| 4/16/2025 | Listed for sale | $540,000+5.1%$240/sqft |
Source: ARMLS #6852510 Report a problem | ||
| 8/30/2022 | Sold | $513,990$229/sqft |
Source: Public Record Report a problem | ||
Public tax history
| Year | Property taxes | Tax assessment |
|---|---|---|
| 2025 | $1,741 -5.3% | $40,970 -1.9% |
| 2024 | $1,839 -2.1% | $41,760 +107% |
| 2023 | $1,877 +381.5% | $20,178 +124.2% |
| 2022 | $390 -50.4% | $9,000 +387.8% |
| 2021 | $786 | $1,845 |
Find assessor info on the county website
Monthly payment
Est. payment
Payment breakdown
Explore the cost of this home by adjusting the details. Changes won't be saved.Climate risks
Neighborhood: 85212
Nearby schools
GreatSchools rating
- 8/10Silver Valley ElementaryGrades: PK-6Distance: 0.4 mi
- 6/10Eastmark High SchoolGrades: 7-12Distance: 1.1 mi
Schools provided by the listing agent
- Elementary: Silver Valley Elementary
- Middle: Queen Creek Junior High School
- High: Queen Creek High School
- District: Queen Creek Unified District
Source: ARMLS. This data may not be complete. We recommend contacting the local school district to confirm school assignments for this home.
- $531,200-- bd-- ba2.6k sqft9914 E Texas Ave, Mesa, AZ 85212Off Market
- $530,0004 bd3 ba2.6k sqft9924 E Tiburon Ave, Mesa, AZ 85212Sold

- $545,0004 bd3 ba2.6k sqft9920 E Texas Ave, Mesa, AZ 85212Sold

- $485,600-- bd-- ba2k sqft9910 E Texas Ave, Mesa, AZ 85212Off Market
- $488,6004 bd3 ba2k sqft9915 E Texas Ave, Mesa, AZ 85212Off Market
- $530,800-- bd-- ba2.6k sqft9912 E Texas Ave, Mesa, AZ 85212Off Market
- $545,700-- bd-- ba2.6k sqft9913 E Tiburon Ave, Mesa, AZ 85212Off Market
- $525,500-- bd-- ba2.6k sqft9919 E Tiburon Ave, Mesa, AZ 85212Off Market
A local agent can set up tours, give advice and negotiate with sellers.
Similar homes
- $575,0004 bd3 ba2.2k sqft9837 E TIBURON Avenue, Mesa, AZ 85212For Sale
 MLS ID #7048259, Amanda Margaret-Marie Espinal, Coldwell Banker Realty. ARMLS
 - $530,0004 bd3 ba1.8k sqft4510 S NAGELI --, Mesa, AZ 85212For Sale
 MLS ID #6991611, Lori Lynne Webster, HomeSmart Lifestyles. ARMLS
 - $547,5004 bd3 ba2k sqft11236 E UPTON Avenue, Mesa, AZ 85212For Sale
 MLS ID #7048809, Maggie Turner, Fathom Realty Elite. ARMLS
 - $515,9993 bd2 ba1.5k sqft4618 S NAGELI Avenue, Mesa, AZ 85212For Sale
 MLS ID #7064234, Amila Ahmetovic, West USA Realty. ARMLS
 - $485,0003 bd3 ba1.8k sqft4909 S TURBINE --, Mesa, AZ 85212For SaleMLS ID #7027747, Richard Harless, AZ Flat Fee. ARMLS
- $619,9004 bd3 ba2.2k sqft9559 E THEIA Drive, Mesa, AZ 85212For SaleMLS ID #7026297, Diane Welch, Balboa Realty, LLC. ARMLS
- $537,0004 bd3 ba2k sqft6302 S EMERY --, Mesa, AZ 85212For SaleMLS ID #7039279, Jonathan Minerick, HomeCoin.com. ARMLS
- $565,0003 bd3 ba2.1k sqft10133 E SPHERE Avenue, Mesa, AZ 85212For SaleMLS ID #7025204, Kelly Khalil, Redfin Corporation. ARMLS
- $449,9003 bd3 ba1.9k sqft9920 E TAMERY Avenue, Mesa, AZ 85212For SaleMLS ID #7066761, Kenny Klaus, Real Broker. ARMLS
- $650,0004 bd3 ba2.2k sqft10118 E Revolution Drive, Mesa, AZ 85212For SaleMLS ID #7064317, Kara Edwards, Elite Desert Realty, LLC. ARMLS
- $625,0004 bd3 ba2.3k sqft9756 E SEISMIC Avenue, Mesa, AZ 85212For SaleMLS ID #7048426, Beth M Rider, Keller Williams Arizona Realty. ARMLS
- $625,0004 bd3 ba2.1k sqft9832 E SATELLITE Drive, Mesa, AZ 85212For SaleMLS ID #7022006, Julie A. Brown, HomeSmart Lifestyles. ARMLS
- $579,0004 bd3 ba2.3k sqft10941 E TEXAS Avenue, Mesa, AZ 85212For SaleMLS ID #7007762, Erin Orr, HomeSmart. ARMLS
- $675,0004 bd4 ba2.8k sqft10115 E THUNDERBOLT Avenue, Mesa, AZ 85212For SaleMLS ID #7044398, Debra A. Mann, Arizona Gold Realty. ARMLS
- $669,9005 bd3 ba1.9k sqft11018 E TESLA Avenue, Mesa, AZ 85212For SaleMLS ID #7051283, George Laughton, EveryPlace. ARMLS
- $450,0003 bd3 ba1.7k sqft2614 S VALLE VERDE --, Mesa, AZ 85209For SaleMLS ID #7059918, Diane Bearse, Fathom Realty Elite. ARMLS
- $649,0005 bd3 ba2.3k sqft5629 S Veneto --, Mesa, AZ 85212For SaleMLS ID #7035989, Linda M Watts, EXIT Realty Living Legacy. ARMLS
- $640,0003 bd3 ba2.1k sqft11053 E UTAH Avenue, Mesa, AZ 85212For SaleMLS ID #7028516, Brian J Cunningham, eXp Realty. ARMLS
- $539,0004 bd3 ba2.1k sqft21785 S 213TH Place, Queen Creek, AZ 85142For SaleMLS ID #7045957, Paige N Hargis, Limitless Real Estate. ARMLS
- $495,0003 bd3 ba1.7k sqft3309 S LOTUS Street, Mesa, AZ 85212For SaleMLS ID #7061036, Tammy Knight, On Q Property Management. ARMLS
