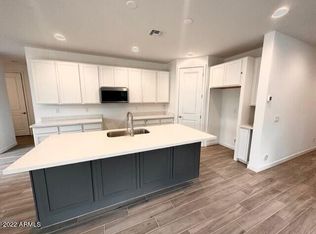
A stylish, inviting Eastmark residence, this 4-bedroom, 3-bath home--including a full guest suite with its own living room, bedroom, and bath--delivers 2,389 sq ft of beautifully designed living featuring an open great room layout and a split primary suite with an en-suite bath and walk-in closet. The gourmet kitchen shines with white cabinetry, quartz counters, designer tile backsplash, stainless appliances, a walk-in pantry, and an island topped with pendant lighting and a breakfast bar perfect for casual mornings. Multi-panel center-meet sliding doors create seamless indoor-outdoor living, opening to a covered patio and low-maintenance backyard with easy-care turf so you can spend more time enjoying Eastmark's incredible amenities--The Mark with resort and toddler pools, the Orange Monster climbing park, an 18-hole disc golf course, the Great Park, an epic skate park, and more. Additional highlights include a tankless water heater and a spacious 3-car tandem garage, completing a home that blends comfort, style, and community living.
For sale
Price cut: $25K (7/28)
$625,000
9756 E SEISMIC Avenue, Mesa, AZ 85212
4beds
2,389sqft
:
Get pre-qualified$3,851/mo
Single Family Residence
Built in 2022
6,693 Square Feet Lot
$-- Zestimate®
$262/sqft
$128/mo HOA
What's special
Covered patioWalk-in pantryWhite cabinetryQuartz countersGourmet kitchenStainless appliancesDesigner tile backsplash
- 29 days |
- 555 |
- 28 |
Zillow last checked:
Listing updated:
Listed by:
Beth M Rider 602-315-8749,
Keller Williams Arizona Realty
Source: ARMLS,MLS#: 7048426
Facts & features
Interior
Bedrooms & bathrooms
- Bedrooms: 4
- Bathrooms: 3
- Full bathrooms: 3
Heating
- Natural Gas
Cooling
- Central Air
Appliances
- Included: Water Softener Owned, Built-in Microwave, Dishwasher, Disposal, Gas Cooktop
- Laundry: Inside
Features
- Pantry, Quartz Countertops, High Speed Internet, Double Vanity, Breakfast Bar, No Interior Steps, Kitchen Island, 2 Master Baths, 3/4 Bath Master Bdrm
- Flooring: Carpet, Tile
- Windows: Double Pane Windows
- Has basement: No
- Has fireplace: No
Interior area
- Total structure area: 2,389
- Total interior livable area: 2,389 sqft
Property
Parking
- Total spaces: 3
- Parking features: Tandem Garage, Garage Door Opener, Direct Access
- Garage spaces: 3
Features
- Stories: 1
- Patio & porch: Covered, Patio
- Spa features: None
- Fencing: Back Yard
Lot
- Size: 6,693 Square Feet
- Features: Desert Back, Desert Front, Synthetic Grass Frnt, Synthetic Grass Back
Details
- Parcel number: 31216378
Construction
Type & style
- Home type: SingleFamily
- Property subtype: Single Family Residence
Materials
- Stucco, Wood Frame, Painted
- Roof: Tile
Condition
- Year built: 2022
Details
- Builder name: Ashton Woods
Utilities & green energy
- Sewer: Public Sewer
- Water: City Water
Green energy
- Water conservation: Tankless Ht Wtr Heat
Community & HOA
Community
- Features: Pool, Playground, Biking/Walking Path
- Subdivision: EASTMARK DU 3/4 NORTH PHASE 2 AND 3
HOA
- Has HOA: Yes
- Services included: Maintenance Grounds
- HOA fee: $128 monthly
- HOA name: Eastmark
- HOA phone: 480-625-4900
Location
- Region: Mesa
Financial & listing details
- Price per square foot: $262/sqft
- Tax assessed value: $541,100
- Annual tax amount: $3,278
- Date on market: 6/30/2026
- Cumulative days on market: 29 days
- Listing terms: Cash,Conventional,1031 Exchange,FHA,VA Loan
- Ownership: Fee Simple
Estimated market value
Not available
Estimated sales range
Not available
Not available
Price history
| Date | Event | Price |
|---|---|---|
| 7/28/2026 | Price change | $625,000-3.8%$262/sqft |
Source:  ARMLS #7048426 Report a problem ARMLS #7048426 Report a problem | ||
| 6/30/2026 | Listed for sale | $650,000+17.1%$272/sqft |
Source: ARMLS #7048426 Report a problem | ||
| 7/9/2025 | Listing removed | $554,990-6.2%$232/sqft |
Source: ARMLS #6273303 Report a problem | ||
| 12/13/2023 | Listing removed | -- |
Source: ARMLS #6273303 Report a problem | ||
| 10/20/2022 | Sold | $591,666+6.6%$248/sqft |
Source: Public Record Report a problem | ||
| 10/20/2021 | Listing removed | $554,990$232/sqft |
Source: ARMLS #6273303 Report a problem | ||
| 10/14/2021 | Price change | $554,990+0.2%$232/sqft |
Source: ARMLS #6273303 Report a problem | ||
| 10/2/2021 | Price change | $553,990+1.5%$232/sqft |
Source: ARMLS #6273303 Report a problem | ||
| 8/26/2021 | Price change | $545,990+0.9%$229/sqft |
Source: ARMLS #6273303 Report a problem | ||
| 8/17/2021 | Price change | $540,990+1.3%$226/sqft |
Source: ARMLS #6273303 Report a problem | ||
| 8/10/2021 | Price change | $533,990+0.6%$224/sqft |
Source: ARMLS #6273303 Report a problem | ||
| 8/5/2021 | Price change | $530,990+0.2%$222/sqft |
Source: ARMLS #6273303 Report a problem | ||
| 8/2/2021 | Listed for sale | $529,990$222/sqft |
Source: ARMLS #6273303 Report a problem | ||
Public tax history
| Year | Property taxes | Tax assessment |
|---|---|---|
| 2025 | $2,358 -5.3% | $54,110 -1.9% |
| 2024 | $2,491 -2% | $55,170 +101.8% |
| 2023 | $2,543 +420.1% | $27,337 +132.8% |
| 2022 | $489 +303.6% | $11,745 +299.5% |
| 2021 | $121 | $2,940 |
Find assessor info on the county website
Monthly payment
Est. payment
Payment breakdown
Explore the cost of this home by adjusting the details. Changes won't be saved.Climate risks
Neighborhood: 85212
Nearby schools
GreatSchools rating
- 8/10Silver Valley ElementaryGrades: PK-6Distance: 1.4 mi
- 6/10Eastmark High SchoolGrades: 7-12Distance: 0.7 mi
Schools provided by the listing agent
- Elementary: Silver Valley Elementary
- Middle: Eastmark High School
- High: Eastmark High School
- District: Queen Creek Unified District
Source: ARMLS. This data may not be complete. We recommend contacting the local school district to confirm school assignments for this home.
- $692,8005 bd5 ba3k sqft9752 E Seismic Ave, Mesa, AZ 85212Off Market
- $614,700-- bd-- ba2.1k sqft9760 E Seismic Ave, Mesa, AZ 85212Off Market
- $720,400-- bd-- ba-- sqft9748 E Seismic Ave, Mesa, AZ 85212Off Market
- $643,200-- bd3 ba2.2k sqft9764 E Seismic Ave, Mesa, AZ 85212Off Market
- $1,092,5006 bd7 ba4.7k sqft9737 E Supernova Dr, Mesa, AZ 85212Off Market
- $987,800-- bd-- ba3.4k sqft9741 E Supernova Dr, Mesa, AZ 85212Off Market
- $621,3004 bd3 ba2.1k sqft9744 E Seismic Ave, Mesa, AZ 85212Off Market
- $678,300-- bd3 ba2.3k sqft9806 E Seismic Ave, Mesa, AZ 85212Off Market
A local agent can set up tours, give advice and negotiate with sellers.
Similar homes
- $630,0004 bd3 ba2.1k sqft9832 E SATELLITE Drive, Mesa, AZ 85212For Sale
 MLS ID #7022006, Julie A. Brown, HomeSmart Lifestyles. ARMLS
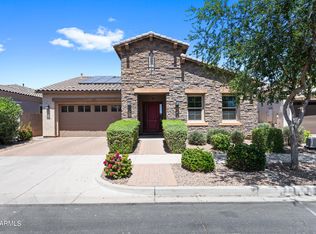
 - $624,0004 bd3 ba2.6k sqft10218 E BERGERON Avenue, Mesa, AZ 85212For Sale
 MLS ID #7022139, Dane Emmer, Delex Realty. ARMLS
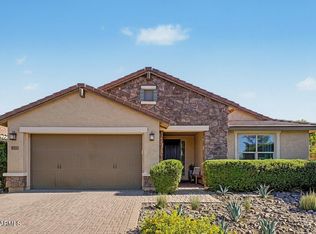
 - $624,9004 bd3 ba2.2k sqft9559 E THEIA Drive, Mesa, AZ 85212For Sale
 MLS ID #7026297, Diane Welch, Balboa Realty, LLC. ARMLS
 - $599,9004 bd3 ba2.4k sqft10614 E LINCOLN Avenue, Mesa, AZ 85212For Sale
 MLS ID #7028155, Kenny Klaus, Real Broker. ARMLS
 - $575,0004 bd3 ba2.2k sqft9837 E TIBURON Avenue, Mesa, AZ 85212For SaleMLS ID #7048259, Amanda Margaret-Marie Espinal, Coldwell Banker Realty. ARMLS
- $565,0003 bd3 ba2.1k sqft10133 E SPHERE Avenue, Mesa, AZ 85212For SaleMLS ID #7025204, Kelly Khalil, Redfin Corporation. ARMLS
- $769,9003 bd3 ba2.7k sqft4759 S PLUTO --, Mesa, AZ 85212For SaleMLS ID #7048869, Mindy Tabor, Realty ONE Group. ARMLS
- $589,7003 bd3 ba1.9k sqft10421 E DURANT Drive, Mesa, AZ 85212For SaleMLS ID #7040526, Kenny Klaus, Real Broker. ARMLS
- $589,9004 bd3 ba2.3k sqft11303 E UTAH Avenue, Mesa, AZ 85212For SaleMLS ID #7040522, Templeton Walker, Real Broker. ARMLS
- $674,9005 bd3 ba1.9k sqft11018 E TESLA Avenue, Mesa, AZ 85212For SaleMLS ID #7051283, George Laughton, EveryPlace. ARMLS
- $730,0004 bd3 ba2.6k sqft9829 E THISTLE Avenue, Mesa, AZ 85212For SaleMLS ID #7049642, Michael Mastantuono, Delex Realty. ARMLS
- $759,0005 bd5 ba3k sqft9724 E SEISMIC Avenue, Mesa, AZ 85212For SaleMLS ID #7037775, Kyle LeSueur, LeSueur Real Estate. ARMLS
- $780,0003 bd3 ba2.7k sqft4752 S ORBIT Avenue, Mesa, AZ 85212For SaleMLS ID #7012917, Tiffany D Chandler, Redeem Realty & Management, Inc. ARMLS
- $784,9904 bd4 ba2.9k sqft4444 S FLARE --, Mesa, AZ 85212For SaleMLS ID #6988204, Carl W Ong, My Home Group Real Estate. ARMLS
- $695,0005 bd5 ba3.2k sqft10612 E DURANT Drive, Mesa, AZ 85212For SaleMLS ID #7047656, Shelly Albetta, eXp Realty. ARMLS
- $665,5505 bd3 ba2.3k sqft5629 S Veneto --, Mesa, AZ 85212For SaleMLS ID #7035989, Linda M Watts, EXIT Realty Living Legacy. ARMLS
- $689,0004 bd4 ba2.8k sqft10115 E THUNDERBOLT Avenue, Mesa, AZ 85212For SaleMLS ID #7044398, Debra A. Mann, Arizona Gold Realty. ARMLS
- $485,0003 bd3 ba1.8k sqft4909 S TURBINE --, Mesa, AZ 85212For SaleMLS ID #7027747, Richard Harless, AZ Flat Fee. ARMLS
- $780,0004 bd4 ba3k sqft9810 E RESISTANCE Avenue, Mesa, AZ 85212For SaleMLS ID #7030184, Stephen Phelps, eXp Realty. ARMLS
- $530,0004 bd3 ba1.8k sqft4510 S NAGELI --, Mesa, AZ 85212For SaleMLS ID #6991611, Lori Lynne Webster, HomeSmart Lifestyles. ARMLS
