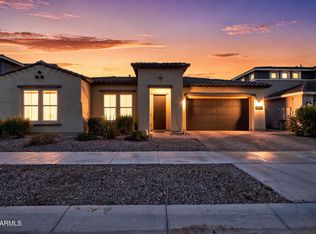
Cadence living at its best! This 2,600 sqft corner lot home features a 3-bedroom, 2-bathroom main residence with an open floor plan, spacious kitchen, and a large primary suite with a walk-in closet and shower updated 2 years ago. The attached Casita (Next Gen suite) includes a private entrance, kitchen, dining area, living room, bedroom, walk-in closet, bath, and its own 1-car garage--perfect for multi-gen living. The backyard oasis is designed for pool parties with a refreshing Baja shelf, inlaid turtles, umbrella holders, and a covered BBQ area. Highlights include a 3-car garage capacity across two garages, a tankless water heater, and walking distance to local schools and parks. This family-oriented gem combines thoughtful design with premium amenities in a prime location. Welcome home
For sale
$730,000
9829 E THISTLE Avenue, Mesa, AZ 85212
4beds
2,600sqft
:
Get pre-qualified$4,585/mo
Single Family Residence
Built in 2020
8,368 Square Feet Lot
$-- Zestimate®
$281/sqft
$237/mo HOA
What's special
Open floor planSpacious kitchenCorner lotCovered bbq areaWalk-in closetUmbrella holdersLarge primary suite
- 38 days |
- 819 |
- 58 |
Zillow last checked:
Listing updated:
Listed by:
Michael Mastantuono 602-489-0935,
Delex Realty
Source: ARMLS,MLS#: 7049642
Facts & features
Interior
Bedrooms & bathrooms
- Bedrooms: 4
- Bathrooms: 3
- Full bathrooms: 3
Heating
- Natural Gas
Cooling
- Central Air, Ceiling Fan(s)
Appliances
- Included: Gas Oven
Features
- Pantry, Eat-in Kitchen, Kitchen Island, 3/4 Bath Master Bdrm
- Has basement: No
- Has fireplace: No
Interior area
- Total structure area: 2,600
- Total interior livable area: 2,600 sqft
Property
Parking
- Total spaces: 3
- Parking features: Garage
- Garage spaces: 3
Features
- Stories: 1
- Has private pool: Yes
- Pool features: Outdoor Pool
- Spa features: None
- Fencing: Block
Lot
- Size: 8,368 Square Feet
- Features: Corner Lot, Gravel/Stone Front
Details
- Parcel number: 31218768
Construction
Type & style
- Home type: SingleFamily
- Property subtype: Single Family Residence
Materials
- Stucco, Wood Frame, Painted
- Roof: Tile
Condition
- Year built: 2020
Details
- Builder name: Lennar
Utilities & green energy
- Sewer: Public Sewer
- Water: City Water
Green energy
- Water conservation: Tankless Ht Wtr Heat
Community & HOA
Community
- Features: Pool, Tennis Court(s), Playground, Biking/Walking Path, Fitness Center
- Subdivision: CADENCE AT GATEWAY PHASE 2 PARCEL R
HOA
- Has HOA: Yes
- Services included: Maintenance Grounds
- HOA fee: $237 monthly
- HOA name: Cadence
- HOA phone: 480-758-4045
Location
- Region: Mesa
Financial & listing details
- Price per square foot: $281/sqft
- Tax assessed value: $593,000
- Annual tax amount: $3,501
- Date on market: 7/2/2026
- Cumulative days on market: 38 days
- Listing terms: Cash,Conventional,FHA,VA Loan
- Ownership: Fee Simple
Estimated market value
Not available
Estimated sales range
Not available
Not available
Price history
| Date | Event | Price |
|---|---|---|
| 7/3/2026 | Listed for sale | $730,000$281/sqft |
Source:  ARMLS #7049642 Report a problem ARMLS #7049642 Report a problem | ||
Public tax history
| Year | Property taxes | Tax assessment |
|---|---|---|
| 2025 | $2,553 -5.3% | $59,300 -3.8% |
| 2024 | $2,697 -2% | $61,620 +108.2% |
| 2023 | $2,753 -32.2% | $29,596 -29.7% |
| 2022 | $4,061 +334.3% | $42,070 +763% |
| 2021 | $935 | $4,875 |
Find assessor info on the county website
Monthly payment
Est. payment
Payment breakdown
Explore the cost of this home by adjusting the details. Changes won't be saved.Climate risks
Neighborhood: 85212
Nearby schools
GreatSchools rating
- 8/10Silver Valley ElementaryGrades: PK-6Distance: 0.2 mi
- 6/10Eastmark High SchoolGrades: 7-12Distance: 0.9 mi
Schools provided by the listing agent
- Elementary: Silver Valley Elementary
- Middle: Eastmark High School
- High: Eastmark High School
- District: Queen Creek Unified District
Source: ARMLS. This data may not be complete. We recommend contacting the local school district to confirm school assignments for this home.
- $677,600-- bd3 ba2.8k sqft9833 E Thistle Ave, Mesa, AZ 85212Off Market
- $744,000-- bd3 ba2.8k sqft9837 E Thistle Ave, Mesa, AZ 85212Off Market
- $640,4004 bd3 ba2.8k sqft5732 S Cobalt, Mesa, AZ 85212Off Market
- $732,700-- bd3 ba2.6k sqft9834 E Thistle Ave, Mesa, AZ 85212Off Market
- $674,6004 bd3 ba2.8k sqft9841 E Thistle Ave, Mesa, AZ 85212Off Market
- $668,500-- bd3 ba2.8k sqft9838 E Thistle Ave, Mesa, AZ 85212Off Market
- $726,600-- bd3 ba2.6k sqft5726 S Cobalt, Mesa, AZ 85212Off Market
- $735,200-- bd3 ba2.6k sqft9842 E Thistle Ave, Mesa, AZ 85212Off Market
A local agent can set up tours, give advice and negotiate with sellers.
Similar homes
- $769,0005 bd4 ba2.5k sqft4512 S FERRIC --, Mesa, AZ 85212For Sale
 MLS ID #7063211, Bruno Arapovic, HomeSmart. ARMLS
 - $575,0004 bd3 ba2.2k sqft9837 E TIBURON Avenue, Mesa, AZ 85212For Sale
 MLS ID #7048259, Amanda Margaret-Marie Espinal, Coldwell Banker Realty. ARMLS
 - $699,9003 bd3 ba2.3k sqft10351 E TEXAS Avenue, Mesa, AZ 85212For Sale
 MLS ID #6998465, Joni Zarka, Realty ONE Group. ARMLS
 - $899,0003 bd3 ba3.3k sqft10339 E TOPAZ Avenue, Mesa, AZ 85212For Sale
 MLS ID #7061360, Ashley Walmsley, Real Broker. ARMLS
 - $674,9005 bd3 ba1.9k sqft11018 E TESLA Avenue, Mesa, AZ 85212For SaleMLS ID #7051283, George Laughton, EveryPlace. ARMLS
- $784,9904 bd4 ba2.9k sqft4444 S FLARE --, Mesa, AZ 85212For SaleMLS ID #6988204, Carl W Ong, My Home Group Real Estate. ARMLS
- $680,0003 bd3 ba2.4k sqft10339 E KINETIC Drive, Mesa, AZ 85212For SaleMLS ID #7023742, Andrea Lupo, West USA Realty. ARMLS
- $780,0004 bd4 ba3k sqft9810 E RESISTANCE Avenue, Mesa, AZ 85212For SaleMLS ID #7030184, Stephen Phelps, eXp Realty. ARMLS
- $649,0005 bd3 ba2.3k sqft5629 S Veneto --, Mesa, AZ 85212For SaleMLS ID #7035989, Linda M Watts, EXIT Realty Living Legacy. ARMLS
- $599,9994 bd3 ba2.2k sqft6229 S CLANCY --, Mesa, AZ 85212For SaleMLS ID #7047559, Jaime L Blikre, My Home Group Real Estate. ARMLS
- $589,9004 bd3 ba2.3k sqft11303 E UTAH Avenue, Mesa, AZ 85212For SaleMLS ID #7040522, Templeton Walker, Real Broker. ARMLS
- $484,8004 bd3 ba1.8k sqft9314 E SEQUENCE Avenue, Mesa, AZ 85212For SaleMLS ID #7063086, Leah Rickel Burr, Realty ONE Group. ARMLS
- $509,0004 bd4 ba2.4k sqft9460 E TUMERIC Avenue, Mesa, AZ 85212For SaleMLS ID #6956272, Dalton Hidalgo, HomeSmart. ARMLS
- $775,0004 bd4 ba2.5k sqft20948 E Canary Way, Queen Creek, AZ 85142For SaleMLS ID #7034644, Jessica L Timmerman, Limitless Real Estate. ARMLS
- $579,9994 bd3 ba2.2k sqft8340 E PETRA Avenue, Mesa, AZ 85212For SaleMLS ID #7048794, Shannon Gillette, Real Broker. ARMLS
- $750,0003 bd4 ba2.5k sqft4349 E CLIFTON Avenue, Gilbert, AZ 85295For SaleMLS ID #7018841, Claire Konkos, Compass. ARMLS
- $725,0006 bd4 ba2.7k sqft23069 E MAYBERRY Road, Queen Creek, AZ 85142For SaleMLS ID #7001421, Carole Hewitt, Homie. ARMLS
- $530,0004 bd3 ba1.8k sqft4510 S NAGELI --, Mesa, AZ 85212For SaleMLS ID #6991611, Lori Lynne Webster, HomeSmart Lifestyles. ARMLS
- $899,0004 bd3 ba2.6k sqft4103 S QUINN Avenue, Gilbert, AZ 85297For SaleMLS ID #7062489, Hallie J. Carrera, ProSmart Realty. ARMLS
- $479,9003 bd2 ba1.5k sqft9404 E STROBE Avenue, Mesa, AZ 85212For SaleMLS ID #7038632, Richard P Vairo, Prestige Realty. ARMLS
