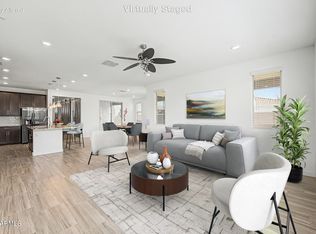
Live like you're on vacation every day in Mesa's coveted **Cadence at Gateway**. This contemporary home showcases a highly desirable open-concept floor plan with a bright great room, sleek kitchen with oversized island, and a private split primary suite for ultimate relaxation. A versatile **flex space** is perfect for a home office, playroom, gym, or media room tailored to your lifestyle. Enjoy effortless indoor-outdoor living with a covered patio and low-maintenance yard, ideal for Arizona evenings.
Cadence offers true **resort-style living** with sparkling pools, waterslides, fitness center, splash pad, courts, parks, and miles of trails--plus quick access to Loop 202, shopping, dining, and top-rated schools.
For sale
$575,000
9837 E TIBURON Avenue, Mesa, AZ 85212
4beds
2,277sqft
:
Get pre-qualified$3,700/mo
Single Family Residence
Built in 2021
6,000 Square Feet Lot
$-- Zestimate®
$253/sqft
$237/mo HOA
What's special
Covered patioOpen-concept floor planBright great room
- 33 days |
- 617 |
- 34 |
Likely to sell faster than
Zillow last checked:
Listing updated:
Listed by:
Amanda Margaret-Marie Espinal 602-687-3805,
Coldwell Banker Realty
Source: ARMLS,MLS#: 7048259
Facts & features
Interior
Bedrooms & bathrooms
- Bedrooms: 4
- Bathrooms: 3
- Full bathrooms: 3
Heating
- Natural Gas
Cooling
- Central Air, Ceiling Fan(s)
Appliances
- Included: Water Softener Owned, Reverse Osmosis, Refrigerator, Built-in Microwave, Dishwasher, Disposal, Gas Range, Gas Oven
- Laundry: Inside
Features
- Non-laminate Counter, High Speed Internet, Double Vanity, Breakfast Bar, 9+ Flat Ceilings, No Interior Steps, Kitchen Island, Pantry, 3/4 Bath Master Bdrm
- Flooring: Carpet, Tile
- Windows: Double Pane Windows
- Has basement: No
- Has fireplace: No
Interior area
- Total structure area: 2,277
- Total interior livable area: 2,277 sqft
Property
Parking
- Total spaces: 4
- Parking features: Garage Door Opener, Direct Access
- Garage spaces: 2
- Uncovered spaces: 2
Features
- Stories: 1
- Patio & porch: Patio
- Spa features: None
- Fencing: Block
Lot
- Size: 6,000 Square Feet
- Features: North/South Exposure, Sprinklers In Rear, Sprinklers In Front, Desert Front, Synthetic Grass Back, Auto Timer H2O Front, Auto Timer H2O Back
Details
- Parcel number: 31218479
Construction
Type & style
- Home type: SingleFamily
- Property subtype: Single Family Residence
Materials
- Stucco, Wood Frame, Painted, Stone
- Roof: Tile
Condition
- Year built: 2021
Details
- Builder name: Lennar
Utilities & green energy
- Sewer: Public Sewer
- Water: City Water
Community & HOA
Community
- Features: Pool, Community Spa, Community Spa Htd, Playground, Biking/Walking Path, Fitness Center
- Security: Security System Owned
- Subdivision: CADENCE AT GATEWAY PHASE 2 PARCEL O
HOA
- Has HOA: Yes
- Services included: Maintenance Grounds
- HOA fee: $237 monthly
- HOA name: Cadence HOA
- HOA phone: 480-758-4045
Location
- Region: Mesa
Financial & listing details
- Price per square foot: $253/sqft
- Tax assessed value: $471,100
- Annual tax amount: $3,365
- Date on market: 7/1/2026
- Cumulative days on market: 33 days
- Listing terms: Cash,Conventional,FHA,VA Loan
- Ownership: Fee Simple
Estimated market value
Not available
Estimated sales range
Not available
Not available
Price history
| Date | Event | Price |
|---|---|---|
| 6/30/2026 | Listed for sale | $575,000+5.5%$253/sqft |
Source:  ARMLS #7048259 Report a problem ARMLS #7048259 Report a problem | ||
| 6/12/2025 | Sold | $545,000-0.9%$239/sqft |
Source: ARMLS #6856402 Report a problem | ||
| 5/5/2025 | Price change | $550,000-0.9%$242/sqft |
Source: ARMLS #6856402 Report a problem | ||
| 4/24/2025 | Listed for sale | $555,000+29.1%$244/sqft |
Source: ARMLS #6856402 Report a problem | ||
| 10/7/2021 | Sold | $429,990$189/sqft |
Source: Public Record Report a problem | ||
Public tax history
| Year | Property taxes | Tax assessment |
|---|---|---|
| 2025 | $2,541 -4.1% | $47,110 -2.3% |
| 2024 | $2,648 +15.9% | $48,200 +96.3% |
| 2023 | $2,284 -32.9% | $24,552 -29.7% |
| 2022 | $3,406 +368.2% | $34,900 +834.4% |
| 2021 | $728 | $3,735 |
Find assessor info on the county website
Monthly payment
Est. payment
Payment breakdown
Explore the cost of this home by adjusting the details. Changes won't be saved.Climate risks
Neighborhood: 85212
Nearby schools
GreatSchools rating
- 8/10Silver Valley ElementaryGrades: PK-6Distance: 0.3 mi
- 6/10Eastmark High SchoolGrades: 7-12Distance: 1.1 mi
Schools provided by the listing agent
- Elementary: Silver Valley Elementary
- Middle: Eastmark High School
- High: Eastmark High School
- District: Queen Creek Unified District
Source: ARMLS. This data may not be complete. We recommend contacting the local school district to confirm school assignments for this home.
- $536,900-- bd3 ba2.1k sqft9833 E Tiburon Ave, Mesa, AZ 85212Off Market
- $534,000-- bd3 ba2.1k sqft9841 E Tiburon Ave, Mesa, AZ 85212Off Market
- $542,200-- bd3 ba2.2k sqft9829 E Tiburon Ave, Mesa, AZ 85212Off Market
- $725,0004 bd3 ba2.5k sqft9845 E Tiburon Ave, Mesa, AZ 85212Sold

- $555,1004 bd3 ba2.2k sqft9836 E Texas Ave, Mesa, AZ 85212Sold
- $579,500-- bd3 ba2.5k sqft9832 E Texas Ave, Mesa, AZ 85212Off Market
- $511,200-- bd2 ba1.7k sqft9840 E Texas Ave, Mesa, AZ 85212Off Market
- $607,500-- bd3 ba2.1k sqft9849 E Tiburon Ave, Mesa, AZ 85212Off Market
A local agent can set up tours, give advice and negotiate with sellers.
Similar homes
- $619,9004 bd3 ba2.2k sqft9559 E THEIA Drive, Mesa, AZ 85212For Sale
 MLS ID #7026297, Diane Welch, Balboa Realty, LLC. ARMLS
 - $565,0003 bd3 ba2.1k sqft10133 E SPHERE Avenue, Mesa, AZ 85212For Sale
 MLS ID #7025204, Kelly Khalil, Redfin Corporation. ARMLS
 - $630,0004 bd3 ba2.1k sqft9832 E SATELLITE Drive, Mesa, AZ 85212For Sale
 MLS ID #7022006, Julie A. Brown, HomeSmart Lifestyles. ARMLS
 - $674,9005 bd3 ba1.9k sqft11018 E TESLA Avenue, Mesa, AZ 85212For Sale
 MLS ID #7051283, George Laughton, EveryPlace. ARMLS
 - $549,9004 bd3 ba2k sqft11405 E ULYSSES Avenue, Mesa, AZ 85212For SaleMLS ID #7048402, Olivia Diamond, My Home Group Real Estate. ARMLS
- $642,9994 bd3 ba2.4k sqft6253 S Clancy --, Mesa, AZ 85212For SaleMLS ID #7016415, Teresa M Porpiglia, My Home Group Real Estate. ARMLS
- $640,0003 bd3 ba2.1k sqft11053 E UTAH Avenue, Mesa, AZ 85212For SaleMLS ID #7028516, Brian J Cunningham, eXp Realty. ARMLS
- $490,0004 bd2 ba1.9k sqft4029 S MOONBEAM --, Mesa, AZ 85212For SaleMLS ID #7031344, Daniel Brown, My Home Group Real Estate. ARMLS
- $537,0004 bd3 ba2k sqft6302 S EMERY --, Mesa, AZ 85212For SaleMLS ID #7039279, Jonathan Minerick, HomeCoin.com. ARMLS
- $495,0003 bd3 ba1.7k sqft3309 S LOTUS Street, Mesa, AZ 85212For SaleMLS ID #7061036, Tammy Knight, On Q Property Management. ARMLS
- $555,0004 bd3 ba2.1k sqft21785 S 213TH Place, Queen Creek, AZ 85142For SaleMLS ID #7045957, Paige N Hargis, Limitless Real Estate. ARMLS
- $769,9003 bd3 ba2.7k sqft4759 S PLUTO --, Mesa, AZ 85212For SaleMLS ID #7048869, Mindy Tabor, Realty ONE Group. ARMLS
- $520,0003 bd2 ba1.7k sqft4504 S MOLE --, Mesa, AZ 85212For SaleMLS ID #7051716, Amanda Margaret-Marie Espinal, Coldwell Banker Realty. ARMLS
- $600,0003 bd2 ba1.8k sqft22738 E CALLE LUNA --, Queen Creek, AZ 85142For SaleMLS ID #7060242, Elizabeth H Muehlhausen, Compass. ARMLS
- $850,0005 bd4 ba2.9k sqft10717 E TARRAGON Avenue, Mesa, AZ 85212For SaleMLS ID #7051852, Paul M Weathers, My Home Group Real Estate. ARMLS
- $599,5004 bd4 ba2.4k sqft20993 E CARRIAGE Way, Queen Creek, AZ 85142For SaleMLS ID #7039326, Adam Hamblen, Realty One Group. ARMLS
- $525,0004 bd2 ba1.8k sqft9550 E KEATS Avenue, Mesa, AZ 85209For SaleMLS ID #7052481, Dalton R Gillespie, W and Partners, LLC. ARMLS
- $395,0003 bd3 ba1.2k sqft11028 E SENTIERO Avenue, Mesa, AZ 85212For SaleMLS ID #7051766, Danielle Jones, Keller Williams Realty Sonoran Living. ARMLS
- $759,0005 bd5 ba3k sqft9724 E SEISMIC Avenue, Mesa, AZ 85212For SaleMLS ID #7037775, Kyle LeSueur, LeSueur Real Estate. ARMLS
- $615,0004 bd3 ba2.7k sqft22941 E CAMINA BUENA Vista, Queen Creek, AZ 85142For SaleMLS ID #7051713, Charles R. Hoffman, HomeSmart. ARMLS
