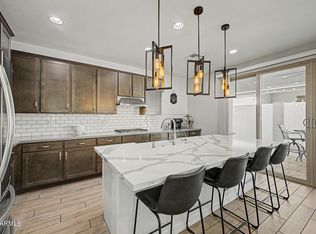
Welcome to this highly upgraded home in the gated community of Eastmark, located directly across from a neighborhood park. This 4-bedroom home is filled with custom finishes, smart home features & thoughtful upgrades throughout. The open-concept floorplan features staggered plank tile flooring, upgraded carpet, custom accent walls, designer lighting & ceiling fans. One bedroom offers flexible space for a home office, workout room, playroom, or guest room. The gourmet kitchen is the heart of the home with quartz countertops, a large island, tile backsplash, staggered cabinetry with crown molding, under-cabinet lighting & custom pendant lights. Enjoy a gas cooktop with designer hood, double wall ovens, microwave, stainless steel appliances, fridge included, RO system & an oversized pantry. The spacious primary suite features dual sinks, a soaking tub, walk-in shower with glass enclosure & an oversized closet with a convenient passthrough laundry chute. The upgraded powder room includes a new vanity, mirror, wallpaper & designer fixtures. The laundry room offers built-in cabinets, a folding station & custom shelving. Additional upgrades include smart home automation, automated blackout privacy shades in the family room & kitchen, Kevo lock technology, Rockwool insulation for added sound & fire protection, sunscreens & a water softener. Step outside to a backyard designed for Arizona living with travertine patio flooring, a built-in BBQ with refrigerator & stone accents, gas firepit, automated sunshade, mature landscaping & a large grass area. The garage offers ceiling-mounted storage racks, built-in cabinets & pegboard storage. Located minutes from the AZ 24 freeway, shopping, dining & the Superstition Mountains. Eastmark residents enjoy a heated community pool with shaded cabanas, splash pad, community center with year-round events & activities, miles of walking & biking trails, neighborhood parks, a 3.4-acre skate park, 18-hole disc golf course, basketball, sand volleyball courts & so much more. Come take a look for yourself & fall in love.
For sale
Price cut: $5K (7/30)
$619,900
9559 E THEIA Drive, Mesa, AZ 85212
4beds
2,295sqft
Single Family Residence
Built in 2019
7,742 Square Feet Lot
$-- Zestimate®
$270/sqft
$158/mo HOA
What's special
Automated sunshadeOpen-concept floorplanWater softenerRo systemDouble wall ovensLarge grass areaCustom finishes
- 101 days |
- 849 |
- 62 |
Zillow last checked:
Listing updated:
Listed by:
Diane Welch 480-239-7974,
Balboa Realty, LLC,
Cindy Tessitore 602-295-4219,
Balboa Realty, LLC
Source: ARMLS,MLS#: 7026297
Facts & features
Interior
Bedrooms & bathrooms
- Bedrooms: 4
- Bathrooms: 3
- Full bathrooms: 2
- 1/2 bathrooms: 1
Heating
- Electric
Cooling
- Central Air, Ceiling Fan(s), Programmable Thmstat
Appliances
- Included: Water Softener Owned, Gas Stub for Range, Reverse Osmosis, Refrigerator, Built-in Microwave, Dishwasher, Disposal, Electric Oven, Gas Cooktop
- Laundry: Inside, Gas Dryer Hookup
Features
- Pantry, Quartz Countertops, High Speed Internet, Smart Home, Double Vanity, Eat-in Kitchen, Breakfast Bar, 9+ Flat Ceilings, No Interior Steps, Kitchen Island, Full Bth Master Bdrm, Separate Shwr & Tub
- Flooring: Carpet, Tile
- Windows: Screens, Double Pane Windows
- Has basement: No
- Has fireplace: No
Interior area
- Total structure area: 2,295
- Total interior livable area: 2,295 sqft
Video & virtual tour
Property
Parking
- Total spaces: 4
- Parking features: Garage Door Opener, Direct Access
- Garage spaces: 2
- Uncovered spaces: 2
Features
- Stories: 1
- Patio & porch: Covered, Patio
- Exterior features: Built-in Barbecue
- Spa features: None
- Fencing: Block
Lot
- Size: 7,742 Square Feet
- Features: North/South Exposure, Sprinklers In Rear, Sprinklers In Front, Desert Back, Desert Front, Grass Back, Auto Timer H2O Front, Auto Timer H2O Back
Details
- Parcel number: 31215425
Construction
Type & style
- Home type: SingleFamily
- Architectural style: Ranch
- Property subtype: Single Family Residence
Materials
- Spray Foam Insulation, Stucco, Wood Frame, Painted, Stone
- Roof: Tile
Condition
- Year built: 2019
Details
- Builder name: Meritage
Utilities & green energy
- Sewer: Public Sewer
- Water: City Water
Community & HOA
Community
- Features: Pool, Lake, Gated, Playground, Biking/Walking Path
- Subdivision: EASTMARK DU-3 SOUTH PARCEL 3-1
HOA
- Has HOA: Yes
- Services included: Maintenance Grounds
- HOA fee: $158 monthly
- HOA name: Eastmark
- HOA phone: 602-638-3846
Location
- Region: Mesa
Financial & listing details
- Price per square foot: $270/sqft
- Tax assessed value: $492,200
- Annual tax amount: $3,084
- Date on market: 5/9/2026
- Cumulative days on market: 101 days
- Listing terms: Cash,Conventional,1031 Exchange,FHA,VA Loan
- Ownership: Fee Simple
Estimated market value
Not available
Estimated sales range
Not available
Not available
Price history
| Date | Event | Price |
|---|---|---|
| 7/30/2026 | Price change | $619,900-0.8%$270/sqft |
Source:  ARMLS #7026297 Report a problem ARMLS #7026297 Report a problem | ||
| 7/3/2026 | Price change | $624,9000%$272/sqft |
Source: ARMLS #7026297 Report a problem | ||
| 6/18/2026 | Price change | $625,000-1.6%$272/sqft |
Source: ARMLS #7026297 Report a problem | ||
| 6/12/2026 | Price change | $635,000-0.8%$277/sqft |
Source: ARMLS #7026297 Report a problem | ||
| 5/10/2026 | Listed for sale | $640,000+80.8%$279/sqft |
Source: ARMLS #7026297 Report a problem | ||
| 9/13/2019 | Sold | $354,076-4.6%$154/sqft |
Source: ARMLS #5930471 Report a problem | ||
| 6/17/2019 | Pending sale | $370,995$162/sqft |
Source: Meritage Homes of Arizona, Inc #5930471 Report a problem | ||
| 6/12/2019 | Price change | $370,995+0.3%$162/sqft |
Source: Meritage Homes Report a problem | ||
| 6/11/2019 | Price change | $369,995+0.8%$161/sqft |
Source: Meritage Homes Report a problem | ||
| 5/30/2019 | Price change | $366,995-0.1%$160/sqft |
Source: Meritage Homes Report a problem | ||
| 5/24/2019 | Listed for sale | $367,354$160/sqft |
Source: Meritage Homes of Arizona, Inc #5930471 Report a problem | ||
Public tax history
| Year | Property taxes | Tax assessment |
|---|---|---|
| 2025 | $2,238 -5.3% | $49,220 -1% |
| 2024 | $2,364 -2.1% | $49,730 +91.7% |
| 2023 | $2,414 -31.9% | $25,947 -19.4% |
| 2022 | $3,542 +1.1% | $32,180 +8.3% |
| 2021 | $3,503 +224.5% | $29,710 -7.2% |
| 2020 | $1,079 +8.8% | $32,020 +260% |
| 2019 | $992 | $8,895 |
Find assessor info on the county website
Monthly payment
Est. payment
Payment breakdown
Explore the cost of this home by adjusting the details. Changes won't be saved.Climate risks
Neighborhood: 85212
Nearby schools
GreatSchools rating
- 8/10Silver Valley ElementaryGrades: PK-6Distance: 0.5 mi
- 6/10Eastmark High SchoolGrades: 7-12Distance: 0.3 mi
Schools provided by the listing agent
- Elementary: Silver Valley Elementary
- Middle: Eastmark High School
- High: Eastmark High School
- District: Queen Creek Unified District
Source: ARMLS. This data may not be complete. We recommend contacting the local school district to confirm school assignments for this home.
- $50,2005,750 sqft9557 E Theia Dr, Mesa, AZ 85212Off Market
- $561,900-- bd3 ba2.2k sqft9565 E Theia Dr, Mesa, AZ 85212Off Market
- $50,2004 bd3 ba2.4k sqft9553 E Theia Dr, Mesa, AZ 85212Off Market

- $597,500-- bd4 ba2.4k sqft9553 E Theia Dr, Mesa, AZ 85212Off Market
- $50,2005,750 sqft9561 E Theia Dr, Mesa, AZ 85212Off Market
- $532,2003 bd3 ba2k sqft9554 E Thornbush Ave, Mesa, AZ 85212Off Market
- $506,8004 bd3 ba2.3k sqft9550 E Thornbush Ave, Mesa, AZ 85212Off Market
- $525,2004 bd2 ba2.5k sqft9558 E Thornbush Ave, Mesa, AZ 85212Off Market
A local agent can set up tours, give advice and negotiate with sellers.
Similar homes
- $700,0003 bd3 ba2.2k sqft9748 E THEIA Drive, Mesa, AZ 85212For Sale
 MLS ID #7066168, Danielle Marie Paluscio, eXp Realty. ARMLS
 - $625,0004 bd3 ba2.1k sqft9832 E SATELLITE Drive, Mesa, AZ 85212For Sale
 MLS ID #7022006, Julie A. Brown, HomeSmart Lifestyles. ARMLS
 - $570,0003 bd3 ba2.5k sqft9849 E SOLSTICE Avenue, Mesa, AZ 85212For Sale
 MLS ID #7064178, Rosa Hammersky, Real Broker. ARMLS
 - $575,0004 bd3 ba2.2k sqft9837 E TIBURON Avenue, Mesa, AZ 85212For Sale
 MLS ID #7048259, Amanda Margaret-Marie Espinal, Coldwell Banker Realty. ARMLS
 - $537,5003 bd2 ba1.7k sqft9922 E TIMPANI Lane, Mesa, AZ 85212For SaleMLS ID #7064348, Ryan Bagalay, eXp Realty. ARMLS
- $649,0005 bd3 ba2.3k sqft5629 S Veneto --, Mesa, AZ 85212For SaleMLS ID #7035989, Linda M Watts, EXIT Realty Living Legacy. ARMLS
- $634,9004 bd3 ba2.4k sqft6253 S Clancy --, Mesa, AZ 85212For SaleMLS ID #7016415, Teresa M Porpiglia, My Home Group Real Estate. ARMLS
- $565,0003 bd3 ba2.1k sqft10133 E SPHERE Avenue, Mesa, AZ 85212For SaleMLS ID #7025204, Kelly Khalil, Redfin Corporation. ARMLS
- $569,9993 bd3 ba1.9k sqft10421 E DURANT Drive, Mesa, AZ 85212For SaleMLS ID #7040526, Kenny Klaus, Real Broker. ARMLS
- $640,0003 bd3 ba2.1k sqft11053 E UTAH Avenue, Mesa, AZ 85212For SaleMLS ID #7028516, Brian J Cunningham, eXp Realty. ARMLS
- $547,5004 bd3 ba2k sqft11236 E UPTON Avenue, Mesa, AZ 85212For SaleMLS ID #7048809, Maggie Turner, Fathom Realty Elite. ARMLS
- $485,0003 bd3 ba1.8k sqft4909 S TURBINE --, Mesa, AZ 85212For SaleMLS ID #7027747, Richard Harless, AZ Flat Fee. ARMLS
- $765,0003 bd3 ba2.7k sqft4759 S PLUTO --, Mesa, AZ 85212For SaleMLS ID #7048869, Mindy Tabor, Realty ONE Group. ARMLS
- $710,0004 bd3 ba2.7k sqft7423 E PAMPA Avenue E, Mesa, AZ 85212For SaleMLS ID #7029699, Darci A Dankerl, ProSmart Realty. ARMLS
- $515,9993 bd2 ba1.5k sqft4618 S NAGELI Avenue, Mesa, AZ 85212For SaleMLS ID #7064234, Amila Ahmetovic, West USA Realty. ARMLS
- $759,0005 bd5 ba3k sqft9724 E SEISMIC Avenue, Mesa, AZ 85212For SaleMLS ID #7037775, Kyle LeSueur, LeSueur Real Estate. ARMLS
- $599,9004 bd3 ba2.3k sqft5065 W KARL Street, San Tan Valley, AZ 85144For SaleMLS ID #7064999, Michael Ray Taggart, Realty ONE Group. ARMLS
- $875,0004 bd3 ba2.7k sqft10356 E WAVELENGTH Avenue, Mesa, AZ 85212For SaleMLS ID #7021017, Hope A. Salas, Keller Williams Integrity First Realty. ARMLS
- $537,0004 bd3 ba2k sqft6302 S EMERY --, Mesa, AZ 85212For SaleMLS ID #7039279, Jonathan Minerick, HomeCoin.com. ARMLS
- $835,0005 bd4 ba2.9k sqft10717 E TARRAGON Avenue, Mesa, AZ 85212For SaleMLS ID #7051852, Paul M Weathers, My Home Group Real Estate. ARMLS
