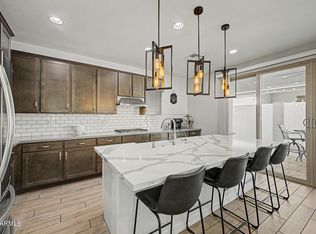
Welcome to Eastmark, one of East Mesa's most sought-after master-planned communities. This beautifully maintained 3-bedroom, 3-bathroom home features an inviting open-concept floor plan with tile flooring throughout the main living areas. The kitchen is designed for both everyday living and entertaining, offering a huge island, extended cabinetry with additional counter space, a stainless steel appliance package with a gas range, walk-in pantry, and breakfast bar, all overlooking the spacious living and dining areas. The split floor plan provides added privacy and the convenience of three full bathrooms. The spacious primary suite is filled with natural light and features a large walk-in closet, dual vanities, private toilet room, and a stunning tiled walk-in shower with glass... enclosure. Step outside to enjoy the covered patio and extended paver patio, complete with a custom shade structure and turf area perfect for kids and pets. Additional features include an inside laundry room, 3-car tandem garage, water softener, gutters, front paver patio, and much more. Enjoy all that Eastmark has to offer, including community pools, parks, playgrounds, walking paths, and year-round events. Get your private tour today and discover everything this exceptional Eastmark home has to offer!
For sale
Price cut: $14.9K (8/12)
$569,999
10421 E DURANT Drive, Mesa, AZ 85212
3beds
1,953sqft
Single Family Residence
Built in 2017
6,600 Square Feet Lot
$-- Zestimate®
$292/sqft
$128/mo HOA
What's special
Covered patioExtended paver patioInviting open-concept floor planInside laundry roomPrivate toilet roomHuge islandBreakfast bar
- 76 days |
- 483 |
- 12 |
Zillow last checked:
Listing updated:
Listed by:
Kenny Klaus 480-354-7344,
Real Broker,
Matthew Allen Veronica 480-593-8800,
Real Broker
Source: ARMLS,MLS#: 7040526
Facts & features
Interior
Bedrooms & bathrooms
- Bedrooms: 3
- Bathrooms: 3
- Full bathrooms: 3
Heating
- Natural Gas
Cooling
- HVAC SEER Rating, Central Air, Programmable Thmstat
Appliances
- Included: Water Softener Owned, Built-in Microwave, Dishwasher, Disposal, Gas Range
- Laundry: Inside, Gas Dryer Hookup
Features
- Pantry, Non-laminate Counter, High Speed Internet, Double Vanity, Eat-in Kitchen, 9+ Flat Ceilings, No Interior Steps, Kitchen Island, 3/4 Bath Master Bdrm
- Flooring: Tile
- Windows: Low Emissivity Windows, Double Pane Windows, Vinyl Frame
- Has basement: No
- Has fireplace: No
Interior area
- Total structure area: 1,953
- Total interior livable area: 1,953 sqft
Video & virtual tour
Property
Parking
- Total spaces: 3
- Parking features: Attached, Tandem Garage, Garage Door Opener
- Attached garage spaces: 3
Features
- Stories: 1
- Patio & porch: Covered, Patio
- Spa features: None
- Fencing: Block
Lot
- Size: 6,600 Square Feet
- Features: North/South Exposure, Gravel/Stone Front, Synthetic Grass Back, Auto Timer H2O Front, Auto Timer H2O Back, Irrigation Front, Irrigation Back
Details
- Parcel number: 30494561
Construction
Type & style
- Home type: SingleFamily
- Architectural style: Ranch
- Property subtype: Single Family Residence
Materials
- Stucco, Wood Frame, Painted
- Foundation: Slab
- Roof: Tile
Condition
- Year built: 2017
Details
- Builder name: TAYLOR MORRISON
Utilities & green energy
- Sewer: Public Sewer
- Water: City Water
Green energy
- Energy efficient items: Fresh Air Mechanical
Community & HOA
Community
- Features: Pool, Playground, Biking/Walking Path
- Subdivision: EASTMARK
HOA
- Has HOA: Yes
- Services included: Maintenance Grounds
- HOA fee: $128 monthly
- HOA name: Eastmark
- HOA phone: 480-625-4909
Location
- Region: Mesa
Financial & listing details
- Price per square foot: $292/sqft
- Tax assessed value: $467,100
- Annual tax amount: $2,459
- Date on market: 6/11/2026
- Cumulative days on market: 76 days
- Listing terms: Cash,Conventional,FHA,VA Loan
- Ownership: Fee Simple
Estimated market value
Not available
Estimated sales range
Not available
Not available
Price history
| Date | Event | Price |
|---|---|---|
| 8/12/2026 | Price change | $569,999-2.5%$292/sqft |
Source:  ARMLS #7040526 Report a problem ARMLS #7040526 Report a problem | ||
| 7/29/2026 | Price change | $584,900-0.8%$299/sqft |
Source: ARMLS #7040526 Report a problem | ||
| 7/24/2026 | Price change | $589,7000%$302/sqft |
Source: ARMLS #7040526 Report a problem | ||
| 7/2/2026 | Price change | $589,8000%$302/sqft |
Source: ARMLS #7040526 Report a problem | ||
| 6/26/2026 | Price change | $589,9000%$302/sqft |
Source: ARMLS #7040526 Report a problem | ||
| 6/11/2026 | Listed for sale | $590,000+2.6%$302/sqft |
Source: ARMLS #7040526 Report a problem | ||
| 7/23/2025 | Sold | $575,000$294/sqft |
Source: ARMLS #6852952 Report a problem | ||
| 6/12/2025 | Pending sale | $575,000$294/sqft |
Source: ARMLS #6852952 Report a problem | ||
| 4/17/2025 | Listed for sale | $575,000+90.3%$294/sqft |
Source: ARMLS #6852952 Report a problem | ||
| 9/20/2017 | Sold | $302,136+9.1%$155/sqft |
Source: Public Record Report a problem | ||
| 4/10/2017 | Listing removed | $276,990$142/sqft |
Source: Taylor Morrison (MLS Only) #5572043 Report a problem | ||
| 3/9/2017 | Listed for sale | $276,990$142/sqft |
Source: Taylor Morrison (MLS Only) #5572043 Report a problem | ||
Public tax history
| Year | Property taxes | Tax assessment |
|---|---|---|
| 2025 | $1,895 -5.3% | $46,710 -3.9% |
| 2024 | $2,002 -2.1% | $48,630 +121.4% |
| 2023 | $2,044 -28.3% | $21,969 -30.4% |
| 2022 | $2,851 +1.4% | $31,550 +8.4% |
| 2021 | $2,813 +4% | $29,110 +5.1% |
| 2020 | $2,705 +5.3% | $27,700 +9% |
| 2019 | $2,568 | $25,420 +171.1% |
| 2018 | $2,568 +158.6% | $9,375 -0.5% |
| 2017 | $993 +7% | $9,420 +42.7% |
| 2016 | $928 +179.2% | $6,600 +15.2% |
| 2015 | $333 | $5,728 |
Find assessor info on the county website
Monthly payment
Est. payment
Payment breakdown
Explore the cost of this home by adjusting the details. Changes won't be saved.Climate risks
Neighborhood: 85212
Nearby schools
GreatSchools rating
- 8/10Silver Valley ElementaryGrades: PK-6Distance: 1.6 mi
- 6/10Eastmark High SchoolGrades: 7-12Distance: 1.3 mi
Schools provided by the listing agent
- Elementary: Silver Valley Elementary
- Middle: Eastmark High School
- High: Eastmark High School
- District: Queen Creek Unified District
Source: ARMLS. This data may not be complete. We recommend contacting the local school district to confirm school assignments for this home.
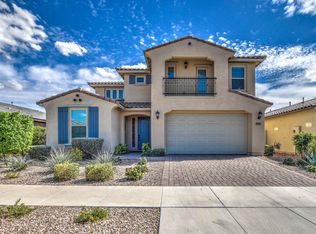
- $725,7004 bd2 ba3.4k sqft10417 E Durant Dr, Mesa, AZ 85212Off Market
- $538,8003 bd3 ba2.1k sqft10425 E Durant Dr, Mesa, AZ 85212Off Market

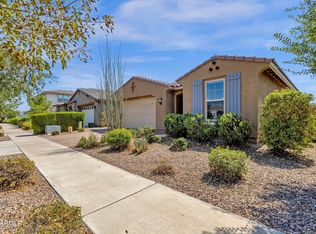
- $565,0004 bd3 ba2.1k sqft10429 E Durant Dr, Mesa, AZ 85212Sold
- $540,0003 bd3 ba1.9k sqft10413 E Durant Dr, Mesa, AZ 85212Sold

- $535,7005 bd3 ba2.1k sqft10428 E Sebring Ave, Mesa, AZ 85212Off Market
- $587,8003 bd3 ba1.9k sqft10424 E Sebring Ave, Mesa, AZ 85212Off Market
- $551,2003 bd3 ba1.9k sqft10432 E Sebring Ave, Mesa, AZ 85212Off Market
- $557,4004 bd3 ba2.1k sqft10420 E Durant Dr, Mesa, AZ 85212Off Market
A local agent can set up tours, give advice and negotiate with sellers.
Similar homes
- $564,9003 bd3 ba2.5k sqft9849 E SOLSTICE Avenue, Mesa, AZ 85212For Sale
 MLS ID #7064178, Rosa Hammersky, Real Broker. ARMLS
 - $615,0004 bd4 ba2.8k sqft10052 E TAMERY Avenue, Mesa, AZ 85212For Sale
 MLS ID #7066578, Tiffany D Chandler, Redeem Realty & Management, Inc. ARMLS
 - $537,5003 bd2 ba1.7k sqft9922 E TIMPANI Lane, Mesa, AZ 85212For Sale
 MLS ID #7064348, Ryan Bagalay, eXp Realty. ARMLS
 - $575,0004 bd3 ba2.2k sqft9837 E TIBURON Avenue, Mesa, AZ 85212For Sale
 MLS ID #7048259, Amanda Margaret-Marie Espinal, Coldwell Banker Realty. ARMLS
 - $710,0003 bd3 ba2.4k sqft10345 E KINETIC Drive, Mesa, AZ 85212For SaleMLS ID #7069003, Richard Brian Adams, Rio Salado Realty, LLC. ARMLS
- $530,0004 bd3 ba2.2k sqft9745 E AXLE Avenue, Mesa, AZ 85212For SaleMLS ID #7011685, Bart Haiduk, Haiduk Realty Experience. ARMLS
- $625,0004 bd3 ba2.1k sqft9832 E SATELLITE Drive, Mesa, AZ 85212For SaleMLS ID #7022006, Julie A. Brown, HomeSmart Lifestyles. ARMLS
- $625,0004 bd3 ba2.3k sqft9756 E SEISMIC Avenue, Mesa, AZ 85212For SaleMLS ID #7048426, Beth M Rider, Keller Williams Arizona Realty. ARMLS
- $619,9004 bd3 ba2.2k sqft9559 E THEIA Drive, Mesa, AZ 85212For SaleMLS ID #7026297, Diane Welch, Balboa Realty, LLC. ARMLS
- $680,0003 bd3 ba2.4k sqft10339 E KINETIC Drive, Mesa, AZ 85212For SaleMLS ID #7023742, Andrea Lupo, West USA Realty. ARMLS
- $547,5004 bd3 ba2k sqft11236 E UPTON Avenue, Mesa, AZ 85212For SaleMLS ID #7048809, Maggie Turner, Fathom Realty Elite. ARMLS
- $485,0003 bd3 ba1.8k sqft4909 S TURBINE --, Mesa, AZ 85212For SaleMLS ID #7027747, Richard Harless, AZ Flat Fee. ARMLS
- $490,0004 bd2 ba1.9k sqft4029 S MOONBEAM --, Mesa, AZ 85212For SaleMLS ID #7031344, Daniel Brown, My Home Group Real Estate. ARMLS
- $515,9993 bd2 ba1.5k sqft4618 S NAGELI Avenue, Mesa, AZ 85212For SaleMLS ID #7064234, Amila Ahmetovic, West USA Realty. ARMLS
- $440,0003 bd2 ba1.7k sqft3136 S SUNRISE --, Mesa, AZ 85212For SaleMLS ID #7070400, Perry Burket, Tyche Real Estate LLC. ARMLS
- $449,9003 bd3 ba1.9k sqft9920 E TAMERY Avenue, Mesa, AZ 85212For SaleMLS ID #7066761, Kenny Klaus, Real Broker. ARMLS
- $490,0002 bd2 ba1.6k sqft10713 E TWISTER Avenue, Mesa, AZ 85212For SaleMLS ID #7060877, Michele Robbins, LPT Realty, LLC. ARMLS
- $625,0004 bd3 ba2.4k sqft6253 S Clancy --, Mesa, AZ 85212For SaleMLS ID #7016415, Teresa M Porpiglia, My Home Group Real Estate. ARMLS
- $537,0004 bd3 ba2k sqft6302 S EMERY --, Mesa, AZ 85212For SaleMLS ID #7039279, Jonathan Minerick, HomeCoin.com. ARMLS
- $450,0003 bd3 ba1.7k sqft2614 S VALLE VERDE --, Mesa, AZ 85209For SaleMLS ID #7059918, Diane Bearse, Fathom Realty Elite. ARMLS
