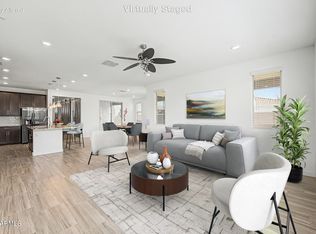
Welcome to this adorable two-story home nestled in the highly sought-after Eastmark master-planned community! Light, bright, and airy throughout, this beautifully maintained home offers inviting living spaces designed for both comfort and everyday living. Soft carpeting, tile in all the right places, and a neutral color palette create a warm and welcoming feel from the moment you step inside. The stunning kitchen features rich dark cabinetry, crisp white solid-surface countertops, stainless steel appliances, abundant storage, and a large island with breakfast bar seating -- perfect for casual meals, entertaining, and gathering with family and friends. A convenient downstairs half bath adds functionality for guests. Upstairs, the versatile loft offers endless possibilities as a TV room, home office, playroom, or flex space. The spacious primary suite is a true retreat, featuring an elegant double-door entry, a large sitting area ideal for a reading nook, workout space, or hobby area, along with a walk-in closet and private ensuite bath complete with dual vanities. You'll also love the oversized upstairs laundry room for added convenience. Step outside to enjoy the private side yard with a covered patio and low-maintenance turf, creating the perfect setting for weekend BBQs, relaxing evenings, or outdoor games. The charming front porch adds incredible curb appeal and creates the perfect spot to enjoy your morning coffee or unwind at sunset while taking in the beautiful mountain views. Located just blocks from Eastmark's incredible amenities, residents enjoy a resort-style lifestyle with community pools, splash pads, parks, walking paths, Steadfast Farm, and the vibrant community clubhouse, The Mark, plus year-round events and activities that make Eastmark one of the Valley's most desirable communities. This amazing home truly has it all -- style, comfort, community, and location!
For sale
Price cut: $2.5K (7/14)
$485,000
4909 S TURBINE --, Mesa, AZ 85212
3beds
1,898sqft
:
Get pre-qualified$3,056/mo
Single Family Residence
Built in 2018
3,007 Square Feet Lot
$-- Zestimate®
$256/sqft
$166/mo HOA
What's special
Inviting living spacesBeautiful mountain viewsVersatile loftLow-maintenance turfConvenient downstairs half bathWalk-in closetCrisp white solid-surface countertops
- 75 days |
- 252 |
- 10 |
Zillow last checked:
Listing updated:
Listed by:
Richard Harless 480-771-1511,
AZ Flat Fee,
Kim Leighton 480-933-1603,
AZ Flat Fee
Source: ARMLS,MLS#: 7027747
Facts & features
Interior
Bedrooms & bathrooms
- Bedrooms: 3
- Bathrooms: 3
- Full bathrooms: 2
- 1/2 bathrooms: 1
Heating
- Natural Gas
Cooling
- Central Air, Ceiling Fan(s), Programmable Thmstat
Appliances
- Included: Dryer, Washer, Water Softener Owned, Reverse Osmosis, Refrigerator, Built-in Microwave, Dishwasher, Disposal, Gas Range
- Laundry: Upper Level, Inside
Features
- Non-laminate Counter, Quartz Countertops, High Speed Internet, Double Vanity, Upstairs, Eat-in Kitchen, Breakfast Bar, 9+ Flat Ceilings, Kitchen Island, Pantry, 3/4 Bath Master Bdrm
- Flooring: Carpet, Tile
- Windows: Screens, Low Emissivity Windows, Solar Screens, Double Pane Windows
- Has basement: No
- Has fireplace: No
Interior area
- Total structure area: 1,898
- Total interior livable area: 1,898 sqft
Property
Parking
- Total spaces: 2
- Parking features: Garage Door Opener, Direct Access
- Garage spaces: 2
Accessibility
- Accessibility features: Lever Handles, Bath Lever Faucets
Features
- Stories: 2
- Patio & porch: Covered, Patio
- Exterior features: Private Yard
- Spa features: None
- Fencing: Block
- Has view: Yes
- View description: Mountain(s)
Lot
- Size: 3,007 Square Feet
- Features: East/West Exposure, Sprinklers In Front, Desert Back, Desert Front, Gravel/Stone Front, Synthetic Grass Back, Auto Timer H2O Front
Details
- Parcel number: 30497800
Construction
Type & style
- Home type: SingleFamily
- Architectural style: Santa Barbara/Tuscan
- Property subtype: Single Family Residence
Materials
- Stucco, Wood Frame, Painted
- Roof: Tile
Condition
- Year built: 2018
Details
- Builder name: Pinnacle West Homes
Utilities & green energy
- Electric: 220 Volts in Kitchen
- Sewer: Public Sewer
- Water: City Water
Green energy
- Energy efficient items: Multi-Zones
Community & HOA
Community
- Features: Pool, Pickleball, Lake, Community Spa Htd, Playground, Biking/Walking Path
- Subdivision: EASTMARK
HOA
- Has HOA: Yes
- Services included: Maintenance Grounds, Street Maint, Front Yard Maint
- HOA fee: $166 monthly
- HOA name: Eastmark Residential
- HOA phone: 480-625-4909
Location
- Region: Mesa
Financial & listing details
- Price per square foot: $256/sqft
- Tax assessed value: $397,500
- Annual tax amount: $2,257
- Date on market: 5/13/2026
- Cumulative days on market: 76 days
- Listing terms: Cash,Conventional,FHA,VA Loan
- Ownership: Fee Simple
- Electric utility on property: Yes
- Road surface type: Paved
Estimated market value
Not available
Estimated sales range
Not available
Not available
Price history
| Date | Event | Price |
|---|---|---|
| 7/14/2026 | Price change | $485,000-0.5%$256/sqft |
Source:  ARMLS #7027747 Report a problem ARMLS #7027747 Report a problem | ||
| 6/12/2026 | Price change | $487,500-0.5%$257/sqft |
Source: ARMLS #7027747 Report a problem | ||
| 5/29/2026 | Price change | $490,000-1%$258/sqft |
Source: ARMLS #7027747 Report a problem | ||
| 5/13/2026 | Listed for sale | $495,000+3.1%$261/sqft |
Source: ARMLS #7027747 Report a problem | ||
| 8/12/2024 | Sold | $480,000-0.8%$253/sqft |
Source: ARMLS #6697692 Report a problem | ||
| 7/12/2024 | Contingent | $484,000$255/sqft |
Source: ARMLS #6697692 Report a problem | ||
| 5/28/2024 | Price change | $484,000-0.2%$255/sqft |
Source: ARMLS #6697692 Report a problem | ||
| 5/2/2024 | Listed for sale | $485,000+79%$256/sqft |
Source: ARMLS #6697692 Report a problem | ||
| 3/1/2019 | Sold | $270,993$143/sqft |
Source: Public Record Report a problem | ||
Public tax history
| Year | Property taxes | Tax assessment |
|---|---|---|
| 2025 | $1,634 -5.3% | $39,750 -3.8% |
| 2024 | $1,726 -2.1% | $41,300 +118.1% |
| 2023 | $1,762 -32.1% | $18,938 -27.2% |
| 2022 | $2,596 +1.4% | $26,030 +5.9% |
| 2021 | $2,561 +444% | $24,580 +5.2% |
| 2020 | $471 +96.8% | $23,370 +618% |
| 2019 | $239 | $3,255 |
Find assessor info on the county website
Monthly payment
Est. payment
Payment breakdown
Explore the cost of this home by adjusting the details. Changes won't be saved.Climate risks
Neighborhood: 85212
Nearby schools
GreatSchools rating
- 8/10Silver Valley ElementaryGrades: PK-6Distance: 1 mi
- 6/10Eastmark High SchoolGrades: 7-12Distance: 0.4 mi
Schools provided by the listing agent
- Elementary: Silver Valley Elementary
- Middle: Eastmark High School
- High: Eastmark High School
- District: Queen Creek Unified District
Source: ARMLS. This data may not be complete. We recommend contacting the local school district to confirm school assignments for this home.
- $492,600-- bd4 ba2.6k sqft4907 S Turbine, Mesa, AZ 85212Off Market
- $493,500-- bd4 ba2.6k sqft4913 S Turbine, Mesa, AZ 85212Off Market
- $453,900-- bd4 ba2.1k sqft4903 S Turbine, Mesa, AZ 85212Off Market
- $482,5003 bd3 ba1.8k sqft4915 S Turbine, Mesa, AZ 85212Sold

- $475,0004 bd3 ba2.2k sqft4901 S Turbine, Mesa, AZ 85212Sold
- $387,400-- bd2 ba1.2k sqft4919 S Turbine, Mesa, AZ 85212Off Market
- $505,2004 bd3 ba2.2k sqft4908 S Turbine, Mesa, AZ 85212Off Market
- $384,000-- bd1 ba1.2k sqft4904 S Turbine, Mesa, AZ 85212Off Market
A local agent can set up tours, give advice and negotiate with sellers.
Similar homes
- $535,0004 bd3 ba2.2k sqft9745 E AXLE Avenue, Mesa, AZ 85212For Sale
 MLS ID #7011685, Bart Haiduk, Haiduk Realty Experience. ARMLS
 - $490,0004 bd2 ba1.9k sqft4029 S MOONBEAM --, Mesa, AZ 85212For Sale
 MLS ID #7031344, Daniel Brown, My Home Group Real Estate. ARMLS
 - $565,0003 bd3 ba2.1k sqft10133 E SPHERE Avenue, Mesa, AZ 85212For Sale
 MLS ID #7025204, Kelly Khalil, Redfin Corporation. ARMLS
 - $589,7003 bd3 ba1.9k sqft10421 E DURANT Drive, Mesa, AZ 85212For Sale
 MLS ID #7040526, Kenny Klaus, Real Broker. ARMLS
 - $520,0003 bd2 ba1.7k sqft4504 S MOLE --, Mesa, AZ 85212For SaleMLS ID #7051716, Amanda Margaret-Marie Espinal, Coldwell Banker Realty. ARMLS
- $410,0003 bd3 ba1.2k sqft11028 E SENTIERO Avenue, Mesa, AZ 85212For SaleMLS ID #7051766, Danielle Jones, Keller Williams Realty Sonoran Living. ARMLS
- $624,9004 bd3 ba2.2k sqft9559 E THEIA Drive, Mesa, AZ 85212For SaleMLS ID #7026297, Diane Welch, Balboa Realty, LLC. ARMLS
- $575,0004 bd3 ba2.2k sqft9837 E TIBURON Avenue, Mesa, AZ 85212For SaleMLS ID #7048259, Amanda Margaret-Marie Espinal, Coldwell Banker Realty. ARMLS
- $630,0004 bd3 ba2.1k sqft9832 E SATELLITE Drive, Mesa, AZ 85212For SaleMLS ID #7022006, Julie A. Brown, HomeSmart Lifestyles. ARMLS
- $547,5004 bd3 ba2k sqft11236 E UPTON Avenue, Mesa, AZ 85212For SaleMLS ID #7048809, Maggie Turner, Fathom Realty Elite. ARMLS
- $499,0003 bd3 ba2k sqft4267 E ERIE Street, Gilbert, AZ 85295For SaleMLS ID #7051356, Elicia Rodriguez, Good Company Real Estate. ARMLS
- $453,0003 bd3 ba1.8k sqft1659 S 83RD Place, Mesa, AZ 85209For SaleMLS ID #7035996, Brian Neugebauer, RE/MAX Excalibur. ARMLS
- $549,9004 bd3 ba2k sqft11405 E ULYSSES Avenue, Mesa, AZ 85212For SaleMLS ID #7048402, Olivia Diamond, My Home Group Real Estate. ARMLS
- $549,0004 bd3 ba2k sqft6302 S EMERY --, Mesa, AZ 85212For SaleMLS ID #7039279, Jonathan Minerick, HomeCoin.com. ARMLS
- $485,0003 bd2 ba1.7k sqft22649 E Spy Glass Boulevard, Queen Creek, AZ 85142For SaleMLS ID #7030602, Travis Cobler, Realty ONE Group. ARMLS
- $549,9005 bd3 ba1.9k sqft10846 E TEXAS Avenue, Mesa, AZ 85212For SaleMLS ID #7032864, Christina Cline, Pitchfork Property Brokers, LLC. ARMLS
- $640,0003 bd3 ba2.1k sqft11053 E UTAH Avenue, Mesa, AZ 85212For SaleMLS ID #7028516, Brian J Cunningham, eXp Realty. ARMLS
- $490,0003 bd2 ba1.7k sqft4168 E Sandy Way, Gilbert, AZ 85297For SaleMLS ID #7022794, Lara Chapman, Bliss Realty & Investments. ARMLS
- $464,9003 bd2 ba1.1k sqft550 S SIGNAL BUTTE Road, Mesa, AZ 85208For SaleMLS ID #7045210, Trisha A. Carroll, Avenew Realty Inc. ARMLS
- $485,0003 bd3 ba1.9k sqft4030 E Wagon Circle, Gilbert, AZ 85297For SaleMLS ID #7019437, David Schnepf, RE/MAX Fine Properties. ARMLS
