Gorgeous two-story home in the desirable Bella Via! A desert front yard, 2-car garage, & stone accent details are just the beginning. The inviting interior exudes refined style with tons of natural light, a neutral palette, wood-look flooring downstairs, and plush carpet upstairs. You'll love the welcoming open layout, perfect for everyday living & entertaining! The kitchen boasts SS appliances, granite counters, a pantry, recessed lighting, and staggered white cabinetry w/crown molding. All bedrooms await upstairs! Primary bedroom has a walk-in closet and a full bathroom w/dual sinks. Discover the private backyard with a covered patio, lush lawn, garden area, and a fire pit for chilly nights! Close to schools, shopping, dining options, parks, and freeways. Make this yours!
For sale
Price cut: $15K (7/30)
$395,000
11028 E SENTIERO Avenue, Mesa, AZ 85212
3beds
1,254sqft
:
Get pre-qualified$2,475/mo
Single Family Residence
Built in 2012
3,881 Square Feet Lot
$-- Zestimate®
$315/sqft
$96/mo HOA
What's special
Covered patioRefined styleWelcoming open layoutGarden areaLush lawnStone accent detailsTons of natural light
- 23 days |
- 448 |
- 34 |
Zillow last checked:
Listing updated:
Listed by:
Danielle Jones 480-242-5881,
Keller Williams Realty Sonoran Living
Source: ARMLS,MLS#: 7051766
Facts & features
Interior
Bedrooms & bathrooms
- Bedrooms: 3
- Bathrooms: 3
- Full bathrooms: 2
- 1/2 bathrooms: 1
Heating
- Electric
Cooling
- Central Air
Appliances
- Included: Built-in Microwave, Dishwasher, Disposal, Gas Range
- Laundry: Inside
Features
- High Speed Internet, Granite Counters, Double Vanity, Upstairs, Eat-in Kitchen, 9+ Flat Ceilings, Full Bth Master Bdrm
- Flooring: Carpet, Vinyl
- Has basement: No
- Has fireplace: No
Interior area
- Total structure area: 1,254
- Total interior livable area: 1,254 sqft
Property
Parking
- Total spaces: 4
- Parking features: Attached, Garage Door Opener, Direct Access
- Attached garage spaces: 2
- Uncovered spaces: 2
Features
- Stories: 2
- Patio & porch: Covered
- Spa features: None
- Fencing: Back Yard,Block
Lot
- Size: 3,881 Square Feet
- Features: North/South Exposure, Desert Front, Gravel/Stone Front, Gravel/Stone Back, Grass Back
Details
- Parcel number: 31205626
Construction
Type & style
- Home type: SingleFamily
- Architectural style: Contemporary
- Property subtype: Single Family Residence
Materials
- Stucco, Wood Frame, Painted
- Roof: Tile
Condition
- Year built: 2012
Details
- Builder name: Pulte Homes
Utilities & green energy
- Sewer: Public Sewer
- Water: City Water
Community & HOA
Community
- Features: Playground, Biking/Walking Path
- Subdivision: MOUNTAIN HORIZONS UNIT 6
HOA
- Has HOA: Yes
- Services included: Maintenance Grounds
- HOA fee: $96 monthly
- HOA name: Bella Via
- HOA phone: 480-618-0183
Location
- Region: Mesa
Financial & listing details
- Price per square foot: $315/sqft
- Tax assessed value: $291,700
- Annual tax amount: $1,250
- Date on market: 7/10/2026
- Cumulative days on market: 23 days
- Listing terms: Cash,Conventional,FHA,VA Loan
- Ownership: Fee Simple
- Road surface type: Paved
Estimated market value
Not available
Estimated sales range
Not available
Not available
Price history
| Date | Event | Price |
|---|---|---|
| 7/30/2026 | Price change | $395,000-3.7%$315/sqft |
Source:  ARMLS #7051766 Report a problem ARMLS #7051766 Report a problem | ||
| 7/9/2026 | Listed for sale | $410,000+2.5%$327/sqft |
Source: ARMLS #7051766 Report a problem | ||
| 11/7/2024 | Sold | $400,000-0.5%$319/sqft |
Source: ARMLS #6757771 Report a problem | ||
| 10/12/2024 | Pending sale | $402,000$321/sqft |
Source: ARMLS #6757771 Report a problem | ||
| 9/16/2024 | Listed for sale | $402,000+9.4%$321/sqft |
Source: ARMLS #6757771 Report a problem | ||
| 8/30/2024 | Sold | $367,600+151.8%$293/sqft |
Source: Public Record Report a problem | ||
| 10/4/2012 | Sold | $146,000$116/sqft |
Source: Public Record Report a problem | ||
Public tax history
| Year | Property taxes | Tax assessment |
|---|---|---|
| 2025 | $1,240 -5.3% | $29,170 -6.1% |
| 2024 | $1,310 -2.1% | $31,080 +116.2% |
| 2023 | $1,338 +3.1% | $14,377 -29.1% |
| 2022 | $1,297 -2.1% | $20,280 +9.8% |
| 2021 | $1,325 +3.6% | $18,470 +7.2% |
| 2020 | $1,280 +5.5% | $17,230 +12.9% |
| 2019 | $1,213 | $15,260 +6% |
| 2018 | $1,213 +4.8% | $14,400 +9.5% |
| 2017 | $1,158 +24% | $13,150 +1.4% |
| 2016 | $934 +1.9% | $12,970 +8.5% |
| 2015 | $917 | $11,950 +27.4% |
| 2014 | -- | $9,380 +10.2% |
| 2013 | -- | $8,510 +83.4% |
| 2009 | -- | $4,640 -3.3% |
| 2008 | -- | $4,800 |
Find assessor info on the county website
Monthly payment
Est. payment
Payment breakdown
Explore the cost of this home by adjusting the details. Changes won't be saved.Climate risks
Neighborhood: 85212
Nearby schools
GreatSchools rating
- 6/10Gateway Polytechnic AcademyGrades: PK-8Distance: 0.5 mi
- 6/10Eastmark High SchoolGrades: 7-12Distance: 1.9 mi
Schools provided by the listing agent
- Elementary: Gateway Polytechnic Academy
- Middle: Eastmark High School
- High: Eastmark High School
- District: Queen Creek Unified District
Source: ARMLS. This data may not be complete. We recommend contacting the local school district to confirm school assignments for this home.
- $450,000-- bd3 ba1.9k sqft11036 E Sentiero Ave, Mesa, AZ 85212Off Market
- $360,2003 bd2 ba1.2k sqft11020 E Sentiero Ave, Mesa, AZ 85212Off Market

- $400,8003 bd2 ba1.9k sqft11025 E Stearn Ave, Mesa, AZ 85212Off Market

- $407,9003 bd2 ba1.9k sqft11031 E Stearn Ave, Mesa, AZ 85212Off Market
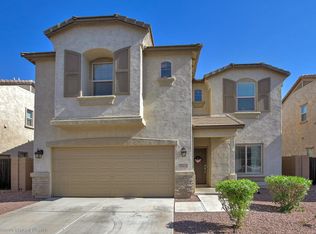
- $344,9002 bd2 ba1.2k sqft11012 E Sentiero Ave, Mesa, AZ 85212Off Market
- $431,9003 bd3 ba1.9k sqft11042 E Sentiero Ave, Mesa, AZ 85212Off Market
- $470,0003 bd3 ba1.9k sqft11039 E Stearn Ave, Mesa, AZ 85212Sold
- $422,5003 bd2 ba2.2k sqft11023 E Sentiero Ave, Mesa, AZ 85212Off Market
A local agent can set up tours, give advice and negotiate with sellers.
Similar homes
- $385,0003 bd2 ba1.2k sqft8415 E PERALTA Avenue, Mesa, AZ 85212For Sale
 MLS ID #7059748, Kelly Kenyon, Realty ONE Group. ARMLS
 - $495,0002 bd2 ba1.6k sqft10713 E TWISTER Avenue, Mesa, AZ 85212For Sale
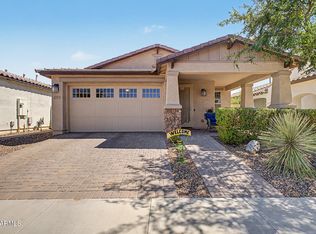 MLS ID #7060877, Michele Robbins, LPT Realty, LLC. ARMLS
 - $390,0003 bd2 ba1.3k sqft522 S LABELLE --, Mesa, AZ 85208For Sale
 MLS ID #7059084, Marge Peck, ProSmart Realty. ARMLS
 - $410,0003 bd3 ba1.4k sqft1717 S 82ND Place, Mesa, AZ 85209For Sale
 MLS ID #7059386, Kasey Ingram, Equity Solutions Realty. ARMLS
 - $478,0003 bd2 ba1.5k sqft11430 E POSADA Avenue, Mesa, AZ 85212For SaleMLS ID #7055957, Ben Swanson, Keller Williams Integrity First Realty. ARMLS
- $460,0002 bd2 ba1.3k sqft10313 E Tahoe Avenue, Mesa, AZ 85212For SaleMLS ID #7042666, Chelsea Wagner, Bliss Realty & Investments. ARMLS
- $455,0002 bd2 ba1.5k sqft2826 S WATTLEWOOD --, Mesa, AZ 85212For SaleMLS ID #7035230, Sarah Anderson, RE/MAX Fine Properties. ARMLS
- $399,9994 bd2 ba1.6k sqft658 S CHATSWORTH --, Mesa, AZ 85208For SaleMLS ID #7037842, Sarah Triana, Howe Realty. ARMLS
- $399,9004 bd2 ba1.7k sqft2513 W ARROYO Way, San Tan Valley, AZ 85144For SaleMLS ID #7059909, James Horn, Balboa Realty, LLC. ARMLS
- $369,9003 bd3 ba1.3k sqft2024 S BALDWIN -- #85, Mesa, AZ 85209For SaleMLS ID #7046343, Ana Garcia, Barrett Real Estate. ARMLS
- $399,9993 bd2 ba1.3k sqft21044 E DUNCAN Street, Queen Creek, AZ 85142For SaleMLS ID #7021295, Elanor Urquidez, The Home Shop. ARMLS
- $440,0003 bd2 ba1.4k sqft509 N ST CLAIRE --, Mesa, AZ 85207For SaleMLS ID #7045160, Kim Panozzo, HomeSmart. ARMLS
- $425,0003 bd3 ba1.6k sqft8319 E IRWIN Avenue, Mesa, AZ 85209For SaleMLS ID #7053237, Sarah Gates, Keller Williams Realty Sonoran Living. ARMLS
- $425,0003 bd2 ba1.7k sqft528 W EVERGREEN PEAR Avenue, Queen Creek, AZ 85140For SaleMLS ID #7051625, Gena Thompson, Delex Realty. ARMLS
- $475,0003 bd2 ba1.5k sqft22682 E DOMINGO Road, Queen Creek, AZ 85142For SaleMLS ID #7060882, Christopher Neil Dudley, Redfin Corporation. ARMLS
- $415,0003 bd2 ba1.8k sqft859 W HARVEST Road, San Tan Valley, AZ 85140For SaleMLS ID #7047895, R McClain Blackburn, My Home Group Real Estate. ARMLS
- $410,0003 bd2 ba1.5k sqft20940 E DESERT HILLS Boulevard, Queen Creek, AZ 85142For SaleMLS ID #7030171, Julie R.B. Quesada, Keller Williams Integrity First Realty. ARMLS
- $415,0003 bd2 ba1.1k sqft1623 W 6TH Avenue, Mesa, AZ 85202For SaleMLS ID #7060218, Harmony Werner, HomeSmart. ARMLS
- $475,0003 bd2 ba1.8k sqft41660 N KAMALA TREE Street, Queen Creek, AZ 85140For SaleMLS ID #7060379, Lynette Clemens, Keller Williams Realty Sonoran Living. ARMLS
- $429,9003 bd2 ba1.5k sqft7516 E FLOWER Avenue, Mesa, AZ 85208For SaleMLS ID #7041369, Brian Rogerson Jr, Redeem Realty & Management, Inc. ARMLS
