NEW AC, NEW FLOORING & NO HOA! This move-in ready home features a new AC system (2026) with 10-year warranty, new luxury vinyl plank flooring (2025), new carpet (2026), custom window treatments in every room, new induction range with built-in air fryer and pizza maker (2026), water heater, freshly updated interior paint, new front door, 240V outlet for electric vehicle charging, & sunscreens on all windows. Inside, vaulted ceilings & abundant natural light create an open feel throughout the main living area. The living room flows seamlessly into the updated kitchen showcasing new quartz countertops, tile backsplash, pantry with built-in pull-out drawers, breakfast bar seating, stainless steel appliances & an eat-in dining nook with bay windows. The primary suite offers dual vanities & a shower/tub combination, while two secondary bedrooms share a full hall bath. The low-maintenance backyard features a large covered patio, separate gazebo, above-ground hot tub, RV gate with parking, storage shed, and plenty of space to customize or enjoy as-is. Conveniently located near shopping, dining, parks, recreation, hiking and biking trails, with easy access to Loop 202.
For sale
$440,000
509 N ST CLAIRE --, Mesa, AZ 85207
3beds
1,401sqft
:
Get pre-qualified$2,622/mo
Single Family Residence
Built in 1999
6,500 Square Feet Lot
$-- Zestimate®
$314/sqft
$-- HOA
What's special
Separate gazeboFreshly updated interior paintAbundant natural lightNew carpetBreakfast bar seatingTile backsplashSunscreens on all windows
- 18 days |
- 477 |
- 35 |
Likely to sell faster than
Zillow last checked:
Listing updated:
Listed by:
Kim Panozzo 480-307-8326,
HomeSmart,
Patricia Aboukhaled 574-514-4660,
HomeSmart
Source: ARMLS,MLS#: 7045160
Facts & features
Interior
Bedrooms & bathrooms
- Bedrooms: 3
- Bathrooms: 2
- Full bathrooms: 2
Heating
- Electric
Cooling
- Central Air, Ceiling Fan(s), Programmable Thmstat
Appliances
- Included: Water Softener Owned, Refrigerator, Built-in Microwave, Dishwasher, Disposal, Electric Range, Electric Cooktop
- Laundry: In Garage
Features
- Quartz Countertops, High Speed Internet, Double Vanity, Eat-in Kitchen, Breakfast Bar, No Interior Steps, Vaulted Ceiling(s), Pantry, Full Bth Master Bdrm
- Flooring: Carpet, Vinyl
- Windows: Solar Screens, Double Pane Windows
- Has basement: No
- Has fireplace: No
Interior area
- Total structure area: 1,401
- Total interior livable area: 1,401 sqft
Property
Parking
- Total spaces: 5
- Parking features: RV Access/Parking, RV Gate, Garage Door Opener, Direct Access, Attch'd Gar Cabinets
- Garage spaces: 2
- Uncovered spaces: 3
Features
- Stories: 1
- Patio & porch: Covered
- Exterior features: Storage
- Has spa: Yes
- Spa features: Above Ground, Heated, Private
- Fencing: Block
Lot
- Size: 6,500 Square Feet
- Features: East/West Exposure, Sprinklers In Rear, Sprinklers In Front, Desert Front, Gravel/Stone Back, Auto Timer H2O Front, Auto Timer H2O Back, Irrigation Front, Irrigation Back
Details
- Additional structures: Gazebo
- Parcel number: 22009039
Construction
Type & style
- Home type: SingleFamily
- Property subtype: Single Family Residence
Materials
- Brick Veneer, Stucco, Wood Frame, Painted
- Roof: Composition
Condition
- Year built: 1999
Details
- Builder name: Providence Homes
Utilities & green energy
- Sewer: Public Sewer
- Water: City Water
Green energy
- Energy efficient items: Solar Tubes
Community & HOA
Community
- Features: Biking/Walking Path
- Subdivision: CAMBERLEY PLACE
HOA
- Has HOA: No
- Services included: No Fees
Location
- Region: Mesa
Financial & listing details
- Price per square foot: $314/sqft
- Tax assessed value: $279,200
- Annual tax amount: $1,140
- Date on market: 7/9/2026
- Cumulative days on market: 18 days
- Listing terms: Cash,Conventional,FHA,VA Loan
- Ownership: Fee Simple
Estimated market value
Not available
Estimated sales range
Not available
Not available
Price history
| Date | Event | Price |
|---|---|---|
| 7/9/2026 | Listed for sale | $440,000+57.1%$314/sqft |
Source:  ARMLS #7045160 Report a problem ARMLS #7045160 Report a problem | ||
| 5/20/2020 | Sold | $280,000+1.1%$200/sqft |
Source: ARMLS #6061090 Report a problem | ||
| 4/3/2020 | Listed for sale | $277,000+35.1%$198/sqft |
Source: Long Realty Partners #6061090 Report a problem | ||
| 10/30/2006 | Sold | $205,000+50.2%$146/sqft |
Source: ARMLS #2607875 Report a problem | ||
| 3/1/2004 | Sold | $136,500+31.2%$97/sqft |
Source: Public Record Report a problem | ||
| 2/25/1999 | Sold | $104,005$74/sqft |
Source: Public Record Report a problem | ||
Public tax history
| Year | Property taxes | Tax assessment |
|---|---|---|
| 2025 | $1,104 +0.1% | $27,920 -9.9% |
| 2024 | $1,104 -1.2% | $30,980 +155.3% |
| 2023 | $1,117 -1% | $12,133 -37.5% |
| 2022 | $1,128 -0.9% | $19,420 +6.4% |
| 2021 | $1,139 -3.2% | $18,250 +5.9% |
| 2020 | $1,176 +3.5% | $17,230 +10.6% |
| 2019 | $1,137 | $15,580 +10.9% |
| 2018 | $1,137 -3.7% | $14,050 +13.7% |
| 2017 | $1,181 -0.7% | $12,360 +5.4% |
| 2016 | $1,188 +9.5% | $11,730 +10% |
| 2015 | $1,086 | $10,660 +34.9% |
| 2014 | -- | $7,900 +11.1% |
| 2013 | -- | $7,110 -7.4% |
| 2012 | -- | $7,680 -8.4% |
| 2011 | -- | $8,380 -19.8% |
| 2010 | -- | $10,450 -29.4% |
| 2009 | -- | $14,810 -10% |
| 2008 | -- | $16,450 +17.5% |
| 2007 | -- | $14,000 +60% |
| 2006 | -- | $8,750 |
| 2005 | -- | $8,750 -2.8% |
| 2004 | -- | $9,000 |
| 2003 | -- | $9,000 +16.9% |
| 2002 | -- | $7,700 |
Find assessor info on the county website
Monthly payment
Est. payment
Payment breakdown
Explore the cost of this home by adjusting the details. Changes won't be saved.Climate risks
Neighborhood: 85207
Nearby schools
GreatSchools rating
- 6/10Sousa Elementary SchoolGrades: PK-6Distance: 0.3 mi
- 3/10Smith Junior High SchoolGrades: 7-8Distance: 1.2 mi
- 4/10Skyline High SchoolGrades: 9-12Distance: 2.1 mi
Schools provided by the listing agent
- Elementary: Sousa Elementary School
- Middle: Smith Junior High School
- High: Skyline High School
- District: Mesa Unified District
Source: ARMLS. This data may not be complete. We recommend contacting the local school district to confirm school assignments for this home.
- $450,6003 bd2 ba1.4k sqft515 N Saint Claire, Mesa, AZ 85207Off Market

- $398,5003 bd2 ba1.5k sqft503 N Saint Claire, Mesa, AZ 85207Off Market

- $415,0004 bd2 ba1.7k sqft508 N 110th St, Mesa, AZ 85207Off Market
- $495,0004 bd2 ba1.5k sqft502 N 110th St, Mesa, AZ 85207Sold
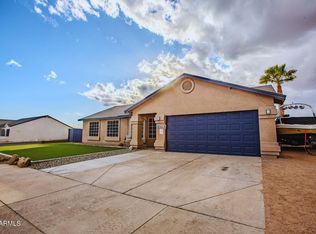
- $438,0003 bd2 ba1.4k sqft514 N 110th St, Mesa, AZ 85207Off Market
- $408,1003 bd2 ba1.6k sqft10930 E Contessa St, Mesa, AZ 85207Off Market
- $408,500-- bd2 ba1.5k sqft10929 E Contessa St, Apache Junction, AZ 85220Off Market
- $420,100-- bd2 ba1.5k sqft522 N 110th St, Mesa, AZ 85207Off Market
A local agent can set up tours, give advice and negotiate with sellers.
Similar homes
- $380,0003 bd2 ba1k sqft568 N 111 Street, Mesa, AZ 85207For Sale
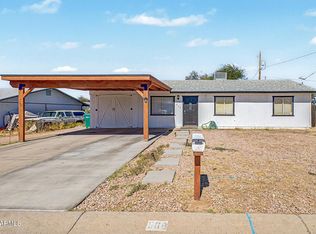 MLS ID #7038638, Dalia I Garcia, HomeSmart. ARMLS
 - $408,0003 bd2 ba1.2k sqft8845 E DES MOINES Street, Mesa, AZ 85207For Sale
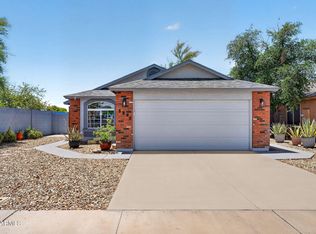 MLS ID #7034778, Dawn M Forkenbrock, Real Broker. ARMLS
 - $445,0004 bd2 ba1.7k sqft10850 E FORGE Circle, Mesa, AZ 85208For Sale
 MLS ID #7047643, Kamberly Stoltz, Delex Realty. ARMLS
 - $464,9003 bd2 ba1.1k sqft550 S SIGNAL BUTTE Road, Mesa, AZ 85208For Sale
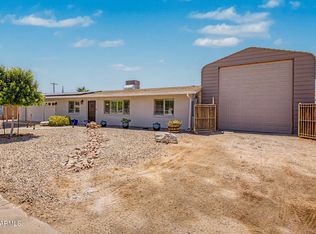 MLS ID #7045210, Trisha A. Carroll, Avenew Realty Inc. ARMLS
 - $401,0003 bd2 ba1k sqft155 S PARKWOOD --, Mesa, AZ 85208For SaleMLS ID #6997442, Jessie Hernandez, Momentum Brokers LLC. ARMLS
- $420,0003 bd2 ba1.6k sqft7018 E EXMOOR Drive, Mesa, AZ 85208For SaleMLS ID #7055694, Jaxson Sherwood, Real Broker. ARMLS
- $415,0003 bd2 ba1.2k sqft4034 E ALDER Avenue, Mesa, AZ 85206For SaleMLS ID #7053933, Jeffrey Cayton, Delex Realty. ARMLS
- $410,0003 bd3 ba1.2k sqft11028 E SENTIERO Avenue, Mesa, AZ 85212For SaleMLS ID #7051766, Danielle Jones, Keller Williams Realty Sonoran Living. ARMLS
- $449,0003 bd2 ba1.3k sqft48 N Maple --, Mesa, AZ 85205For SaleMLS ID #7001389, Beverley Margerum, Superlative Realty. ARMLS
- $523,7004 bd2 ba1.8k sqft7338 E GREENWAY Street, Mesa, AZ 85207For SaleMLS ID #7031243, Doug Coats, HomeSmart. ARMLS
- $410,0003 bd2 ba1.4k sqft4230 E CABALLERO Circle, Mesa, AZ 85205For SaleMLS ID #7030317, Sophia Satow, eXp Realty. ARMLS
- $469,9003 bd2 ba1.5k sqft3509 N DIEGO --, Mesa, AZ 85215For SaleMLS ID #7034333, Jake Carter, Zion Realty, LLC. ARMLS
- $404,5003 bd2 ba1.4k sqft8531 E KIOWA Avenue, Mesa, AZ 85209For SaleMLS ID #6992447, Ryan A Moxley, My Home Group Real Estate. ARMLS
- $449,0003 bd3 ba1.5k sqft1836 N STAPLEY Drive #190, Mesa, AZ 85203For SaleMLS ID #7039744, Sandra De La Rosa, My Home Group Real Estate. ARMLS
- $439,0004 bd2 ba1.7k sqft441 S MAPLE -- #8, Mesa, AZ 85206For SaleMLS ID #6979855, Kristina Norstrom, RE/MAX Excalibur. ARMLS
- $439,9002 bd3 ba1.6k sqft7445 E EAGLE CREST Drive #1056, Mesa, AZ 85207For SaleMLS ID #7010093, Joshua R Pieper, RE/MAX Premier. ARMLS
- $385,0003 bd2 ba1.2k sqft4319 E CONTESSA Street, Mesa, AZ 85205For SaleMLS ID #7033750, April Suhr, Limitless Real Estate. ARMLS
- $429,0003 bd2 ba1.6k sqft106 E INDIGO Street, Mesa, AZ 85201For SaleMLS ID #7018980, Eloisa J Clay Temple, HomeSmart. ARMLS
- $363,9003 bd2 ba1.5k sqft5502 E BUTTE Street, Mesa, AZ 85205For SaleMLS ID #7004559, Kim Panozzo, HomeSmart. ARMLS
- $535,0004 bd3 ba2k sqft845 S CERISE --, Mesa, AZ 85208For SaleMLS ID #7005853, Anne Prafada, United Country-Arizona Country. ARMLS
