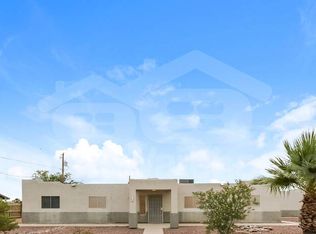
Welcome to this 3-bedroom home near schools, markets, and major roads! Discover a low-maintenance front yard, a carport, and a garage/workshop with direct entrance to the residence. The interior features neutral tones, wood-look tile flooring, a fireplace, and a semi-open layout that connects the living room to the eat-in kitchen. The kitchen is designed for both functionality and style, offering generous storage, tiled countertops, and stainless steel appliances--perfect for everyday cooking. The primary suite has a walk-in closet and a private bathroom. All bedrooms have plush carpeting, while the laundry room adds convenience. The backyard is ideal for entertaining, featuring a large covered patio and plenty of space for gatherings. Move-in ready, just unpack and enjoy your new home!
For sale
$359,900
568 N 111TH Street, Mesa, AZ 85207
3beds
1,069sqft
Single Family Residence
Built in 1999
9,862 Square Feet Lot
$-- Zestimate®
$337/sqft
$-- HOA
What's special
Low-maintenance front yardTiled countertopsLarge covered patioLaundry roomWood-look tile flooringStainless steel appliancesNeutral tones
- 10 days
- 327
- 30
Likely to sell faster than
Zillow last checked:
Listing updated:
Listed by:
Armando Martinez 480-628-5422,
CTR Realty,
Aleigha Nicole Martinez 480-307-5179,
CTR Realty
Source: ARMLS,MLS#: 7089946
Facts & features
Interior
Bedrooms & bathrooms
- Bedrooms: 3
- Bathrooms: 2
- Full bathrooms: 2
Heating
- Electric
Cooling
- Central Air
Appliances
- Included: Built-in Microwave, Electric Range
- Laundry: Inside
Features
- Non-laminate Counter, High Speed Internet, Eat-in Kitchen, No Interior Steps, Full Bth Master Bdrm
- Flooring: Carpet, Tile
- Has basement: No
- Number of fireplaces: 1
- Fireplace features: Living Room, Gas
Interior area
- Total structure area: 1,069
- Total interior livable area: 1,069 sqft
Property
Parking
- Total spaces: 3
- Parking features: Attached, Direct Access
- Attached garage spaces: 1
- Carport spaces: 2
- Covered spaces: 3
Features
- Stories: 1
- Patio & porch: Covered
- Spa features: None
- Fencing: Wood
Lot
- Size: 9,862 Square Feet
- Features: East/West Exposure, Dirt Back, Gravel/Stone Front, Grass Back
Details
- Parcel number: 22010044
Construction
Type & style
- Home type: SingleFamily
- Architectural style: Ranch
- Property subtype: Single Family Residence
Materials
- Wood Siding, Wood Frame, Painted
- Roof: Composition
Condition
- Year built: 1999
Utilities & green energy
- Sewer: Public Sewer
Community & HOA
Community
- Subdivision: GRANDVIEW MANOR
HOA
- Has HOA: No
- Services included: No Fees
Location
- Region: Mesa
Financial & listing details
- Price per square foot: $337/sqft
- Tax assessed value: $256,000
- Annual tax amount: $681
- Date on market: 10/6/2026
- Listing terms: VA Loan,Cash,Conventional,FHA
- Ownership: Fee Simple
- Road surface type: Paved
Estimated market value
Not available
Estimated sales range
Not available
Not available
Price history
| Date | Event | Price |
|---|---|---|
| 10/6/2026 | Listed for sale | $359,900-1.4%$337/sqft |
Source:  ARMLS #7089946 Report a problem ARMLS #7089946 Report a problem | ||
| 10/1/2026 | Listing removed | $365,000$341/sqft |
Source: ARMLS #7038638 Report a problem | ||
| 9/15/2026 | Price change | $365,000-1.4%$341/sqft |
Source: ARMLS #7038638 Report a problem | ||
| 8/4/2026 | Price change | $370,000-2.6%$346/sqft |
Source: ARMLS #7038638 Report a problem | ||
| 7/13/2026 | Price change | $380,000-2.6%$355/sqft |
Source: ARMLS #7038638 Report a problem | ||
| 6/8/2026 | Listed for sale | $390,000+116.7%$365/sqft |
Source: ARMLS #7038638 Report a problem | ||
| 6/28/2018 | Sold | $180,000-2.7%$168/sqft |
Source: ARMLS #5776092 Report a problem | ||
| 6/6/2018 | Listed for sale | $185,000+110.2%$173/sqft |
Source: Opendoor Homes #5776092 Report a problem | ||
| 9/21/1999 | Sold | $88,000+537.7%$82/sqft |
Source: Public Record Report a problem | ||
| 2/1/1999 | Sold | $13,800$13/sqft |
Source: Public Record Report a problem | ||
Public tax history
| Year | Property taxes | Tax assessment |
|---|---|---|
| 2025 | $676 -0.5% | $25,600 -11.2% |
| 2024 | $680 -1.8% | $28,820 +247.5% |
| 2023 | $692 +2% | $8,293 -57.2% |
| 2022 | $678 -0.4% | $19,360 +14.4% |
| 2021 | $681 +9.1% | $16,930 +15.6% |
| 2020 | $624 +2.8% | $14,650 +4.9% |
| 2019 | $607 | $13,960 +10.3% |
| 2018 | $607 +3.9% | $12,660 +16.7% |
| 2017 | $584 +8.9% | $10,850 +12.9% |
| 2016 | $536 +1.9% | $9,610 +25.3% |
| 2015 | $526 | $7,670 +33.4% |
| 2014 | -- | $5,750 +18.3% |
| 2013 | -- | $4,860 -27% |
| 2012 | -- | $6,660 -5.8% |
| 2011 | -- | $7,070 -32.1% |
| 2010 | -- | $10,420 -28.8% |
| 2009 | -- | $14,630 -2.8% |
| 2008 | -- | $15,050 +16.2% |
| 2007 | -- | $12,950 +56% |
| 2006 | -- | $8,300 |
| 2005 | -- | $8,300 +11.4% |
| 2004 | -- | $7,450 |
| 2003 | -- | $7,450 +15.5% |
| 2002 | -- | $6,450 |
Find assessor info on the county website
Monthly payment
Est. payment
Payment breakdown
Explore the cost of this home by adjusting the details. Changes won't be saved.Climate risks
Neighborhood: 85207
Nearby schools
Schools provided by the listing agent
- Elementary: Sousa Elementary School
- Middle: Smith Junior High School
- High: Skyline High School
- District: Mesa Unified District
Source: ARMLS. This data may not be complete. We recommend contacting the local school district to confirm school assignments for this home.
Similar homes
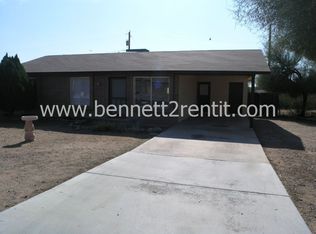
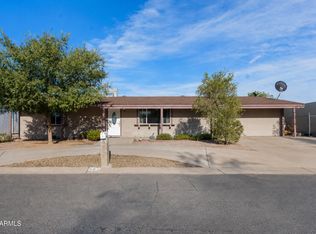
- $355,0003 bd2 ba1.5k sqft261 N 101ST Way, Mesa, AZ 85207For Sale
 MLS ID #7076890, Sheri Hayden, Platinum Realty Group. ARMLS
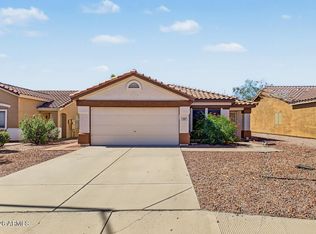
 - $365,0003 bd2 ba1.4k sqft208 S VALLE VERDE --, Mesa, AZ 85208For Sale
 MLS ID #7088905, Nicholas Reeves, RE/MAX Fine Properties. ARMLS
 - $450,0003 bd2 ba1.4k sqft410 N 111TH Way, Mesa, AZ 85207For Sale
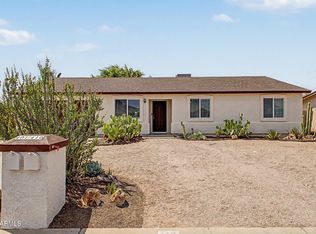 MLS ID #7058977, Mara Benson, Bliss Realty & Investments. ARMLS
 - $345,0002 bd2 ba1.1k sqft2266 S OLIVEWOOD --, Mesa, AZ 85209For Sale
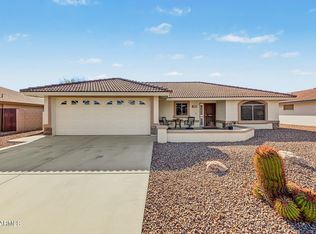 MLS ID #7090976, Steven Coons, Farnsworth Realty & Management. ARMLS
