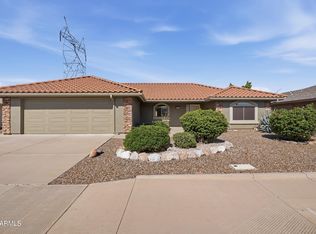
Beautifully updated and move-in ready, this charming 3-bedroom, 2-bath home offers stylish finishes and comfortable living throughout. Luxury vinyl flooring flows seamlessly through the entire home, creating a modern, low-maintenance living space. The inviting kitchen features quartz countertops, stainless steel appliances, and a convenient breakfast bar--perfect for casual dining or entertaining. Both bathrooms are tastefully updated with beautiful countertops, adding a touch of elegance.
Updates everywhere: New Roof in 2025, New HVAC in 2024, New Windows in 2025, Added attic insulation in 2025, House painted (exterior) in 2025, New garage door opener in 2025, Irrigation replaced in 2018. Step outside to enjoy a cozy covered patio that opens to an extended paver patio, providing the ideal space for relaxing, grilling, or entertaining guests. A yard that is pre-wired for a hot tub. Combining quality upgrades with functional living spaces, this home is one you won't want to miss.
For sale
$430,000
10328 E EL MORO Circle, Mesa, AZ 85208
3beds
1,518sqft
:
Get pre-qualified$2,649/mo
Single Family Residence
Built in 1998
5,493 Square Feet Lot
$-- Zestimate®
$283/sqft
$60/mo HOA
What's special
Extended paver patioComfortable living throughoutInviting kitchenStylish finishesConvenient breakfast barCozy covered patioQuartz countertops
- 25 days |
- 555 |
- 27 |
Likely to sell faster than
Zillow last checked:
Listing updated:
Listed by:
Steve Russell 480-440-3474,
Keller Williams Arizona Realty
Source: ARMLS,MLS#: 7050558
Facts & features
Interior
Bedrooms & bathrooms
- Bedrooms: 3
- Bathrooms: 2
- Full bathrooms: 2
Heating
- Electric
Cooling
- Central Air, Ceiling Fan(s)
Appliances
- Included: Refrigerator, Built-in Microwave, Dishwasher, Disposal
Features
- Quartz Countertops, High Speed Internet, Breakfast Bar, No Interior Steps, Vaulted Ceiling(s), Pantry, Full Bth Master Bdrm
- Flooring: Other, Vinyl
- Has basement: No
- Has fireplace: No
Interior area
- Total structure area: 1,518
- Total interior livable area: 1,518 sqft
Property
Parking
- Total spaces: 2
- Parking features: Attached, Garage Door Opener, Direct Access
- Attached garage spaces: 2
Features
- Stories: 1
- Patio & porch: Covered, Patio
- Spa features: None
- Fencing: Block
Lot
- Size: 5,493 Square Feet
- Features: North/South Exposure, Desert Back, Desert Front, Cul-De-Sac, Grass Back
Details
- Parcel number: 22071344
Construction
Type & style
- Home type: SingleFamily
- Architectural style: Santa Barbara/Tuscan
- Property subtype: Single Family Residence
Materials
- Stucco, Wood Frame, Painted
- Roof: Tile
Condition
- Year built: 1998
Utilities & green energy
- Sewer: Public Sewer
- Water: City Water
Community & HOA
Community
- Features: Playground, Biking/Walking Path
- Subdivision: PARKWOOD RANCH PARCEL 4
HOA
- Has HOA: Yes
- Services included: Maintenance Grounds
- HOA fee: $180 quarterly
- HOA name: Parkwood Ranch
- HOA phone: 480-813-6788
Location
- Region: Mesa
Financial & listing details
- Price per square foot: $283/sqft
- Tax assessed value: $312,800
- Annual tax amount: $1,546
- Date on market: 7/6/2026
- Cumulative days on market: 26 days
- Listing terms: Cash,Conventional,FHA
- Ownership: Fee Simple
Estimated market value
Not available
Estimated sales range
Not available
Not available
Price history
| Date | Event | Price |
|---|---|---|
| 7/6/2026 | Listed for sale | $430,000+338.8%$283/sqft |
Source:  ARMLS #7050558 Report a problem ARMLS #7050558 Report a problem | ||
| 8/26/2012 | Listing removed | $98,000$65/sqft |
Source: West USA Realty Report a problem | ||
| 8/20/2012 | Listed for sale | $98,000-19%$65/sqft |
Source: West USA Realty Report a problem | ||
| 7/24/2012 | Sold | $121,000+23.5%$80/sqft |
Source: ARMLS #4766865 Report a problem | ||
| 6/1/2012 | Listed for sale | $98,000-43.3%$65/sqft |
Source: Keller Williams Realty Report a problem | ||
| 9/8/2011 | Sold | $172,721+101.1%$114/sqft |
Source: Public Record Report a problem | ||
| 4/29/2011 | Price change | $85,900-4.4%$57/sqft |
Source: Dominion Real Estate Partners LLC #4537970 Report a problem | ||
| 4/21/2011 | Price change | $89,900-9.1%$59/sqft |
Source: Dominion Real Estate Partners LLC #4537970 Report a problem | ||
| 4/15/2011 | Price change | $98,900-5.8%$65/sqft |
Source: Dominion Real Estate Partners LLC #4537970 Report a problem | ||
| 4/7/2011 | Price change | $105,000-4.5%$69/sqft |
Source: Dominion Real Estate Partners LLC #4537970 Report a problem | ||
| 2/17/2011 | Listed for sale | $110,000-37.9%$72/sqft |
Source: Dominion Real Estate Partners LLC #4537970 Report a problem | ||
| 2/20/2005 | Sold | $177,000+43.9%$117/sqft |
Source: ARMLS #2250293 Report a problem | ||
| 1/18/2002 | Sold | $123,000+10.1%$81/sqft |
Source: Public Record Report a problem | ||
| 9/14/1998 | Sold | $111,758$74/sqft |
Source: Public Record Report a problem | ||
Public tax history
| Year | Property taxes | Tax assessment |
|---|---|---|
| 2025 | $1,536 +0.5% | $31,280 -12% |
| 2024 | $1,529 -0.8% | $35,560 +150.5% |
| 2023 | $1,542 +1.6% | $14,198 -37.6% |
| 2022 | $1,518 +0.1% | $22,750 +9.3% |
| 2021 | $1,517 +7% | $20,810 +9.4% |
| 2020 | $1,418 +4.2% | $19,030 +5.8% |
| 2019 | $1,361 | $17,980 +14.7% |
| 2018 | $1,361 +3.1% | $15,670 +9% |
| 2017 | $1,320 +8.4% | $14,380 +4.9% |
| 2016 | $1,218 +1.5% | $13,710 +5.3% |
| 2015 | $1,200 | $13,020 +28.7% |
| 2014 | -- | $10,120 +21.6% |
| 2013 | -- | $8,320 -9.7% |
| 2012 | -- | $9,210 -12% |
| 2011 | -- | $10,460 -11.9% |
| 2010 | -- | $11,870 -29% |
| 2009 | -- | $16,730 -14.6% |
| 2008 | -- | $19,600 +18.4% |
| 2007 | -- | $16,550 +58.4% |
| 2006 | -- | $10,450 |
| 2005 | -- | $10,450 +9.4% |
| 2004 | -- | $9,550 |
| 2003 | -- | $9,550 +7.3% |
| 2002 | -- | $8,900 |
Find assessor info on the county website
Monthly payment
Est. payment
Payment breakdown
Explore the cost of this home by adjusting the details. Changes won't be saved.Climate risks
Neighborhood: Parkwood Ranch
Nearby schools
GreatSchools rating
- 6/10Patterson Elementary SchoolGrades: PK-6Distance: 0.4 mi
- 3/10Smith Junior High SchoolGrades: 7-8Distance: 2.3 mi
- 4/10Skyline High SchoolGrades: 9-12Distance: 0.4 mi
Schools provided by the listing agent
- Elementary: Patterson Elementary
- Middle: Smith Junior High School
- High: Skyline High School
- District: Mesa Unified District
Source: ARMLS. This data may not be complete. We recommend contacting the local school district to confirm school assignments for this home.
- $392,1004 bd2 ba1.5k sqft10322 E El Moro Cir, Mesa, AZ 85208Off Market

- $450,2004 bd2 ba1.9k sqft10334 E El Moro Cir, Mesa, AZ 85208Off Market
- $386,0003 bd2 ba1.5k sqft10342 E El Moro Cir, Mesa, AZ 85208Off Market

- $359,5003 bd2 ba1.5k sqft10316 E El Moro Cir, Mesa, AZ 85208Off Market

- $409,6004 bd2 ba1.9k sqft10319 E Emelita Ave, Mesa, AZ 85208Off Market
- $462,7004 bd2 ba2.1k sqft10311 E Emelita Ave, Mesa, AZ 85208Off Market
- $418,900-- bd2 ba1.5k sqft10327 E Emelita Ave, Mesa, AZ 85208Off Market
- $403,8004 bd2 ba1.5k sqft10343 E Emelita Ave, Mesa, AZ 85208Off Market
A local agent can set up tours, give advice and negotiate with sellers.
Similar homes
- $435,0003 bd2 ba1.3k sqft10727 E EL MORO Avenue, Mesa, AZ 85208For Sale
 MLS ID #7059720, Clifford Wong, West USA Realty. ARMLS
 - $400,0003 bd2 ba1.5k sqft8742 E CAROL Avenue, Mesa, AZ 85208For Sale
 MLS ID #7041588, Kimberlee Robinson, HomeSmart Lifestyles. ARMLS
 - $445,0002 bd2 ba1.6k sqft2164 S OLIVEWOOD --, Mesa, AZ 85209For Sale
 MLS ID #7058806, Ginger Witherwax, DeLex Realty. ARMLS
 - $419,0003 bd2 ba1.2k sqft7453 E KNOWLES Avenue, Mesa, AZ 85209For Sale
 MLS ID #7043461, Kathleen Conner, Keller Williams Realty Phoenix. ARMLS
 - $469,0004 bd2 ba1.4k sqft11261 E RENFIELD Avenue, Mesa, AZ 85212For SaleMLS ID #7048265, Randy Erwin, Century 21 Arizona Foothills. ARMLS
- $369,9003 bd2 ba1.2k sqft639 N 93RD Street, Mesa, AZ 85207For SaleMLS ID #7036719, Samuel A Garday, True Home Realty. ARMLS
- $449,5004 bd3 ba2.1k sqft5846 E GRANITE Avenue, Mesa, AZ 85206For SaleMLS ID #7051082, Jon Dzwonkoski, Red Brick Realty, LLC. ARMLS
- $425,0003 bd2 ba1.2k sqft3963 E TREMAINE Avenue, Gilbert, AZ 85234For SaleMLS ID #7057681, Gina Pitello, The Ave Collective. ARMLS
- $470,0004 bd2 ba1.5k sqft6231 E INGLEWOOD Street, Mesa, AZ 85205For SaleMLS ID #7031567, Lisa A Dixon, HomeSmart. ARMLS
- $465,0003 bd2 ba1.6k sqft425 N WINDSOR --, Mesa, AZ 85213For SaleMLS ID #7058048, Brandy I Aguirre, Home Key Realty. ARMLS
- $415,0003 bd3 ba1.7k sqft1646 E JOSEPH Way, Gilbert, AZ 85295For SaleMLS ID #7060304, Kevin Goley, HomeSmart. ARMLS
- $324,9902 bd2 ba1.2k sqft620 S PRIVET Way, Mesa, AZ 85208For SaleMLS ID #7041542, Marissa Diaz, Real Broker. ARMLS
- $389,9003 bd2 ba1.4k sqft4530 E LONGHORN Street, San Tan Valley, AZ 85140For SaleMLS ID #7061152, Charlene Bare, HomeSmart. ARMLS
- $449,9003 bd2 ba1.3k sqft3540 E CULLUMBER Court, Gilbert, AZ 85234For SaleMLS ID #7046737, Dean N Becker, West USA Realty. ARMLS
- $459,9993 bd2 ba1.4k sqft3047 S ROGERS --, Mesa, AZ 85202For SaleMLS ID #7058289, Mariana Benner, MovingAZ Realty, LLC. ARMLS
- $399,9002 bd2 ba1.7k sqft5832 E BILLINGS Street, Mesa, AZ 85205For SaleMLS ID #6986704, Joshua Baker, Real Broker. ARMLS
- $480,0004 bd2 ba2k sqft5347 E GREENWAY Street, Mesa, AZ 85205For SaleMLS ID #7031516, Bryan W Pankau, Instasold. ARMLS
- $439,0003 bd2 ba1.4k sqft953 E HACKAMORE Street, Mesa, AZ 85203For SaleMLS ID #6982101, Sanjay Dubey, Realty Solutions Group, LLC. ARMLS
- $415,0004 bd2 ba1.6k sqft3134 E MCKELLIPS Road #221, Mesa, AZ 85213For SaleMLS ID #7050034, Mildred Stamey, Realty ONE Group. ARMLS
- $510,0003 bd2 ba1.7k sqft5032 S Curie Way, Mesa, AZ 85212For SaleMLS ID #7045553, Richard T Stinebuck, HomeSmart. ARMLS
