NO HOA! This fantastic single-story 4-bedroom, 2-bath home sits on a spacious oversized lot and offers the perfect blend of comfort, functionality, and outdoor living. Inside, you'll find gorgeous wood-look luxury vinyl flooring, plantation shutters throughout, and a bright, open layout. The kitchen features white cabinetry, appliances, a walk-in pantry, and a convenient breakfast bar overlooking the living spaces. The generous primary suite provides a relaxing retreat, while three additional bedrooms offer flexibility for family, guests, or a home office. Step outside to an expansive backyard with lush green grass, a fun playset, custom-built storage shed, and a large extended covered patio--perfect for entertaining or enjoying Arizona evenings. An RV gate provides plenty of room for all An RV gate provides plenty of room for all your toys and recreational vehicles.
Ideally located just minutes from shopping, dining, and entertainment, with easy access to the US-60 and Loop 202 freeways. This move-in-ready home offers space, convenience, and freedom with no HOA restrictions!
Pending
$469,000
11261 E RENFIELD Avenue, Mesa, AZ 85212
4beds
1,432sqft
:
Get pre-qualified$2,762/mo
Single Family Residence
Built in 2001
9,750 Square Feet Lot
$-- Zestimate®
$328/sqft
$-- HOA
What's special
Bright open layoutFun playsetCustom-built storage shedWalk-in pantrySpacious oversized lotPlantation shutters throughout
- 15 days |
- 1,386 |
- 144 |
Likely to sell faster than
Zillow last checked:
Listing updated:
Listed by:
Randy Erwin 602-418-1116,
Century 21 Arizona Foothills
Source: ARMLS,MLS#: 7048265
Facts & features
Interior
Bedrooms & bathrooms
- Bedrooms: 4
- Bathrooms: 2
- Full bathrooms: 2
Heating
- Electric
Cooling
- Central Air, Ceiling Fan(s)
Appliances
- Included: Dryer, Washer, Water Softener Owned, Refrigerator, Built-in Microwave, Dishwasher, Disposal, Electric Oven, Electric Cooktop, Built-In Electric Oven
- Laundry: Inside
Features
- High Speed Internet, Eat-in Kitchen, Vaulted Ceiling(s), Pantry, Full Bth Master Bdrm, Laminate Counters
- Flooring: Carpet, Laminate
- Windows: Screens, Double Pane Windows
- Has basement: No
- Has fireplace: No
Interior area
- Total structure area: 1,432
- Total interior livable area: 1,432 sqft
Video & virtual tour
Property
Parking
- Total spaces: 4
- Parking features: Garage Door Opener
- Garage spaces: 2
- Uncovered spaces: 2
Features
- Stories: 1
- Patio & porch: Covered
- Exterior features: Playground, Storage
- Spa features: None
- Fencing: Back Yard
Lot
- Size: 9,750 Square Feet
- Features: Desert Back, Desert Front, Auto Timer H2O Front, Auto Timer H2O Back
Details
- Additional structures: Shed(s)
- Parcel number: 30433650
Construction
Type & style
- Home type: SingleFamily
- Property subtype: Single Family Residence
Materials
- Stucco, Wood Frame, Painted
- Roof: Tile
Condition
- Year built: 2001
Details
- Builder name: Providence Homes
Utilities & green energy
- Sewer: Public Sewer
- Water: City Water
Community & HOA
Community
- Subdivision: STRATFORD ESTATES
HOA
- Has HOA: No
- Services included: No Fees
Location
- Region: Mesa
Financial & listing details
- Price per square foot: $328/sqft
- Tax assessed value: $359,300
- Annual tax amount: $1,354
- Date on market: 7/25/2026
- Cumulative days on market: 15 days
- Listing terms: Cash,Conventional,FHA,VA Loan
- Ownership: Fee Simple
Estimated market value
Not available
Estimated sales range
Not available
Not available
Price history
| Date | Event | Price |
|---|---|---|
| 8/4/2026 | Pending sale | $469,000$328/sqft |
Source:  ARMLS #7048265 Report a problem ARMLS #7048265 Report a problem | ||
| 7/25/2026 | Listed for sale | $469,000+0.9%$328/sqft |
Source: ARMLS #7048265 Report a problem | ||
| 4/15/2025 | Listing removed | $465,000$325/sqft |
Source: ARMLS #6419976 Report a problem | ||
| 10/1/2022 | Listing removed | -- |
Source: ARMLS #6419976 Report a problem | ||
| 6/21/2022 | Listing removed | $465,000$325/sqft |
Source: ARMLS #6419976 Report a problem | ||
| 6/19/2022 | Listed for sale | $465,000+58.2%$325/sqft |
Source: ARMLS #6419976 Report a problem | ||
| 11/19/2019 | Sold | $294,000$205/sqft |
Source: ARMLS #5977547 Report a problem | ||
| 10/18/2019 | Pending sale | $294,000$205/sqft |
Source: HomeSmart #5977547 Report a problem | ||
| 10/11/2019 | Listed for sale | $294,000$205/sqft |
Source: HomeSmart #5977547 Report a problem | ||
| 9/17/2019 | Pending sale | $294,000$205/sqft |
Source: HomeSmart #5977547 Report a problem | ||
| 9/12/2019 | Listed for sale | $294,000+209.5%$205/sqft |
Source: HomeSmart #5977547 Report a problem | ||
| 9/30/2011 | Sold | $95,000-23.7%$66/sqft |
Source: ARMLS #4539637 Report a problem | ||
| 12/18/2001 | Sold | $124,522$87/sqft |
Source: Public Record Report a problem | ||
Public tax history
| Year | Property taxes | Tax assessment |
|---|---|---|
| 2025 | $1,344 +4% | $35,930 -4.4% |
| 2024 | $1,292 -1% | $37,570 +126.5% |
| 2023 | $1,304 +1.7% | $16,587 -33.7% |
| 2022 | $1,282 -6% | $25,020 +10.9% |
| 2021 | $1,365 +7.9% | $22,560 +4.8% |
| 2020 | $1,265 +5.1% | $21,530 +9.5% |
| 2019 | $1,204 | $19,660 +9% |
| 2018 | $1,204 +3.2% | $18,030 +19.2% |
| 2017 | $1,166 +5.1% | $15,120 +2.7% |
| 2016 | $1,109 -2.3% | $14,720 +5.8% |
| 2015 | $1,135 | $13,910 +27% |
| 2014 | -- | $10,950 +12.7% |
| 2013 | -- | $9,720 -6.7% |
| 2012 | -- | $10,420 -11.3% |
| 2011 | -- | $11,750 -7.8% |
| 2010 | -- | $12,750 -21.3% |
| 2009 | -- | $16,210 -17.3% |
| 2008 | -- | $19,600 +8.9% |
| 2007 | -- | $18,000 +65.1% |
| 2006 | -- | $10,900 |
| 2005 | -- | $10,900 +10.7% |
| 2004 | -- | $9,850 |
| 2003 | -- | $9,850 |
Find assessor info on the county website
Monthly payment
Est. payment
Payment breakdown
Explore the cost of this home by adjusting the details. Changes won't be saved.Climate risks
Neighborhood: Stratford Estates
Nearby schools
GreatSchools rating
- 8/10Meridian ElementaryGrades: PK-6Distance: 0.5 mi
- 6/10Desert Ridge Jr. High SchoolGrades: 7-8Distance: 2.5 mi
- 5/10Desert Ridge High SchoolGrades: 8-12Distance: 2.8 mi
Schools provided by the listing agent
- Elementary: Meridian
- Middle: Desert Ridge Jr. High
- High: Desert Ridge High
- District: Gilbert Unified District
Source: ARMLS. This data may not be complete. We recommend contacting the local school district to confirm school assignments for this home.
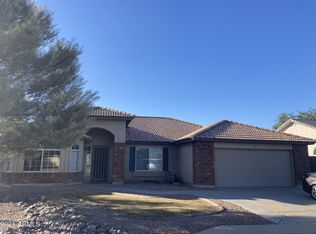
- $592,0004 bd2 ba2k sqft11253 E Renfield Ave, Mesa, AZ 85212Off Market
- $447,800-- bd2 ba1.6k sqft11303 E Renfield Ave, Mesa, AZ 85212Off Market
- $431,3004 bd2 ba1.4k sqft11262 E Roscoe Ave, Mesa, AZ 85212Off Market
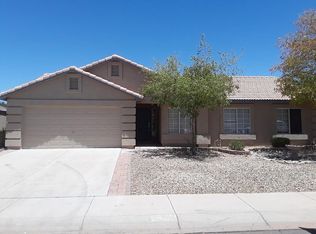
- $467,8003 bd2 ba1.6k sqft11254 E Roscoe Ave, Mesa, AZ 85212Off Market

- $418,200-- bd2 ba1.3k sqft11311 E Renfield Ave, Mesa, AZ 85212Off Market
- $598,5004 bd2 ba2.4k sqft11245 E Renfield Ave, Mesa, AZ 85212Off Market
- $467,2004 bd2 ba1.4k sqft11304 E Roscoe Ave, Mesa, AZ 85212Off Market
- $552,6004 bd2 ba2.4k sqft11262 E Renfield Ave, Mesa, AZ 85212Off Market
A local agent can set up tours, give advice and negotiate with sellers.
Similar homes
- $495,0003 bd3 ba2.1k sqft10631 E WAVELENGTH Avenue, Mesa, AZ 85212For Sale
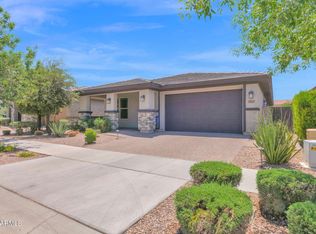 MLS ID #7041040, Michael F Olberding, Realty ONE Group. ARMLS
 - $559,0003 bd2 ba1.9k sqft4607 S HASSETT Circle, Mesa, AZ 85212For Sale
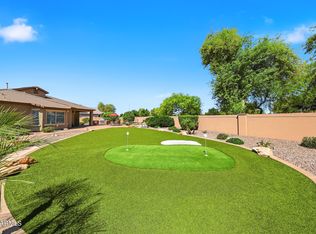 MLS ID #7004652, Penisha N. Bussing, Realty ONE Group. ARMLS
 - $445,0002 bd2 ba1.6k sqft2164 S OLIVEWOOD --, Mesa, AZ 85209For Sale
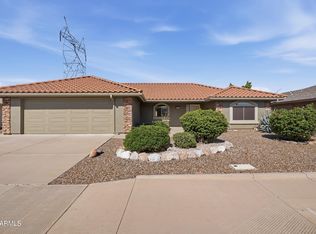 MLS ID #7058806, Ginger Witherwax, DeLex Realty. ARMLS
 - $460,0004 bd2 ba1.4k sqft3749 E THORNTON Avenue, Gilbert, AZ 85297For Sale
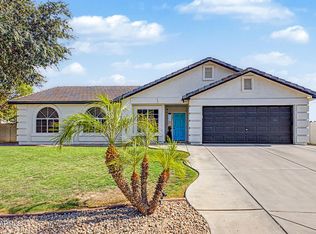 MLS ID #7062476, Miguel A Prado, Real Broker. ARMLS
 - $478,0003 bd2 ba1.5k sqft6431 E INGLEWOOD Street, Mesa, AZ 85205For SaleMLS ID #7062285, Ashley McKee, My Home Group Real Estate. ARMLS
- $474,0003 bd2 ba1.6k sqft1741 S CLEARVIEW Avenue #25, Mesa, AZ 85209For SaleMLS ID #7040836, Sonia S Heo, Century 21 Arizona Foothills. ARMLS
- $539,9003 bd2 ba1.9k sqft11511 E SEAVER Avenue, Mesa, AZ 85212For SaleMLS ID #6974563, Josh Hintzen, Real Broker. ARMLS
- $520,0003 bd2 ba1.5k sqft636 W DUBLIN Street, Gilbert, AZ 85233For SaleMLS ID #7063503, Melissa Kapanicas, HomeSmart. ARMLS
- $465,0004 bd3 ba2.1k sqft18881 E SWAN Drive, Queen Creek, AZ 85140For SaleMLS ID #7056652, Stacia Ehlen, RE/MAX Signature. ARMLS
- $460,0003 bd2 ba1.5k sqft3721 E WYATT Way, Gilbert, AZ 85297For SaleMLS ID #7059267, Shelia R Long, Russ Lyon Sotheby's International Realty. ARMLS
- $455,0004 bd3 ba1.7k sqft4142 E GAIL Drive, Gilbert, AZ 85296For SaleMLS ID #7040050, Amanda Pinkerton, HomeSmart Lifestyles. ARMLS
- $465,0003 bd2 ba1.6k sqft425 N WINDSOR --, Mesa, AZ 85213For SaleMLS ID #7058048, Brandy I Aguirre, Home Key Realty. ARMLS
- $419,9004 bd2 ba1.7k sqft901 N 95TH Place, Mesa, AZ 85207For SaleMLS ID #7045524, Josh Hintzen, Real Broker. ARMLS
- $499,5004 bd3 ba2k sqft2058 S HERON Lane, Gilbert, AZ 85295For SaleMLS ID #7053034, Vincent Calamia, Compass. ARMLS
- $385,9004 bd2 ba1.5k sqft228 W 18TH Avenue, Apache Junction, AZ 85120For SaleMLS ID #7062366, Angela Larson, Keller Williams Realty Phoenix. ARMLS
- $485,0004 bd2 ba1.6k sqft2871 E MORGAN Drive, Gilbert, AZ 85295For SaleMLS ID #7051638, Kevin Barry, Keller Williams Integrity First Realty. ARMLS
- $355,0003 bd2 ba1.2k sqft1734 S LAWTHER Drive, Apache Junction, AZ 85120For SaleMLS ID #7063212, Lindsey Miskin, Fathom Realty Elite. ARMLS
- $470,0003 bd2 ba1.5k sqft6401 E FOX HOLLOW Lane, San Tan Valley, AZ 85140For SaleMLS ID #7010299, Sali Halverson, HomeSmart. ARMLS
- $449,9004 bd2 ba1.9k sqft22954 E CALLE LUNA -- E, Queen Creek, AZ 85142For SaleMLS ID #7054680, Atif Musharbash, Keller Williams Integrity First Realty. ARMLS
- $395,0004 bd2 ba1.6k sqft517 N 105TH Place, Mesa, AZ 85207For SaleMLS ID #7033374, Chris Carter-Kent, Compass. ARMLS
