Discover the perfect blend of comfort and active adult living in the highly desirable 55+ community of Sunland Springs Village! This beautifully maintained single-level home features 2 bedrooms, 2 baths, plus a versatile den/office that can easily serve as a third bedroom (no closet), along with a spacious 2-car garage complete with built-in cabinets and workbench areas.
The open great room welcomes family and friends and is enhanced by custom two-toned paint that adds warmth and character to the main living areas. The kitchen shines with stunning black countertops, stainless steel appliances, abundant cabinetry, a pantry, and generous space for meal preparation, dining at the counter and entertaining. Beautiful tile flooring flows throughout nearly the entire home, creating a cohesive feel that's both elegant and easy to maintain.
The split floor plan offers privacy, with a spacious primary suite featuring two closets and an ensuite bath with a walk-in shower. The convenient indoor laundry room includes the washer and dryer.
Enjoy Arizona living year-round from the extended covered front and back patios. Relax with your morning coffee while taking in views of the Superstition Mountains from the front patio and kitchen window or entertain family and friends on the expansive backyard patio featuring custom remote-controlled sunshades that provide comfort and shade at the touch of a button.
Sunland Springs Village offers an exceptional lifestyle with a 27-hole golf course, pools, fitness center, pickleball, tennis, shuffleboard, clubs, social activities, and countless amenities. This move-in ready home combines beautiful finishes, thoughtful upgrades, flexible living space, and an unbeatable location in Mesa, AZ. Come experience everything this wonderful home has to offer!
For sale
$445,000
2164 S OLIVEWOOD --, Mesa, AZ 85209
2beds
1,659sqft
:
Get pre-qualified$2,697/mo
Single Family Residence
Built in 2003
7,560 Square Feet Lot
$-- Zestimate®
$268/sqft
$77/mo HOA
What's special
- 14 days |
- 719 |
- 12 |
Likely to sell faster than
Zillow last checked:
Listing updated:
Listed by:
Ginger Witherwax 480-577-2512,
DeLex Realty
Source: ARMLS,MLS#: 7058806
Facts & features
Interior
Bedrooms & bathrooms
- Bedrooms: 2
- Bathrooms: 2
- Full bathrooms: 2
Heating
- Electric
Cooling
- Central Air, Ceiling Fan(s)
Appliances
- Included: Dryer, Washer, Refrigerator, Built-in Microwave, Dishwasher, Disposal, Electric Range
- Laundry: Inside
Features
- Double Vanity, Breakfast Bar, No Interior Steps, Vaulted Ceiling(s), Pantry, Full Bth Master Bdrm
- Flooring: Carpet, Laminate, Tile
- Windows: Double Pane Windows
- Has basement: No
- Has fireplace: No
Interior area
- Total structure area: 1,659
- Total interior livable area: 1,659 sqft
Property
Parking
- Total spaces: 2
- Parking features: Attached, Garage Door Opener, Direct Access, Attch'd Gar Cabinets
- Attached garage spaces: 2
Features
- Stories: 1
- Patio & porch: Covered, Patio
- Exterior features: Rain Gutters
- Spa features: None
- Fencing: Back Yard,Block
Lot
- Size: 7,560 Square Feet
- Features: East/West Exposure, Sprinklers In Rear, Sprinklers In Front, Desert Back, Desert Front, Auto Timer H2O Front, Auto Timer H2O Back
Details
- Parcel number: 30401212
- Special conditions: Age Restricted (See Remarks)
Construction
Type & style
- Home type: SingleFamily
- Architectural style: Santa Barbara/Tuscan
- Property subtype: Single Family Residence
Materials
- Stucco, Wood Frame, Painted, Stone, Block
- Foundation: Slab
- Roof: Tile
Condition
- Year built: 2003
Details
- Builder name: Farnsworth
Utilities & green energy
- Sewer: Public Sewer
- Water: City Water
Community & HOA
Community
- Features: Pool, Golf, Pickleball, Community Spa Htd, Tennis Court(s), Fitness Center
- Senior community: Yes
- Subdivision: SUNLAND SPRINGS VILLAGE UNIT ONE PHASE 2
HOA
- Has HOA: Yes
- Services included: Maintenance Grounds
- HOA fee: $926 annually
- HOA name: SSV HOA
- HOA phone: 480-354-8758
Location
- Region: Mesa
Financial & listing details
- Price per square foot: $268/sqft
- Tax assessed value: $369,300
- Annual tax amount: $2,065
- Date on market: 7/23/2026
- Cumulative days on market: 12 days
- Listing terms: Cash,Conventional,FHA
- Ownership: Fee Simple
Estimated market value
Not available
Estimated sales range
Not available
Not available
Price history
| Date | Event | Price |
|---|---|---|
| 7/26/2026 | Listed for sale | $445,000+98.7%$268/sqft |
Source:  ARMLS #7058806 Report a problem ARMLS #7058806 Report a problem | ||
| 3/5/2015 | Sold | $224,000-2.6%$135/sqft |
Source: ARMLS #5226964 Report a problem | ||
| 2/7/2015 | Price change | $229,900-2.8%$139/sqft |
Source: RE/MAX Excalibur Realty #5226964 Report a problem | ||
| 1/25/2015 | Listed for sale | $236,500+40.6%$143/sqft |
Source: RE/MAX Excalibur #5226964 Report a problem | ||
| 9/30/2003 | Sold | $168,231$101/sqft |
Source: Public Record Report a problem | ||
Public tax history
| Year | Property taxes | Tax assessment |
|---|---|---|
| 2025 | $2,049 +4% | $36,930 -4% |
| 2024 | $1,970 -1% | $38,460 +52% |
| 2023 | $1,989 +1.7% | $25,295 -3% |
| 2022 | $1,955 -6% | $26,070 +6.5% |
| 2021 | $2,081 +7.9% | $24,480 +7.2% |
| 2020 | $1,929 +0.7% | $22,830 +9.7% |
| 2019 | $1,916 | $20,810 +0.6% |
| 2018 | $1,916 +2.7% | $20,680 +2.5% |
| 2017 | $1,865 +4.1% | $20,180 +7.1% |
| 2016 | $1,792 -1.4% | $18,850 +0.4% |
| 2015 | $1,818 | $18,770 +8.6% |
| 2014 | -- | $17,280 -1.6% |
| 2013 | -- | $17,560 -2.8% |
| 2012 | -- | $18,060 -7.1% |
| 2011 | -- | $19,430 +0.5% |
| 2010 | -- | $19,330 -5.3% |
| 2009 | -- | $20,420 -13.3% |
| 2008 | -- | $23,550 +3.7% |
| 2007 | -- | $22,700 +52.3% |
| 2006 | -- | $14,900 |
| 2005 | -- | $14,900 +151.7% |
| 2004 | -- | $5,920 +17.5% |
| 2003 | -- | $5,040 |
| 2002 | -- | $5,040 |
Find assessor info on the county website
Monthly payment
Est. payment
Payment breakdown
Explore the cost of this home by adjusting the details. Changes won't be saved.Climate risks
Neighborhood: Sunland Springs Village
Nearby schools
GreatSchools rating
- 8/10Augusta Ranch Elementary SchoolGrades: PK-6Distance: 1.9 mi
- 6/10Desert Ridge Jr. High SchoolGrades: 7-8Distance: 0.7 mi
- 5/10Desert Ridge High SchoolGrades: 8-12Distance: 1 mi
- $373,000-- bd2 ba1.1k sqft2202 S Olivewood, Mesa, AZ 85209Off Market
- $448,6003 bd2 ba1.7k sqft2158 S Olivewood, Mesa, AZ 85209Off Market
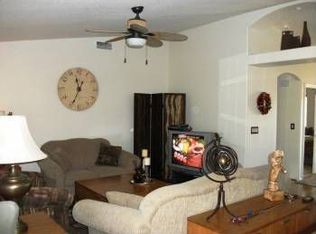
- $472,0003 bd2 ba1.7k sqft2210 S Olivewood, Mesa, AZ 85209Sold
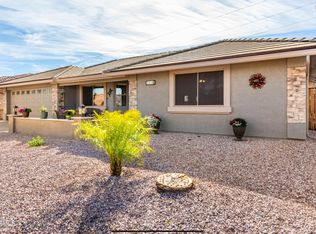
- $418,0003 bd2 ba1.7k sqft2152 S Olivewood, Mesa, AZ 85209Sold

- $511,200-- bd3 ba2k sqft2209 S Olivewood, Mesa, AZ 85209Off Market
- $458,8002 bd2 ba1.9k sqft2163 S Olivewood, Mesa, AZ 85209Off Market
- $580,0002 bd2 ba1.9k sqft2217 S Olivewood, Mesa, AZ 85209Off Market
- $480,9003 bd2 ba1.8k sqft2218 S Olivewood, Mesa, AZ 85209Off Market
A local agent can set up tours, give advice and negotiate with sellers.
Similar homes
- $480,0003 bd2 ba1.8k sqft11247 E MEDINA Avenue, Mesa, AZ 85209For Sale
 MLS ID #7044573, Anastasia Gervasi, HomeSmart. ARMLS
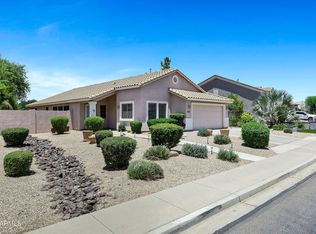
 - $464,9004 bd2 ba1.9k sqft2116 S JOPLIN --, Mesa, AZ 85209For Sale
 MLS ID #7039717, Kimberly L Schonhoff, KJ Elite Realty. ARMLS
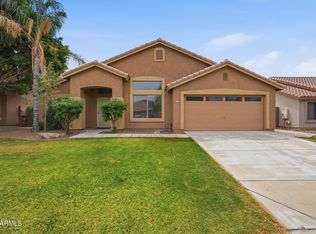
 - $449,0003 bd2 ba2k sqft9729 E JAN Avenue, Mesa, AZ 85209For Sale
 MLS ID #7007601, Anthony Guerriero, Russ Lyon Sotheby's International Realty. ARMLS
 - $425,0003 bd2 ba2.1k sqft8422 E KEATS Avenue, Mesa, AZ 85209For Sale
 MLS ID #7052548, Shawn White, Real Broker. ARMLS
 - $489,9002 bd2 ba1.4k sqft2662 S SPRINGWOOD Boulevard #356, Mesa, AZ 85209For SaleMLS ID #7051712, Farrell Hogenauer, Real Broker. ARMLS
- $440,0003 bd2 ba1.5k sqft7346 E NARANJA Avenue, Mesa, AZ 85209For SaleMLS ID #6954821, Bobi Jo Hernandez, HomeSmart. ARMLS
- $419,9005 bd3 ba2k sqft5856 E HOLMES Avenue, Mesa, AZ 85206For SaleMLS ID #7061408, Brad Mortensen, Real Broker. ARMLS
- $430,0004 bd3 ba2.2k sqft1765 N ABNER --, Mesa, AZ 85205For SaleMLS ID #7060098, Jim Caciola, Compass. ARMLS
- $439,9003 bd3 ba1.6k sqft7213 E NORWOOD Street, Mesa, AZ 85207For SaleMLS ID #7060995, Robert Jones, OfferPad Brokerage, LLC. ARMLS
- $445,0004 bd2 ba2.1k sqft1926 N MAIN Drive, Apache Junction, AZ 85120For SaleMLS ID #7060265, Michael Raley, W and Partners, LLC. ARMLS
- $449,0003 bd2 ba1.2k sqft5747 E GABLE Circle, Mesa, AZ 85206For SaleMLS ID #7044546, Allen Studebaker, Compass. ARMLS
- $515,0004 bd2 ba2k sqft3534 E CALEB Way, Gilbert, AZ 85234For SaleMLS ID #7062477, Katie S Zaharis, Presidential Realty, LLC. ARMLS
- $519,9003 bd3 ba2.3k sqft7418 E FARMDALE Avenue, Mesa, AZ 85208For SaleMLS ID #7042625, Richard Harless, AZ Flat Fee. ARMLS
- $410,0002 bd2 ba1.2k sqft5830 E MCKELLIPS Road #70, Mesa, AZ 85215For SaleMLS ID #7055753, Susan M Lyman, eXp Realty. ARMLS
- $384,9003 bd2 ba1.2k sqft8521 E CLOVIS Avenue, Mesa, AZ 85208For SaleMLS ID #7031228, Shadolyn Johnston, Epique Realty. ARMLS
- $460,0003 bd2 ba1.5k sqft3721 E WYATT Way, Gilbert, AZ 85297For SaleMLS ID #7059267, Shelia R Long, Russ Lyon Sotheby's International Realty. ARMLS
- $509,9003 bd2 ba2.1k sqft2763 LEISURE WORLD --, Mesa, AZ 85206For SaleMLS ID #7055627, Roxanne Miller, Keller Williams Realty Sonoran Living. ARMLS
- $440,0003 bd2 ba1.9k sqft23041 S 212TH Place, Queen Creek, AZ 85142For SaleMLS ID #7049160, April Mcneil Anderson, Queen Creek Real Estate. ARMLS
- $559,0003 bd2 ba1.9k sqft4607 S HASSETT Circle, Mesa, AZ 85212For SaleMLS ID #7004652, Penisha N. Bussing, Realty ONE Group. ARMLS
- $395,0004 bd2 ba2.1k sqft1362 E NARDINI Street, San Tan Valley, AZ 85140For SaleMLS ID #7062705, Kimberly A Weber, Russ Lyon Sotheby's International Realty. ARMLS
