This well-maintained two-story Mesa home offers a thoughtfully refreshed interior and a functional layout that works beautifully for everyday living and entertaining. With updates completed throughout, the home presents in move-in ready condition with a clean, cohesive feel from top to bottom.
Fresh interior paint in warm neutral tones creates a bright, welcoming atmosphere throughout the main and upper levels. New carpet has been installed in all bedrooms and closets, adding comfort to the private living spaces.
For sale
$439,900
7213 E NORWOOD Street, Mesa, AZ 85207
3beds
1,605sqft
Single Family Residence
Built in 2002
4,059 Square Feet Lot
$-- Zestimate®
$274/sqft
$178/mo HOA
What's special
Functional layoutThoughtfully refreshed interiorClean cohesive feelBright welcoming atmosphere
- 18 days |
- 448 |
- 21 |
Likely to sell faster than
Zillow last checked:
Listing updated:
Listed by:
Robert Jones 844-448-0749,
OfferPad Brokerage, LLC
Source: ARMLS,MLS#: 7060995
Facts & features
Interior
Bedrooms & bathrooms
- Bedrooms: 3
- Bathrooms: 3
- Full bathrooms: 2
- 1/2 bathrooms: 1
Primary bedroom
- Level: Second
- Area: 168
- Dimensions: 12.00 x 14.00
Bedroom 2
- Level: Second
- Area: 132
- Dimensions: 11.00 x 12.00
Kitchen
- Level: First
- Area: 336
- Dimensions: 14.00 x 24.00
Heating
- Natural Gas
Cooling
- Central Air, Ceiling Fan(s)
Appliances
- Included: Dishwasher, Disposal
- Laundry: Inside
Features
- Eat-in Kitchen, Vaulted Ceiling(s), Kitchen Island, Pantry, Full Bth Master Bdrm
- Flooring: Carpet, Tile
- Has basement: No
- Has fireplace: No
Interior area
- Total structure area: 1,605
- Total interior livable area: 1,605 sqft
Property
Parking
- Total spaces: 2
- Parking features: Garage
- Garage spaces: 2
Features
- Stories: 2
- Patio & porch: Covered, Patio
- Has spa: Yes
- Spa features: Above Ground, Heated, Private
- Fencing: Block
Lot
- Size: 4,059 Square Feet
- Features: Borders Common Area, North/South Exposure, Sprinklers In Front, Corner Lot, Desert Front
Details
- Parcel number: 21925392
Construction
Type & style
- Home type: SingleFamily
- Property subtype: Single Family Residence
Materials
- Stucco, Wood Frame, Painted
- Foundation: Concrete Perimeter
- Roof: Tile
Condition
- Year built: 2002
Utilities & green energy
- Sewer: Public Sewer
- Water: City Water
Community & HOA
Community
- Features: Pool, Gated, Community Spa, Community Spa Htd
- Subdivision: WINDSONG AT LAS SENDAS
HOA
- Has HOA: Yes
- Services included: Other (See Remarks)
- HOA fee: $535 quarterly
- HOA name: TRAILS & PATHS
- HOA phone: 480-921-7500
Location
- Region: Mesa
Financial & listing details
- Price per square foot: $274/sqft
- Tax assessed value: $333,100
- Annual tax amount: $1,827
- Date on market: 7/31/2026
- Cumulative days on market: 18 days
- Listing terms: Cash,Conventional,VA Loan
- Ownership: Fee Simple
- Road surface type: Asphalt
Estimated market value
Not available
Estimated sales range
Not available
Not available
Price history
| Date | Event | Price |
|---|---|---|
| 7/31/2026 | Listed for sale | $439,900+16.7%$274/sqft |
Source:  ARMLS #7060995 Report a problem ARMLS #7060995 Report a problem | ||
| 6/30/2026 | Sold | $377,000+131.1%$235/sqft |
Source: Public Record Report a problem | ||
| 9/11/2002 | Sold | $163,129$102/sqft |
Source: Public Record Report a problem | ||
Public tax history
| Year | Property taxes | Tax assessment |
|---|---|---|
| 2025 | $1,817 +0.5% | $33,310 -12.1% |
| 2024 | $1,809 -12.1% | $37,880 +100% |
| 2023 | $2,057 +1.6% | $18,942 -24.3% |
| 2022 | $2,024 +16.4% | $25,010 +11.7% |
| 2021 | $1,738 +7.9% | $22,400 +5.3% |
| 2020 | $1,610 +4.7% | $21,270 +9.2% |
| 2019 | $1,537 | $19,470 +6.4% |
| 2018 | $1,537 +3.2% | $18,300 +7.6% |
| 2017 | $1,489 +7.9% | $17,000 +9.2% |
| 2016 | $1,381 +4.9% | $15,570 +2.6% |
| 2015 | $1,315 | $15,170 +24.2% |
| 2014 | -- | $12,210 +7.5% |
| 2013 | -- | $11,360 -6.6% |
| 2012 | -- | $12,160 -15% |
| 2011 | -- | $14,300 -16.3% |
| 2010 | -- | $17,080 -17.3% |
| 2009 | -- | $20,650 -17.4% |
| 2008 | -- | $25,000 +16.3% |
| 2007 | -- | $21,500 +59.9% |
| 2006 | -- | $13,450 |
| 2005 | -- | $13,450 +17% |
| 2004 | -- | $11,500 +147.8% |
| 2003 | -- | $4,640 |
| 2002 | -- | $4,640 |
Find assessor info on the county website
Monthly payment
Est. payment
Payment breakdown
Explore the cost of this home by adjusting the details. Changes won't be saved.Climate risks
Neighborhood: Las Sendas
Nearby schools
GreatSchools rating
- 10/10Las Sendas Elementary SchoolGrades: PK-6Distance: 0.7 mi
- 5/10Fremont Junior High SchoolGrades: 7-8Distance: 2.2 mi
- 7/10Red Mountain High SchoolGrades: 9-12Distance: 1.9 mi
Schools provided by the listing agent
- Elementary: Las Sendas Elementary School
- Middle: Fremont Junior High School
- High: Red Mountain High School
- District: Mesa Unified District
Source: ARMLS. This data may not be complete. We recommend contacting the local school district to confirm school assignments for this home.
- $508,7004 bd3 ba2.1k sqft7217 E Norwood St, Mesa, AZ 85207Off Market
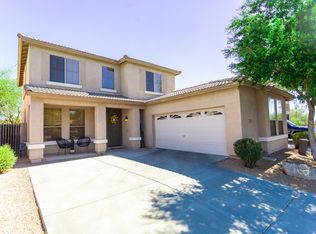
- $491,7004 bd2 ba2k sqft2639 N Augustine, Mesa, AZ 85207Off Market

- $474,200-- bd3 ba2.1k sqft7221 E Norwood St, Mesa, AZ 85207Off Market
- $446,5003 bd2 ba1.6k sqft2635 N Augustine, Mesa, AZ 85207Off Market

- $397,300-- bd2 ba1.3k sqft7216 E Norwood St, Mesa, AZ 85207Off Market
- $436,600-- bd3 ba1.6k sqft7212 E Norwood St, Mesa, AZ 85207Off Market
- $400,0003 bd3 ba1.6k sqft7225 E Norwood St, Mesa, AZ 85207Sold
- $412,5003 bd2 ba1.6k sqft7220 E Norwood St, Mesa, AZ 85207Off Market
A local agent can set up tours, give advice and negotiate with sellers.
Similar homes
- $409,9003 bd2 ba1.5k sqft6730 E REGINA Street, Mesa, AZ 85215For Sale
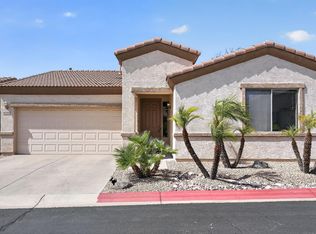 MLS ID #7065824, Robert Jones, OfferPad Brokerage, LLC. ARMLS
 - $645,0004 bd2 ba2.1k sqft7343 E Norwood Street, Mesa, AZ 85207For Sale
 MLS ID #7065117, Ryan M. Van Damme, West USA Realty. ARMLS
 - $379,0003 bd2 ba1.2k sqft6730 E PRESTON Street #60, Mesa, AZ 85215For Sale
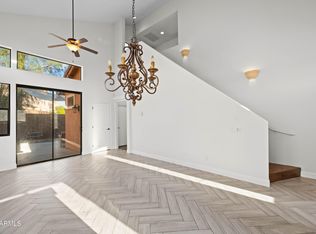 MLS ID #7064409, John Tamayo, Arizona International Real Estate. ARMLS
 - $399,9003 bd2 ba1.7k sqft7445 E EAGLE CREST Drive #2113, Mesa, AZ 85207For Sale
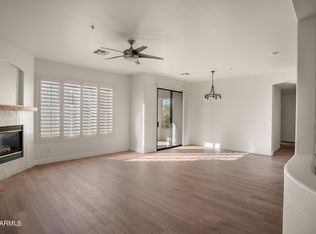 MLS ID #7042139, Danielle Crowell, HomeSmart. ARMLS
 - $449,0003 bd2 ba1.2k sqft5747 E GABLE Circle, Mesa, AZ 85206For SaleMLS ID #7044546, Allen Studebaker, Compass. ARMLS
- $419,9005 bd3 ba2k sqft5856 E HOLMES Avenue, Mesa, AZ 85206For SaleMLS ID #7061408, Brad Mortensen, Real Broker. ARMLS
- $434,5004 bd3 ba2.1k sqft5846 E GRANITE Avenue, Mesa, AZ 85206For SaleMLS ID #7051082, Jon Dzwonkoski, Red Brick Realty, LLC. ARMLS
- $464,0003 bd2 ba1.6k sqft1741 S CLEARVIEW Avenue #25, Mesa, AZ 85209For SaleMLS ID #7040836, Sonia S Heo, Century 21 Arizona Foothills. ARMLS
- $440,0003 bd2 ba1.5k sqft7346 E NARANJA Avenue, Mesa, AZ 85209For SaleMLS ID #6954821, Bobi Jo Hernandez, Century 21 Arizona Foothills. ARMLS
- $419,0003 bd2 ba1.2k sqft7453 E KNOWLES Avenue, Mesa, AZ 85209For SaleMLS ID #7043461, Kathleen Conner, Keller Williams Realty Phoenix. ARMLS
- $515,0003 bd2 ba1.5k sqft3535 N RAMADA --, Mesa, AZ 85215For SaleMLS ID #7050153, Jennifer Sturgeon, Russ Lyon Sotheby's International Realty. ARMLS
- $424,9003 bd2 ba1.5k sqft10328 E EL MORO Circle, Mesa, AZ 85208For SaleMLS ID #7050558, Steve Russell, Keller Williams Arizona Realty. ARMLS
- $455,0003 bd2 ba1.6k sqft425 N WINDSOR --, Mesa, AZ 85213For SaleMLS ID #7058048, Brandy I Aguirre, Home Key Realty. ARMLS
- $460,0003 bd2 ba1.7k sqft7260 E MONTE Avenue, Mesa, AZ 85209For SaleMLS ID #7038749, Heather Werner, Ravenswood Realty. ARMLS
- $429,9003 bd2 ba1.3k sqft1502 E CAMPBELL Avenue, Gilbert, AZ 85234For SaleMLS ID #7066364, Robert Jones, OfferPad Brokerage, LLC. ARMLS
- $489,0004 bd3 ba2.1k sqft5643 E ALDER Avenue, Mesa, AZ 85206For SaleMLS ID #7040713, Scott Harris, Edge Realty, LLC. ARMLS
- $439,0003 bd2 ba1.4k sqft953 E HACKAMORE Street, Mesa, AZ 85203For SaleMLS ID #6982101, Sanjay Dubey, Realty Solutions Group, LLC. ARMLS
- $445,0002 bd2 ba1.6k sqft2164 S OLIVEWOOD --, Mesa, AZ 85209For SaleMLS ID #7058806, Ginger Witherwax, DeLex Realty. ARMLS
- $405,0004 bd3 ba1.5k sqft4055 E CAMINO Street, Mesa, AZ 85205For SaleMLS ID #7046360, George Laughton, EveryPlace. ARMLS
- $445,0003 bd3 ba1.8k sqft4190 S PONDEROSA Drive, Gilbert, AZ 85297For SaleMLS ID #7056486, Monica McCraw, Real Broker. ARMLS
