Beautiful 3-bedroom 2-bathroom condo in an amazing neighborhood! This upgraded home features an open and functional floor plan with luxury vinyl tile in the main living areas and plush carpet in the bedrooms. The kitchen offers granite countertops, stainless steel appliances, ample cabinetry, and a breakfast bar, opening to a light-filled dining area with amazing shutters. The spacious master bedroom includes a walk-in closet and a remodeled ensuite bath with dual vanities and a tiled walk-in shower. Two additional bedrooms provide flexibility for guests or a home office. Enjoy outdoor living on the private covered balcony. Property also includes in-unit laundry, generous storage, and an attached 2-car garage with built-in cabinets.
For sale
Price cut: $29.1K (7/31)
$399,900
7445 E EAGLE CREST Drive #2113, Mesa, AZ 85207
3beds
1,701sqft
Townhouse
Built in 2001
164 Square Feet Lot
$-- Zestimate®
$235/sqft
$580/mo HOA
What's special
Private covered balconyBreakfast barAmple cabinetryLight-filled dining areaAmazing shuttersWalk-in closetGranite countertops
- 72 days |
- 784 |
- 27 |
Likely to sell faster than
Zillow last checked:
Listing updated:
Listed by:
Danielle Crowell 775-336-8918,
HomeSmart
Source: ARMLS,MLS#: 7042139
Facts & features
Interior
Bedrooms & bathrooms
- Bedrooms: 3
- Bathrooms: 2
- Full bathrooms: 2
Heating
- Electric
Cooling
- Central Air, Ceiling Fan(s)
Appliances
- Included: Dryer, Washer, Refrigerator, Built-in Microwave, Dishwasher, Disposal, Electric Oven, Electric Cooktop
- Laundry: Inside
Features
- High Speed Internet, Granite Counters, Double Vanity, Eat-in Kitchen, Breakfast Bar, 9+ Flat Ceilings, 3/4 Bath Master Bdrm, Full Bth Master Bdrm
- Flooring: Vinyl
- Windows: Double Pane Windows
- Has basement: No
- Number of fireplaces: 1
- Fireplace features: Living Room, Gas
Interior area
- Total structure area: 1,701
- Total interior livable area: 1,701 sqft
Property
Parking
- Total spaces: 2
- Parking features: Gated, Garage Door Opener, Direct Access, Attch'd Gar Cabinets, Common
- Garage spaces: 2
Features
- Stories: 2
- Exterior features: Balcony
- Has spa: Yes
- Spa features: Heated
- Fencing: None
Lot
- Size: 164 Square Feet
- Features: Gravel/Stone Front, Gravel/Stone Back
Details
- Parcel number: 21917765
Construction
Type & style
- Home type: Townhouse
- Architectural style: Contemporary
- Property subtype: Townhouse
- Attached to another structure: Yes
Materials
- Stucco, Wood Frame, Painted, Stone
- Roof: Tile
Condition
- Year built: 2001
Utilities & green energy
- Sewer: Public Sewer
- Water: City Water
Community & HOA
Community
- Features: Pool, Golf, Pickleball, Gated, Community Spa, Community Spa Htd, Tennis Court(s), Playground, Biking/Walking Path, Fitness Center
- Security: Fire Sprinkler System
- Subdivision: CACHET AT LAS SENDAS CONDOMINIUM
HOA
- Has HOA: Yes
- Services included: Roof Repair, Insurance, Sewer, Pest Control, Maintenance Grounds, Street Maint, Front Yard Maint, Trash, Water, Maintenance Exterior
- HOA fee: $402 monthly
- HOA name: Cachet at Las Sendas Condominium Association
- HOA phone: 602-674-4355
- Second HOA fee: $535 quarterly
- Second HOA name: Las Sendas
- Second HOA phone: 480-357-8780
Location
- Region: Mesa
Financial & listing details
- Price per square foot: $235/sqft
- Tax assessed value: $366,800
- Annual tax amount: $1,916
- Date on market: 6/15/2026
- Cumulative days on market: 318 days
- Listing terms: Cash,Conventional,FHA,VA Loan
- Ownership: Fee Simple
Estimated market value
Not available
Estimated sales range
Not available
Not available
Price history
| Date | Event | Price |
|---|---|---|
| 7/31/2026 | Price change | $399,900-6.8%$235/sqft |
Source:  ARMLS #7042139 Report a problem ARMLS #7042139 Report a problem | ||
| 7/16/2026 | Price change | $429,000-1.8%$252/sqft |
Source: ARMLS #7042139 Report a problem | ||
| 7/8/2026 | Price change | $437,000-0.5%$257/sqft |
Source: ARMLS #7042139 Report a problem | ||
| 6/16/2026 | Listed for sale | $439,000$258/sqft |
Source: ARMLS #7042139 Report a problem | ||
| 6/3/2026 | Listing removed | $439,000$258/sqft |
Source: ARMLS #6982466 Report a problem | ||
| 5/5/2026 | Price change | $439,000-4.4%$258/sqft |
Source: ARMLS #6982466 Report a problem | ||
| 4/27/2026 | Price change | $459,000-3.2%$270/sqft |
Source: ARMLS #6982466 Report a problem | ||
| 3/23/2026 | Price change | $474,000-1.1%$279/sqft |
Source: ARMLS #6982466 Report a problem | ||
| 2/25/2026 | Price change | $479,500-1.1%$282/sqft |
Source: ARMLS #6982466 Report a problem | ||
| 2/10/2026 | Listed for sale | $485,000+25%$285/sqft |
Source: ARMLS #6982466 Report a problem | ||
| 1/7/2026 | Sold | $388,000-7.6%$228/sqft |
Source: Public Record Report a problem | ||
| 12/11/2025 | Pending sale | $419,900$247/sqft |
Source: ARMLS #6900553 Report a problem | ||
| 12/3/2025 | Price change | $419,900-2.3%$247/sqft |
Source: ARMLS #6900553 Report a problem | ||
| 11/10/2025 | Price change | $429,900-2.3%$253/sqft |
Source: ARMLS #6900553 Report a problem | ||
| 10/21/2025 | Price change | $439,900-2.2%$259/sqft |
Source: ARMLS #6900553 Report a problem | ||
| 9/29/2025 | Price change | $449,900-1.1%$264/sqft |
Source: ARMLS #6900553 Report a problem | ||
| 9/8/2025 | Price change | $455,000-3.2%$267/sqft |
Source: ARMLS #6900553 Report a problem | ||
| 8/2/2025 | Listed for sale | $470,000+56.7%$276/sqft |
Source: ARMLS #6900553 Report a problem | ||
| 2/27/2020 | Sold | $300,000-6.3%$176/sqft |
Source: ARMLS #6015299 Report a problem | ||
| 1/24/2020 | Pending sale | $320,000$188/sqft |
Source: Opendoor #6015299 Report a problem | ||
| 1/10/2020 | Price change | $320,000-1.5%$188/sqft |
Source: Opendoor #6015299 Report a problem | ||
| 12/17/2019 | Listed for sale | $325,000+7.8%$191/sqft |
Source: Opendoor Brokerage, LLC #6015299 Report a problem | ||
| 12/12/2019 | Sold | $301,600+23.1%$177/sqft |
Source: Public Record Report a problem | ||
| 11/30/2017 | Sold | $245,000-1.6%$144/sqft |
Source: ARMLS #5669708 Report a problem | ||
| 11/13/2017 | Pending sale | $249,000$146/sqft |
Source: HomeSmart #5669708 Report a problem | ||
| 11/11/2017 | Listed for sale | $249,000+14.1%$146/sqft |
Source: HomeSmart #5669708 Report a problem | ||
| 6/8/2004 | Sold | $218,250+11.5%$128/sqft |
Source: Public Record Report a problem | ||
| 8/30/2002 | Sold | $195,696$115/sqft |
Source: Public Record Report a problem | ||
Public tax history
| Year | Property taxes | Tax assessment |
|---|---|---|
| 2025 | $1,905 +0.1% | $36,680 -7% |
| 2024 | $1,904 -23.2% | $39,450 +46.6% |
| 2023 | $2,478 +1.7% | $26,915 -2.2% |
| 2022 | $2,437 -1.3% | $27,520 +12% |
| 2021 | $2,470 +3.5% | $24,580 +5.7% |
| 2020 | $2,387 +4% | $23,250 +0.6% |
| 2019 | $2,296 | $23,100 +4.2% |
| 2018 | $2,296 -13.3% | $22,160 -7% |
| 2017 | $2,648 +8.4% | $23,820 +8.2% |
| 2016 | $2,442 +5.3% | $22,010 -2.3% |
| 2015 | $2,318 | $22,520 +22.5% |
| 2014 | -- | $18,380 +6.2% |
| 2013 | -- | $17,300 -15.4% |
| 2012 | -- | $20,450 -20% |
| 2011 | -- | $25,550 +2.4% |
| 2010 | -- | $24,950 -11.1% |
| 2009 | -- | $28,050 -14% |
| 2008 | -- | $32,600 +51.6% |
| 2007 | -- | $21,500 +29.9% |
| 2006 | -- | $16,550 |
| 2005 | -- | $16,550 -21.7% |
| 2004 | -- | $21,150 |
| 2003 | -- | $21,150 |
| 2002 | -- | -- |
Find assessor info on the county website
Monthly payment
Est. payment
Payment breakdown
Explore the cost of this home by adjusting the details. Changes won't be saved.Climate risks
Neighborhood: Las Sendas
Nearby schools
GreatSchools rating
- 10/10Las Sendas Elementary SchoolGrades: PK-6Distance: 1.3 mi
- 5/10Fremont Junior High SchoolGrades: 7-8Distance: 4 mi
- 7/10Red Mountain High SchoolGrades: 9-12Distance: 3.8 mi
Schools provided by the listing agent
- Elementary: Las Sendas Elementary School
- Middle: Fremont Junior High School
- High: Red Mountain High School
- District: Mesa Unified District
Source: ARMLS. This data may not be complete. We recommend contacting the local school district to confirm school assignments for this home.
- $450,0002 bd3 ba1.6k sqft7445 E Eagle Crest Dr UNIT 1108, Mesa, AZ 85207For Sale

- $448,2002 bd3 ba1.6k sqft7445 E Eagle Crest Dr UNIT 1112, Mesa, AZ 85207Off Market

- $382,0002 bd2 ba1.3k sqft7445 E Eagle Crest Dr UNIT 1111, Mesa, AZ 85207Sold

- $475,0002 bd3 ba1.7k sqft7445 E Eagle Crest Dr UNIT 1119, Mesa, AZ 85207Sold

- $421,5002 bd2 ba1.6k sqft7445 E Eagle Crest Dr UNIT 1074, Mesa, AZ 85207Off Market
- $474,6002 bd2 ba1.7k sqft7445 E Eagle Crest Dr UNIT 2075, Mesa, AZ 85207Off Market
- $369,7002 bd2 ba1.3k sqft7445 E Eagle Crest Dr UNIT 1073, Mesa, AZ 85207Off Market
- $477,4002 bd2 ba1.7k sqft7445 E Eagle Crest Dr UNIT 1080, Mesa, AZ 85207Off Market
A local agent can set up tours, give advice and negotiate with sellers.
Similar homes
- $450,0002 bd3 ba1.6k sqft7445 E EAGLE CREST Drive #1108, Mesa, AZ 85207For SaleMLS ID #6972837, Caroline P Wood, eXp Realty. ARMLS
- $379,0002 bd2 ba1.1k sqft6540 E REDMONT Drive #10, Mesa, AZ 85215For Sale
 MLS ID #7065420, Gus Palmisano, Keller Williams Integrity First Realty. ARMLS
 - $439,9003 bd3 ba1.6k sqft7213 E NORWOOD Street, Mesa, AZ 85207For Sale
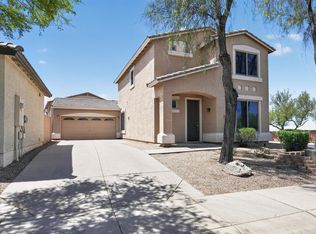 MLS ID #7060995, Robert Jones, OfferPad Brokerage, LLC. ARMLS
 - $400,0002 bd2 ba1.4k sqft1235 N Sunnyvale Street #94, Mesa, AZ 85205For Sale
 MLS ID #7044231, Kelly A Courvisier, HomeSmart. ARMLS
 - $375,0003 bd2 ba1.2k sqft6730 E PRESTON Street #60, Mesa, AZ 85215For SaleMLS ID #7064409, John Tamayo, Arizona International Real Estate. ARMLS
- $380,0004 bd4 ba1.8k sqft451 S HAWES Road #53, Mesa, AZ 85208For SaleMLS ID #7070860, Scott Harris, Edge Realty, LLC. ARMLS
- $349,9003 bd3 ba1.4k sqft1265 S AARON Street #249, Mesa, AZ 85209For SaleMLS ID #7063353, Rachel A Miller, W and Partners, LLC. ARMLS
- $315,0003 bd2 ba1.5k sqft7726 E BASELINE Road #266, Mesa, AZ 85209For SaleMLS ID #7065721, Scott A Brown, Keller Williams Integrity First Realty. ARMLS
- $425,0002 bd2 ba1.1k sqft1235 N SUNNYVALE -- #71, Mesa, AZ 85205For SaleMLS ID #7046730, Braden Johnson, Limitless Real Estate. ARMLS
- $340,0003 bd3 ba1.5k sqft6710 E UNIVERSITY Drive #124, Mesa, AZ 85205For SaleMLS ID #7060183, Brad Anthony Giesinger, eXp Realty. ARMLS
- $399,8003 bd2 ba1.2k sqft2721 S KEENE --, Mesa, AZ 85209For SaleMLS ID #7066777, Kenny Klaus, Real Broker. ARMLS
- $410,0002 bd2 ba1.2k sqft5830 E MCKELLIPS Road #70, Mesa, AZ 85215For SaleMLS ID #7055753, Susan M Lyman, eXp Realty. ARMLS
- $379,9003 bd3 ba1.4k sqft1406 W MAIN Street #110, Mesa, AZ 85201For SaleMLS ID #7038843, Becca Nelson, Real Broker. ARMLS
- $422,9003 bd3 ba1.9k sqft2821 S SKYLINE Drive #129, Mesa, AZ 85212For SaleMLS ID #6974570, Cameron Rod, Keller Williams Arizona Realty. ARMLS
- $424,5004 bd3 ba2.1k sqft5846 E GRANITE Avenue, Mesa, AZ 85206For SaleMLS ID #7051082, Jon Dzwonkoski, Red Brick Realty, LLC. ARMLS
- $424,9003 bd2 ba1.5k sqft10328 E EL MORO Circle, Mesa, AZ 85208For SaleMLS ID #7050558, Steve Russell, Keller Williams Arizona Realty. ARMLS
- $449,0003 bd2 ba1.2k sqft5747 E GABLE Circle, Mesa, AZ 85206For SaleMLS ID #7044546, Allen Studebaker, Compass. ARMLS
- $419,8005 bd3 ba2k sqft5856 E HOLMES Avenue, Mesa, AZ 85206For SaleMLS ID #7061408, Brad Mortensen, Real Broker. ARMLS
- $410,0003 bd3 ba1.6k sqft2623 S Balsam Drive, Gilbert, AZ 85295For SaleMLS ID #7041694, Kamberly Stoltz, DeLex Realty. ARMLS
- $354,9992 bd3 ba1.1k sqft1350 S Greenfield Road #1158, Mesa, AZ 85206For SaleMLS ID #7062166, Conrad M Greene, The Lafayette Group. ARMLS
