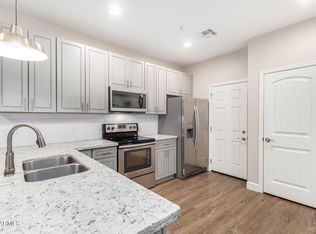
Welcome to 1406 W Main Street #110, a beautifully maintained townhome in the heart of Mesa offering modern comfort and low-maintenance living. The open-concept floor plan features tile flooring, abundant natural light, and a stylish kitchen with granite countertops, rich wood cabinetry, stainless steel appliances, and a breakfast bar. The spacious primary suite includes a beautifully updated bath with dual vanities and a tiled walk-in shower. Additional bedrooms provide flexibility for guests, a home office, or hobbies. Enjoy the convenience of an upstairs laundry room and an attached oversized 2-car garage with extra storage. Residents also enjoy access to a community pool, spa, and attractive common areas, all conveniently located near shopping, dining, and major freeways.
For sale
$379,900
1406 W MAIN Street #110, Mesa, AZ 85201
3beds
1,452sqft
Townhouse
Built in 2018
1,281 Square Feet Lot
$375,700 Zestimate®
$262/sqft
$216/mo HOA
What's special
Attractive common areasOpen-concept floor planBeautifully updated bathAbundant natural lightBreakfast barCommunity poolGranite countertops
- 134 days
- 81
- 7
Zillow last checked:
Listing updated:
Listed by:
Becca Nelson 208-351-2551,
Real Broker
Source: ARMLS,MLS#: 7038843
Facts & features
Interior
Bedrooms & bathrooms
- Bedrooms: 3
- Bathrooms: 3
- Full bathrooms: 2
- 1/2 bathrooms: 1
Heating
- Electric
Cooling
- Central Air
Appliances
- Included: Dryer, Washer, Refrigerator, Dishwasher, Disposal, Electric Range, Electric Oven
- Laundry: Upper Level
Features
- Pantry, Granite Counters, Double Vanity, Upstairs, Breakfast Bar, Full Bth Master Bdrm
- Flooring: Carpet, Vinyl
- Windows: Vinyl Frame
- Has basement: No
- Has fireplace: No
Interior area
- Total structure area: 1,452
- Total interior livable area: 1,452 sqft
Video & virtual tour
Property
Parking
- Total spaces: 2
- Parking features: Attached
- Attached garage spaces: 2
Features
- Stories: 2
- Has spa: Yes
- Spa features: Heated
- Fencing: Wrought Iron
Lot
- Size: 1,281 Square Feet
- Features: Desert Front
Details
- Parcel number: 13552144
Construction
Type & style
- Home type: Townhouse
- Property subtype: Townhouse
- Attached to another structure: Yes
Materials
- Stucco, Wood Frame, Painted
- Roof: Built-Up
Condition
- Year built: 2018
Details
- Builder name: AZ Devco
Utilities & green energy
- Sewer: Public Sewer
Community & HOA
Community
- Features: Pool, Community Spa, Community Spa Htd, Near Light Rail Stop, Near Bus Stop
- Subdivision: WEST MAIN STATION VILLAGE TOWNHOMES
HOA
- Has HOA: Yes
- Services included: Roof Repair, Insurance, Pest Control, Maintenance Grounds, Street Maint, Roof Replacement
- HOA fee: $216 monthly
- HOA name: GUD Community Manage
- HOA phone: 480-635-1133
Location
- Region: Mesa
Financial & listing details
- Price per square foot: $262/sqft
- Tax assessed value: $317,800
- Annual tax amount: $2,034
- Date on market: 6/8/2026
- Cumulative days on market: 134 days
- Listing terms: VA Loan,Cash,Conventional,1031 Exchange,FHA
- Ownership: Fee Simple
- Road surface type: Asphalt
Estimated market value
$375,700
$357,000 - $394,000
$2,043/mo
Price history
| Date | Event | Price |
|---|---|---|
| 6/8/2026 | Listed for sale | $379,900-2.2%$262/sqft |
Source:  ARMLS #7038843 Report a problem ARMLS #7038843 Report a problem | ||
| 3/11/2022 | Sold | $388,500+0.9%$268/sqft |
Source: ARMLS #6337064 Report a problem | ||
| 1/28/2022 | Pending sale | $384,888$265/sqft |
Source: ARMLS #6337064 Report a problem | ||
| 1/20/2022 | Price change | $384,8880%$265/sqft |
Source: ARMLS #6337064 Report a problem | ||
| 1/3/2022 | Listed for sale | $384,999+39%$265/sqft |
Source: ARMLS #6337064 Report a problem | ||
| 7/27/2018 | Sold | $277,000$191/sqft |
Source: ARMLS #5770899 Report a problem | ||
| 5/24/2018 | Listed for sale | $277,000$191/sqft |
Source: LRA Real Estate Group, LLC #5770899 Report a problem | ||
Public tax history
| Year | Property taxes | Tax assessment |
|---|---|---|
| 2025 | $2,024 +16.6% | $31,780 -10% |
| 2024 | $1,736 -0.8% | $35,310 +119% |
| 2023 | $1,751 +1.6% | $16,121 -39.3% |
| 2022 | $1,722 +16.4% | $26,580 +7.4% |
| 2021 | $1,479 +7.9% | $24,750 +7.2% |
| 2020 | $1,370 +1182% | $23,080 +25.3% |
| 2019 | $107 | $18,420 +746.9% |
| 2018 | $107 +3% | $2,175 +51% |
| 2017 | $104 +1.8% | $1,440 +35.2% |
| 2016 | $102 +5.3% | $1,065 +5.7% |
| 2015 | $97 | $1,008 +31.3% |
| 2014 | -- | $768 -4% |
| 2013 | -- | $800 |
Find assessor info on the county website
Monthly payment
Est. payment
Payment breakdown
Explore the cost of this home by adjusting the details. Changes won't be saved.Climate risks
Neighborhood: 85201
Nearby schools
Schools provided by the listing agent
- Elementary: Whittier Elementary School
- Middle: Carson Junior High School
- High: Westwood High School
- District: Mesa Unified District
Source: ARMLS. This data may not be complete. We recommend contacting the local school district to confirm school assignments for this home.


Similar homes
- $379,9003 bd3 ba1.5k sqft1367 S COUNTRY CLUB Drive #1056, Mesa, AZ 85210For Sale
 MLS ID #7063650, Sara Dietz, Compass. ARMLS
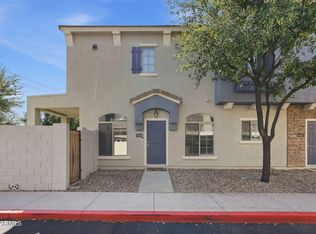
 - $379,9992 bd3 ba1.1k sqft2402 E 5TH Street #1668, Tempe, AZ 85288For Sale
 MLS ID #6999859, John Ely, Rely Real Estate, LLC. ARMLS
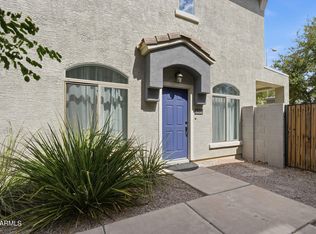
 - $384,0002 bd3 ba1.1k sqft280 S EVERGREEN Road #1251, Tempe, AZ 85288For Sale
 MLS ID #7059674, Daisy Ortiz, Realty ONE Group Integrity. ARMLS
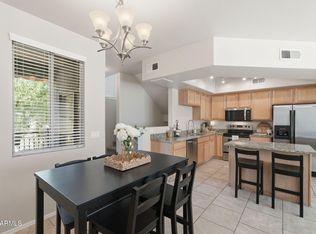
 - $360,0002 bd3 ba1.1k sqft280 S EVERGREEN Road #1304, Tempe, AZ 85288For Sale
 MLS ID #7050980, Rhonda Dehnert, Windermere Real Estate & Property Management. ARMLS
