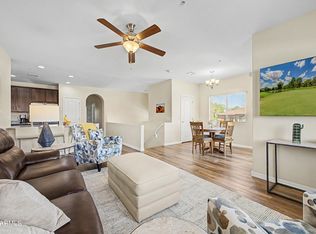
Style, comfort, and resort-style amenities await at Villa Rialto! This beautifully appointed condo showcases a kitchen with upgraded granite countertops, stainless steel appliances, and 42-inch maple cabinetry. Soaring 9-foot ceilings create an airy feel, complemented by contemporary finishes, ceiling fans in every room, and 2-inch window blinds. Enjoy the convenience of your own private garage with direct home access, then unwind at the heated community pool or recharge in the fitness center. Set within a gated community, this inviting home is your opportunity to enjoy the Villa Rialto lifestyle.
For sale
$304,999
7726 E Baseline Road #201, Mesa, AZ 85209
3beds
1,400sqft
Townhouse
Built in 2015
914 Square Feet Lot
$-- Zestimate®
$218/sqft
$225/mo HOA
What's special
Gated communityContemporary finishesHeated community poolUpgraded granite countertopsStainless steel appliances
- 15 days
- 354
- 33
Likely to sell faster than
Zillow last checked:
Listing updated:
Listed by:
Nicolas B Kane 480-313-0634,
Hometelier
Source: ARMLS,MLS#: 7095306
Facts & features
Interior
Bedrooms & bathrooms
- Bedrooms: 3
- Bathrooms: 2
- Full bathrooms: 2
Heating
- Electric
Cooling
- Central Air, Ceiling Fan(s)
Appliances
- Included: Built-in Microwave, Dishwasher, Disposal, Electric Cooktop
- Laundry: Inside
Features
- High Speed Internet, Smart Home, Granite Counters, Double Vanity, Breakfast Bar, 9+ Flat Ceilings, Pantry, 3/4 Bath Master Bdrm
- Flooring: Carpet, Tile
- Windows: Low Emissivity Windows, Solar Screens, Double Pane Windows, Vinyl Frame
- Has basement: No
- Has fireplace: No
Interior area
- Total structure area: 1,400
- Total interior livable area: 1,400 sqft
Property
Parking
- Total spaces: 1
- Parking features: Garage Door Opener, Assigned
- Garage spaces: 1
Features
- Stories: 2
- Patio & porch: Covered
- Exterior features: Playground, Balcony, Built-in Barbecue
- Spa features: None
- Fencing: None
Lot
- Size: 914 Square Feet
- Features: Desert Front
Details
- Parcel number: 21858422
Construction
Type & style
- Home type: Townhouse
- Architectural style: Santa Barbara/Tuscan
- Property subtype: Townhouse
- Attached to another structure: Yes
Materials
- Stucco, Wood Frame
- Roof: Tile
Condition
- Year built: 2015
Details
- Builder name: Belaflor Communities
Utilities & green energy
- Sewer: Public Sewer
Community & HOA
Community
- Features: Pool, Gated, Playground, Fitness Center
- Security: Fire Sprinkler System
- Subdivision: VILLA RIALTO CONDOMINIUM
HOA
- Has HOA: Yes
- Services included: Roof Repair, Insurance, Maintenance Grounds, Street Maint, Front Yard Maint, Trash, Roof Replacement, Maintenance Exterior
- HOA fee: $225 monthly
- HOA name: VILLA RIALTO HOA
- HOA phone: 480-345-0046
Location
- Region: Mesa
Financial & listing details
- Price per square foot: $218/sqft
- Tax assessed value: $266,500
- Annual tax amount: $1,025
- Date on market: 10/17/2026
- Listing terms: VA Loan,Cash,Conventional,FHA
- Ownership: Condominium
Estimated market value
Not available
Estimated sales range
Not available
Not available
Price history
| Date | Event | Price |
|---|---|---|
| 10/17/2026 | Listed for sale | $304,999+63.2%$218/sqft |
Source:  ARMLS #7095306 Report a problem | ||
| 5/9/2018 | Listing removed | $186,900$134/sqft |
Source: Arizona Builder Sales Report a problem | ||
| 4/18/2018 | Listed for sale | $186,900$134/sqft |
Source: Arizona Builder Sales Report a problem | ||
| 5/16/2016 | Sold | $186,900$134/sqft |
Source: Public Record Report a problem | ||
| 7/13/2015 | Listed for sale | $186,900$134/sqft |
Source: RE/MAX Excalibur #5306730 Report a problem | ||
Public tax history
| Year | Property taxes | Tax assessment |
|---|---|---|
| 2025 | $1,446 +0.1% | $26,650 -11.2% |
| 2024 | $1,446 -1.2% | $30,000 +88.8% |
| 2023 | $1,463 +1.6% | $15,891 -19.1% |
| 2022 | $1,440 -1.4% | $19,650 +7.2% |
| 2021 | $1,460 +7.9% | $18,330 +5.8% |
| 2020 | $1,353 +4.7% | $17,320 +1.8% |
| 2019 | $1,292 | $17,020 +4.1% |
| 2018 | $1,292 +3.2% | $16,350 +2.4% |
| 2017 | $1,251 +643.4% | $15,960 +7.4% |
| 2016 | $168 +0.4% | $14,860 +1019% |
| 2015 | $168 | $1,328 |
| 2014 | -- | $1,328 -2.4% |
| 2013 | -- | $1,360 +23.2% |
| 2012 | -- | $1,104 -44.8% |
| 2011 | -- | $2,000 -24.2% |
| 2010 | -- | $2,640 +10% |
| 2009 | -- | $2,400 |
Find assessor info on the county website
Monthly payment
Est. payment
Payment breakdown
Explore the cost of this home by adjusting the details. Changes won't be saved.Climate risks
Neighborhood: 85207
Nearby schools
Schools provided by the listing agent
- Elementary: Jefferson Elementary School
- Middle: Fremont Junior High School
- High: Skyline High School
- District: Mesa Unified District
Source: ARMLS. This data may not be complete. We recommend contacting the local school district to confirm school assignments for this home.

Similar homes
- $334,9003 bd2 ba1.4k sqft7726 E BASELINE Road #236, Mesa, AZ 85209For Sale
 MLS ID #7045041, Rich Giddings, Model Perfect Homes. ARMLS
- $299,0003 bd2 ba1.5k sqft7726 E BASELINE Road #266, Mesa, AZ 85209For Sale
 MLS ID #7065721, Scott A Brown, Keller Williams Integrity First Realty. ARMLS
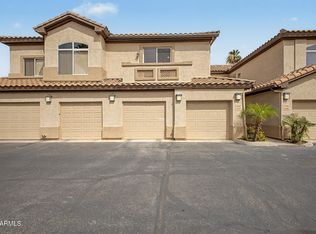
- $299,9992 bd3 ba1.1k sqft7726 E Baseline Road #154, Mesa, AZ 85209For Sale
 MLS ID #7074459, Ryan A Ralston, My Home Group Real Estate. ARMLS
- $298,0002 bd2 ba1.2k sqft6535 E SUPERSTITION SPRINGS Boulevard #257, Mesa, AZ 85206For Sale
 MLS ID #7031234, Derek B Tschilar, Realty ONE Group. ARMLS
