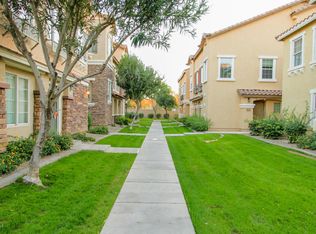
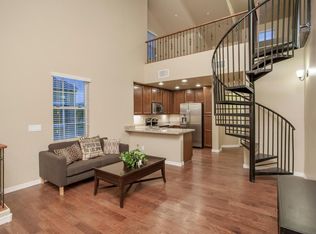
Welcome home to this beautifully maintained 3-bedroom, 2-bath, 1,463 sq. ft. three-story townhome in the highly desirable Gardens community in Gilbert! Ideally located near shopping, dining, parks, schools, Toka Sticks Golf Club, and with easy access to Loop 202, this home combines comfort and convenience. Pride of ownership shines throughout with 20-inch tile flooring on the first level, warm wood flooring on the second, and plush carpet in the third-floor loft. The upgraded kitchen features stainless steel appliances, granite countertops, crown-molded cabinetry, and a breakfast bar that opens to the main living area. The spacious primary suite offers abundant natural light, a walk-in closet, granite vanity, and a beautifully tiled walk-in shower. Additional highlights include upgraded lighting and ceiling fans, a custom-tiled secondary bath, elegant spiral staircase leading to the loft, and 2-inch blinds throughout. Residents enjoy resort-style amenities including three heated pools, tennis and basketball courts, playgrounds, and beautifully maintained parks, making this an exceptional opportunity to enjoy the best of Gilbert living.
For sale
Price cut: $1K (10/10)
$349,000
4035 E WINDSOR Drive, Gilbert, AZ 85296
3beds
1,463sqft
Townhouse
Built in 2014
785 Square Feet Lot
$-- Zestimate®
$239/sqft
$177/mo HOA
What's special
Abundant natural lightCrown-molded cabinetryWalk-in closetGranite countertopsUpgraded kitchenSpacious primary suiteStainless steel appliances
- 102 days
- 1,087
- 88
Zillow last checked:
Listing updated:
Listed by:
Jackson I OBrien 480-329-0542,
Keller Williams Integrity First Realty,
Christopher N Holton 480-748-1619,
Keller Williams Integrity First Realty
Source: ARMLS,MLS#: 7048428
Facts & features
Interior
Bedrooms & bathrooms
- Bedrooms: 3
- Bathrooms: 2
- Full bathrooms: 2
Heating
- Electric
Cooling
- Central Air, Ceiling Fan(s)
Appliances
- Included: Dryer, Washer, Refrigerator, Built-in Microwave, Dishwasher, Disposal
- Laundry: Inside
Features
- High Speed Internet, Granite Counters, Master Downstairs, Eat-in Kitchen, Breakfast Bar, 3/4 Bath Master Bdrm
- Flooring: Carpet, Tile, Wood
- Has basement: No
- Has fireplace: No
Interior area
- Total structure area: 1,463
- Total interior livable area: 1,463 sqft
Property
Parking
- Total spaces: 2
- Parking features: Garage Door Opener, Direct Access, Attch'd Gar Cabinets
- Garage spaces: 2
Features
- Stories: 3
- Spa features: None
- Fencing: None
Lot
- Size: 785 Square Feet
- Features: None, Sprinklers In Front, Desert Front, Gravel/Stone Front, Grass Front, Auto Timer H2O Front, Irrigation Front
Details
- Parcel number: 30429906
Construction
Type & style
- Home type: Townhouse
- Property subtype: Townhouse
Materials
- Stucco, Wood Frame, Painted
- Roof: Tile
Condition
- Year built: 2014
Details
- Builder name: Ryland Homes
Utilities & green energy
- Sewer: Public Sewer
Community & HOA
Community
- Features: Pool, Community Spa Htd, Tennis Court(s), Playground, Biking/Walking Path
- Security: Fire Sprinkler System
- Subdivision: GARDENS PARCEL 5 CONDOMINIUM AMD
HOA
- Has HOA: Yes
- Services included: Maintenance Grounds
- HOA fee: $90 monthly
- HOA name: Gardens Parcel 5
- HOA phone: 480-813-6788
- Second HOA fee: $87 monthly
- Second HOA name: Gardens Gilbert Comm
- Second HOA phone: 602-635-9777
Location
- Region: Gilbert
Financial & listing details
- Price per square foot: $239/sqft
- Tax assessed value: $307,000
- Annual tax amount: $1,163
- Date on market: 7/3/2026
- Cumulative days on market: 102 days
- Listing terms: Cash,Conventional,FHA
- Ownership: Fee Simple
Estimated market value
Not available
Estimated sales range
Not available
Not available
Price history
| Date | Event | Price |
|---|---|---|
| 10/10/2026 | Price change | $349,000-0.3%$239/sqft |
Source:  ARMLS #7048428 Report a problem ARMLS #7048428 Report a problem | ||
| 9/11/2026 | Price change | $350,000-1.4%$239/sqft |
Source: ARMLS #7048428 Report a problem | ||
| 8/13/2026 | Price change | $355,000-1.1%$243/sqft |
Source: ARMLS #7048428 Report a problem | ||
| 7/30/2026 | Price change | $359,000-0.3%$245/sqft |
Source: ARMLS #7048428 Report a problem | ||
| 7/3/2026 | Listed for sale | $360,000+5.2%$246/sqft |
Source: ARMLS #7048428 Report a problem | ||
| 5/12/2021 | Sold | $342,200+88%$234/sqft |
Source: ARMLS #6219648 Report a problem | ||
| 12/16/2013 | Sold | $182,000-7.1%$124/sqft |
Source: Public Record Report a problem | ||
| 11/21/2013 | Price change | $195,950+5.9%$134/sqft |
Source: Ryland Homes Report a problem | ||
| 11/18/2013 | Listed for sale | $184,950$126/sqft |
Source: New Village Realty #5031896 Report a problem | ||
Public tax history
| Year | Property taxes | Tax assessment |
|---|---|---|
| 2025 | $1,151 -6.5% | $30,700 -10.2% |
| 2024 | $1,231 -0.6% | $34,200 +137% |
| 2023 | $1,238 +3.7% | $14,428 -32.6% |
| 2022 | $1,194 -18.8% | $21,420 +8.9% |
| 2021 | $1,470 +3% | $19,670 +10% |
| 2020 | $1,427 +3.4% | $17,880 +7.7% |
| 2019 | $1,380 | $16,600 +6.6% |
| 2018 | $1,380 +3.5% | $15,570 +10.7% |
| 2017 | $1,333 +12.7% | $14,060 +7.1% |
| 2016 | $1,183 +918.8% | $13,130 +4.9% |
| 2015 | $116 | $12,520 +1249.1% |
| 2014 | -- | $928 -3.3% |
| 2013 | -- | $960 -14.3% |
| 2012 | -- | $1,120 -22.2% |
| 2011 | -- | $1,440 -21.7% |
| 2010 | -- | $1,840 +9.5% |
| 2009 | -- | $1,680 -22.2% |
| 2008 | -- | $2,160 +8% |
| 2007 | -- | $2,000 +8.7% |
| 2006 | -- | $1,840 -42.5% |
| 2005 | -- | $3,200 |
Find assessor info on the county website
Monthly payment
Est. payment
Payment breakdown
Explore the cost of this home by adjusting the details. Changes won't be saved.Climate risks
Neighborhood: The Gardens
Nearby schools
Schools provided by the listing agent
- Elementary: Gateway Pointe Elementary
- Middle: Cooley Middle School
- High: Williams Field High School
- District: Higley Unified School District
Source: ARMLS. This data may not be complete. We recommend contacting the local school district to confirm school assignments for this home.

Similar homes
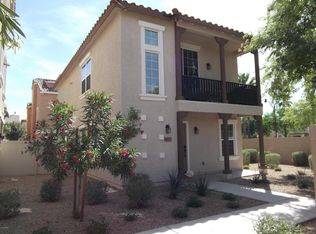
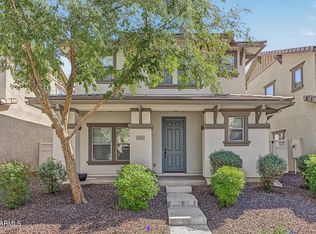
- $379,9002 bd3 ba1.5k sqft1385 S JOSHUA TREE Lane, Gilbert, AZ 85296For Sale
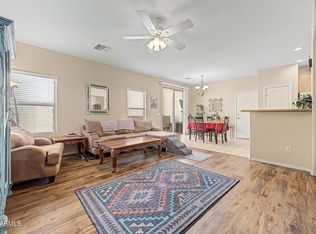 MLS ID #7081905, Erika Uram, Keller Williams Realty Phoenix. ARMLS
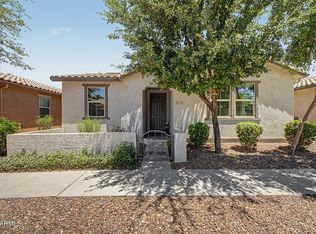
 - $424,0003 bd3 ba1.8k sqft988 S DEERFIELD Lane, Gilbert, AZ 85296For Sale
 MLS ID #7088882, Carol Lynn Letcher, Desert Properties Realty. ARMLS
 - $438,0003 bd3 ba1.8k sqft3837 E KENT Avenue, Gilbert, AZ 85296For Sale
 MLS ID #7070191, Eric S Crane, DeLex Realty. ARMLS
 - $455,0003 bd2 ba1.8k sqft4116 E CATHY Drive, Gilbert, AZ 85296For Sale
 MLS ID #7048176, Sue Hite, NextHome Power Realty. ARMLS
