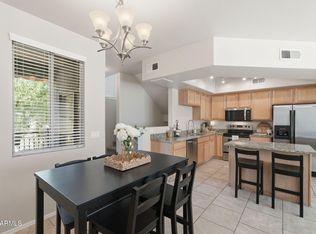
Location, location, location! Conveniently located minutes from Downtown Gilbert, this turn key home offers a spacious two-story layout with two generously sized primary bedrooms, each located on its own floor for added privacy. Both Bedrooms feature an en-suite bath and walk-in closet, creating a flexible layout perfect for a variety of living arrangements. The home features tile flooring throughout, with carpet only on the stairs and second bedroom, plus a convenient stackable washer and dryer inside. Freshly painted in 2024 with a neutral color palette, this home has great bones and is ready for its next owner. Enjoy an incredible Gilbert location close to dining, shopping, entertainment an everything Downtown Gilbert has to offer!
For sale
$350,000
240 W JUNIPER Avenue #1234, Gilbert, AZ 85233
2beds
1,184sqft
Townhouse
Built in 2008
868 Square Feet Lot
$-- Zestimate®
$296/sqft
$270/mo HOA
What's special
Spacious two-story layoutEn-suite bathWalk-in closetTile flooring throughout
- 12 days
- 518
- 30
Likely to sell faster than
Zillow last checked:
Listing updated:
Listed by:
Kristin Korinek 602-390-1331,
HomeSmart,
Natalie Bohls 602-391-7896,
HomeSmart
Source: ARMLS,MLS#: 7072458
Facts & features
Interior
Bedrooms & bathrooms
- Bedrooms: 2
- Bathrooms: 2
- Full bathrooms: 2
Heating
- Electric
Cooling
- Central Air, Ceiling Fan(s)
Appliances
- Included: Washer/Dryer Stacked, Dryer, Washer, Water Softener Owned, Refrigerator, Built-in Microwave, Dishwasher, Disposal, Electric Range
- Laundry: Inside
Features
- High Speed Internet, Double Vanity, Master Downstairs, Upstairs, Eat-in Kitchen, Breakfast Bar, 9+ Flat Ceilings, Vaulted Ceiling(s), 2 Master Baths, Full Bth Master Bdrm, Laminate Counters
- Flooring: Carpet, Tile
- Windows: Low Emissivity Windows, Double Pane Windows, Tinted Windows, Vinyl Frame
- Has basement: No
- Has fireplace: No
- Common walls with other units/homes: Two Common Walls
Interior area
- Total structure area: 1,184
- Total interior livable area: 1,184 sqft
Property
Parking
- Total spaces: 2
- Parking features: Attached, Garage Door Opener, Direct Access, Rear Vehicle Entry
- Attached garage spaces: 2
Features
- Stories: 2
- Exterior features: Balcony
- Spa features: None
- Fencing: None
Lot
- Size: 868 Square Feet
- Features: North/South Exposure, Gravel/Stone Front
Details
- Parcel number: 30215312
- Special conditions: Owner/Agent
Construction
Type & style
- Home type: Townhouse
- Architectural style: Santa Barbara/Tuscan
- Property subtype: Townhouse
- Attached to another structure: Yes
Materials
- Stucco, Wood Frame, Painted
- Roof: Tile
Condition
- Year built: 2008
Details
- Builder name: DR Horton
Utilities & green energy
- Sewer: Public Sewer
- Water: City Water
Community & HOA
Community
- Features: Pool, Gated, Playground
- Security: Fire Sprinkler System, Security System Owned
- Subdivision: VIA SORENTO CONDOMINIUM
HOA
- Has HOA: Yes
- Services included: Roof Repair, Insurance, Sewer, Maintenance Grounds, Street Maint, Front Yard Maint, Trash, Water, Roof Replacement, Maintenance Exterior
- HOA fee: $270 monthly
- HOA name: Via Sorento Condo As
- HOA phone: 480-573-8999
Location
- Region: Gilbert
Financial & listing details
- Price per square foot: $296/sqft
- Tax assessed value: $302,300
- Annual tax amount: $1,110
- Date on market: 8/28/2026
- Cumulative days on market: 12 days
- Listing terms: Cash,Conventional,VA Loan
- Ownership: Condominium
Estimated market value
Not available
Estimated sales range
Not available
Not available
Price history
| Date | Event | Price |
|---|---|---|
| 8/28/2026 | Listed for sale | $350,000+16.7%$296/sqft |
Source:  ARMLS #7072458 Report a problem ARMLS #7072458 Report a problem | ||
| 8/18/2024 | Listing removed | $1,800-10%$2/sqft |
Source: Zillow Rentals Report a problem | ||
| 7/31/2024 | Listed for rent | $2,000$2/sqft |
Source: Zillow Rentals Report a problem | ||
| 6/2/2023 | Listing removed | -- |
Source: Zillow Rentals Report a problem | ||
| 5/27/2023 | Listed for rent | $2,000+54.4%$2/sqft |
Source: Zillow Rentals Report a problem | ||
| 5/7/2021 | Sold | $299,900+48.5%$253/sqft |
Source: Agent Provided Report a problem | ||
| 3/24/2021 | Listing removed | -- |
Source: Owner Report a problem | ||
| 7/7/2018 | Listing removed | $1,295$1/sqft |
Source: Owner Report a problem | ||
| 7/2/2018 | Listed for rent | $1,295$1/sqft |
Source: Owner Report a problem | ||
| 9/8/2017 | Sold | $202,000$171/sqft |
Source: ARMLS #5620037 Report a problem | ||
| 6/15/2017 | Listed for sale | $202,000+31.4%$171/sqft |
Source: DPR Realty LLC #5620037 Report a problem | ||
| 5/28/2015 | Sold | $153,705+0.1%$130/sqft |
Source: ARMLS #5269838 Report a problem | ||
| 5/1/2009 | Sold | $153,541$130/sqft |
Source: Public Record Report a problem | ||
Public tax history
| Year | Property taxes | Tax assessment |
|---|---|---|
| 2025 | $1,104 +3.8% | $30,230 -8.4% |
| 2024 | $1,064 -0.5% | $33,010 +197.6% |
| 2023 | $1,069 +2.3% | $11,092 -48.3% |
| 2022 | $1,045 -1.9% | $21,460 +10.8% |
| 2021 | $1,065 +7.6% | $19,370 +8.4% |
| 2020 | $990 +2.8% | $17,870 +13.2% |
| 2019 | $962 | $15,780 +10.1% |
| 2018 | $962 +24.5% | $14,330 +14.1% |
| 2017 | $773 +6.1% | $12,560 +8.1% |
| 2016 | $729 -1.9% | $11,620 -7% |
| 2015 | $743 | $12,500 +74.8% |
| 2014 | -- | $7,150 -28.1% |
| 2013 | -- | $9,950 -9.1% |
| 2012 | -- | $10,950 -2.2% |
| 2011 | -- | $11,200 +508.7% |
| 2010 | -- | $1,840 |
| 2009 | -- | $1,840 |
Find assessor info on the county website
Monthly payment
Est. payment
Payment breakdown
Explore the cost of this home by adjusting the details. Changes won't be saved.Climate risks
Neighborhood: Via Sorento
Nearby schools
Schools provided by the listing agent
- Elementary: Oak Tree Elementary
- Middle: Mesquite Jr High School
- High: Mesquite High School
- District: Gilbert Unified District
Source: ARMLS. This data may not be complete. We recommend contacting the local school district to confirm school assignments for this home.
- $355,5002 bd3 ba1.1k sqft240 W Juniper Ave UNIT 1252, Gilbert, AZ 85233Off Market
- $364,9002 bd2 ba1.1k sqft240 W Juniper Ave UNIT 1233, Gilbert, AZ 85233Sold
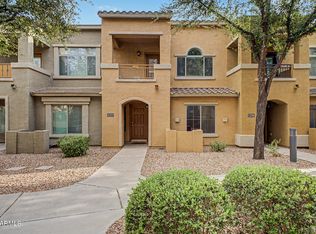
- $345,0002 bd2 ba1.1k sqft240 W Juniper Ave UNIT 1248, Gilbert, AZ 85233Sold
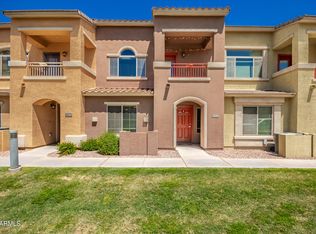
- $370,0002 bd2 ba1.2k sqft240 W Juniper Ave UNIT 1220, Gilbert, AZ 85233Sold

Similar homes
- $357,5003 bd2 ba1.4k sqft4330 E Jasper Drive, Gilbert, AZ 85296For Sale
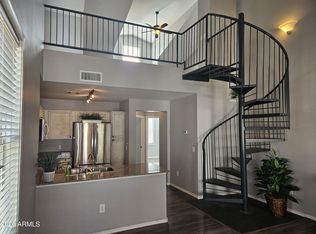 MLS ID #7077432, Jackson! Pauly, Realty ONE Group. ARMLS
 - $355,0003 bd2 ba1.4k sqft4035 E WINDSOR Drive, Gilbert, AZ 85296For Sale
 MLS ID #7048428, Jackson I OBrien, Keller Williams Integrity First Realty. ARMLS
 - $345,0002 bd3 ba1.1k sqft2402 E 5TH Street #1591, Tempe, AZ 85288For Sale
 MLS ID #7064058, Tanya Boruch, eXp Realty. ARMLS
 - $360,0002 bd3 ba1.1k sqft280 S EVERGREEN Road #1304, Tempe, AZ 85288For Sale
 MLS ID #7050980, Rhonda Dehnert, Windermere Real Estate & Property Management. ARMLS
