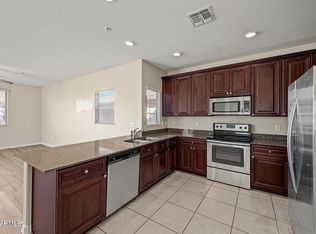
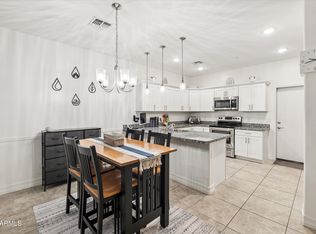
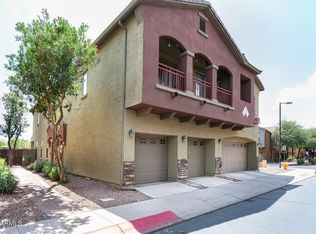
Welcome to this gorgeous, move-in-ready 2-bedroom, 2.5-bath townhome nestled in a quiet, gated community. Enjoy resort-style living with access to a heated community pool, clubhouse, fitness center, playgrounds, and beautifully maintained common areas. The interior features tile flooring, custom accent paint, and 2'' blinds throughout. The eat-in kitchen boasts granite countertops, a breakfast bar, raised panel cabinets, smooth-top range, and a built-in microwave--perfect for dining and entertaining. Additional highlights include: a spacious laundry room, dual walk-in closets in the primary suite, a covered patio with an extended concrete pad for outdoor enjoyment, and 2 assigned parking spaces! This home offers comfort, style, and convenience all in one package!
For sale
$299,999
7726 E Baseline Road #154, Mesa, AZ 85209
2beds
1,152sqft
Townhouse
Built in 2014
547 Square Feet Lot
$-- Zestimate®
$260/sqft
$295/mo HOA
What's special
Eat-in kitchenBeautifully maintained common areasBreakfast barBuilt-in microwaveCustom accent paintHeated community poolGranite countertops
- 46 days
- 168
- 14
Zillow last checked:
Listing updated:
Listed by:
Ryan A Ralston 404-218-6424,
My Home Group Real Estate,
Timothy B Ralston 480-658-9797,
My Home Group Real Estate
Source: ARMLS,MLS#: 7074459
Facts & features
Interior
Bedrooms & bathrooms
- Bedrooms: 2
- Bathrooms: 3
- Full bathrooms: 3
Heating
- Electric
Cooling
- Central Air, Ceiling Fan(s)
Appliances
- Included: Refrigerator, Built-in Microwave, Dishwasher, Disposal, Electric Cooktop, Built-In Electric Oven
- Laundry: Inside
Features
- High Speed Internet, Granite Counters, Upstairs, Eat-in Kitchen, Breakfast Bar, Full Bth Master Bdrm
- Flooring: Carpet, Tile
- Windows: Screens, Double Pane Windows
- Has basement: No
- Has fireplace: No
Interior area
- Total structure area: 1,152
- Total interior livable area: 1,152 sqft
Property
Parking
- Total spaces: 2
- Parking features: Assigned, Community Structure
- Uncovered spaces: 2
Features
- Stories: 2
- Spa features: None
- Fencing: None
Lot
- Size: 547 Square Feet
- Features: Desert Back, Desert Front
Details
- Parcel number: 21858402
Construction
Type & style
- Home type: Townhouse
- Architectural style: Other
- Property subtype: Townhouse
- Attached to another structure: Yes
Materials
- Stucco, Wood Frame, Painted, Brick
- Roof: Tile
Condition
- Year built: 2014
Utilities & green energy
- Sewer: Public Sewer
Community & HOA
Community
- Features: Pool, Gated, Playground, Fitness Center
- Subdivision: VILLA RIALTO CONDOMINIUM
HOA
- Has HOA: Yes
- Services included: Roof Repair, Insurance, Maintenance Grounds, Street Maint, Roof Replacement, Maintenance Exterior
- HOA fee: $295 monthly
- HOA name: Villa Rialto
- HOA phone: 480-345-0046
Location
- Region: Mesa
Financial & listing details
- Price per square foot: $260/sqft
- Annual tax amount: $1,099
- Date on market: 9/1/2026
- Cumulative days on market: 47 days
- Listing terms: VA Loan,Cash,Conventional,FHA
- Ownership: Fee Simple
Estimated market value
Not available
Estimated sales range
Not available
Not available
Price history
| Date | Event | Price |
|---|---|---|
| 9/2/2026 | Listed for sale | $299,999-1.6%$260/sqft |
Source:  ARMLS #7074459 Report a problem ARMLS #7074459 Report a problem | ||
| 5/5/2026 | Listing removed | $305,000$265/sqft |
Source: ARMLS #6883668 Report a problem | ||
| 4/7/2026 | Listed for sale | $305,000-1.6%$265/sqft |
Source: ARMLS #6883668 Report a problem | ||
| 6/22/2025 | Listed for sale | $310,000+70.3%$269/sqft |
Source: ARMLS #6883668 Report a problem | ||
| 7/13/2018 | Sold | $182,000-1.6%$158/sqft |
Source: ARMLS #5764667 Report a problem | ||
| 6/1/2018 | Price change | $185,000-2.6%$161/sqft |
Source: Keller Williams Integrity First Realty #5764667 Report a problem | ||
| 5/11/2018 | Listed for sale | $190,000+11.8%$165/sqft |
Source: Keller Williams Integrity First #5764667 Report a problem | ||
| 12/10/2014 | Sold | $169,900$147/sqft |
Source: ARMLS #4951961 Report a problem | ||
Public tax history
Tax history is unavailable.
Monthly payment
Est. payment
Payment breakdown
Explore the cost of this home by adjusting the details. Changes won't be saved.Climate risks
Neighborhood: 85209
Nearby schools
Schools provided by the listing agent
- Elementary: Jefferson Elementary School
- Middle: Franklin Junior High School
- High: Skyline High School
- District: Mesa Unified District
Source: ARMLS. This data may not be complete. We recommend contacting the local school district to confirm school assignments for this home.
Similar homes
- $304,9993 bd2 ba1.4k sqft7726 E Baseline Road #201, Mesa, AZ 85209For Sale
 MLS ID #7095306, Nicolas B Kane, Hometelier. ARMLS
 - $300,0002 bd2 ba992 sqft7820 E BASELINE Road #103, Mesa, AZ 85209For Sale
 MLS ID #7058557, Ashlee Donaldson, Keller Williams Arizona Realty. ARMLS
 - $315,0003 bd2 ba1.3k sqft7726 E BASELINE Road #234, Mesa, AZ 85209For Sale
 MLS ID #7051990, Rachel A Miller, W and Partners, LLC. ARMLS
 - $283,0002 bd3 ba1.1k sqft2024 S BALDWIN -- #93, Mesa, AZ 85209For Sale
 MLS ID #7066379, Jessica Dean, RE/MAX Premier. ARMLS
