Welcome home to Tivoli at Augusta Ranch, where low-maintenance living meets one of Mesa's most convenient locations! This inviting 2-bedroom, 2.5-bath townhome offers approximately 1,148 sq ft of comfortable living space plus a 1-car garage. The functional two-story layout gives you plenty of room to spread out, with both bedrooms offering their own space upstairs and a convenient half bath for guests on the main level.
Whether you're looking for a full-time home, lock-and-leave Arizona retreat, or simply a place that lets you spend less time on maintenance and more time enjoying where you live, this one checks the boxes. Located in the desirable Augusta Ranch area with easy access to shopping, dining, recreation and major East Valley routes.
For sale
Price cut: $10K (8/24)
$305,000
2024 S BALDWIN -- #93, Mesa, AZ 85209
2beds
1,148sqft
Townhouse
Built in 2004
1,211 Square Feet Lot
$-- Zestimate®
$266/sqft
$197/mo HOA
What's special
Functional two-story layout
- 27 days
- 595
- 43
Zillow last checked:
Listing updated:
Listed by:
Jessica Dean 623-383-0313,
RE/MAX Premier
Source: ARMLS,MLS#: 7066379
Facts & features
Interior
Bedrooms & bathrooms
- Bedrooms: 2
- Bathrooms: 3
- Full bathrooms: 2
- 1/2 bathrooms: 1
Heating
- Electric
Cooling
- Central Air, Ceiling Fan(s), Programmable Thmstat
Appliances
- Included: Dryer, Washer, Refrigerator, Built-in Microwave, Dishwasher, Disposal
- Laundry: Upper Level
Features
- High Speed Internet, Upstairs, 9+ Flat Ceilings, 2 Master Baths, Full Bth Master Bdrm, Laminate Counters
- Flooring: Carpet, Tile
- Windows: Double Pane Windows, Vinyl Frame
- Has basement: No
- Has fireplace: No
- Common walls with other units/homes: Two Common Walls
Interior area
- Total structure area: 1,148
- Total interior livable area: 1,148 sqft
Property
Parking
- Total spaces: 1
- Parking features: Garage Door Opener
- Garage spaces: 1
Features
- Stories: 2
- Patio & porch: Covered
- Exterior features: Private Yard
- Spa features: None
- Fencing: Block,Wrought Iron
Lot
- Size: 1,211 Square Feet
- Features: Borders Common Area, North/South Exposure, Desert Back, Desert Front
Details
- Parcel number: 31210419
Construction
Type & style
- Home type: Townhouse
- Architectural style: Spanish
- Property subtype: Townhouse
- Attached to another structure: Yes
Materials
- Stucco, Wood Frame
- Roof: Tile
Condition
- Year built: 2004
Details
- Builder name: DR HORTON
Utilities & green energy
- Sewer: Public Sewer
- Water: City Water
Community & HOA
Community
- Features: Pool, Golf, Gated, Biking/Walking Path
- Security: Fire Sprinkler System
- Subdivision: TIVOLI AT AUGUSTA RANCH CONDOMINIUM
HOA
- Has HOA: Yes
- Services included: Maintenance Grounds, Street Maint
- HOA fee: $150 monthly
- HOA name: Tivoli at Augusta Ra
- HOA phone: 623-691-0567
- Second HOA fee: $140 quarterly
- Second HOA name: Augusta Ranch
- Second HOA phone: 480-551-4300
Location
- Region: Mesa
Financial & listing details
- Price per square foot: $266/sqft
- Tax assessed value: $259,100
- Annual tax amount: $815
- Date on market: 8/14/2026
- Cumulative days on market: 27 days
- Listing terms: Cash,FannieMae (HomePath),Conventional,FHA,VA Loan
- Ownership: Fee Simple
Estimated market value
Not available
Estimated sales range
Not available
Not available
Price history
| Date | Event | Price |
|---|---|---|
| 8/24/2026 | Price change | $305,000-3.2%$266/sqft |
Source:  ARMLS #7066379 Report a problem ARMLS #7066379 Report a problem | ||
| 8/14/2026 | Listed for sale | $315,000-3.1%$274/sqft |
Source: ARMLS #7066379 Report a problem | ||
| 9/29/2025 | Sold | $325,000-4.4%$283/sqft |
Source: ARMLS #6907557 Report a problem | ||
| 9/4/2025 | Pending sale | $339,900$296/sqft |
Source: ARMLS #6907557 Report a problem | ||
| 8/24/2025 | Price change | $339,900-2.9%$296/sqft |
Source: ARMLS #6907557 Report a problem | ||
| 8/18/2025 | Listed for sale | $349,900+159.2%$305/sqft |
Source: ARMLS #6907557 Report a problem | ||
| 10/16/2015 | Sold | $135,000-3.5%$118/sqft |
Source: ARMLS #5316362 Report a problem | ||
| 8/13/2015 | Pending sale | $139,900$122/sqft |
Source: Realty ONE Group #5316362 Report a problem | ||
| 8/6/2015 | Listed for sale | $139,900+3.5%$122/sqft |
Source: Realty ONE Group #5316362 Report a problem | ||
| 10/22/2004 | Sold | $135,148$118/sqft |
Source: Public Record Report a problem | ||
Public tax history
| Year | Property taxes | Tax assessment |
|---|---|---|
| 2025 | $809 +4% | $25,910 -13.3% |
| 2024 | $777 -1% | $29,900 +199.5% |
| 2023 | $785 +1.7% | $9,983 -44.3% |
| 2022 | $772 -6.1% | $17,930 +11.6% |
| 2021 | $821 +7.9% | $16,070 +10.4% |
| 2020 | $761 +5% | $14,560 +11.1% |
| 2019 | $725 | $13,100 +11.5% |
| 2018 | $725 +3.2% | $11,750 +4% |
| 2017 | $702 +5.1% | $11,300 +9.7% |
| 2016 | $667 | $10,300 +4.3% |
| 2015 | $667 | $9,880 +38.6% |
| 2014 | -- | $7,130 +21.9% |
| 2013 | -- | $5,850 -15.2% |
| 2012 | -- | $6,900 -33.7% |
| 2011 | -- | $10,400 -1.9% |
| 2010 | -- | $10,600 -27.4% |
| 2009 | -- | $14,600 -9.6% |
| 2008 | -- | $16,150 +27.2% |
| 2007 | -- | $12,700 +35.1% |
| 2006 | -- | $9,400 |
| 2005 | -- | $9,400 |
Find assessor info on the county website
Monthly payment
Est. payment
Payment breakdown
Explore the cost of this home by adjusting the details. Changes won't be saved.Climate risks
Neighborhood: Augusta Ranch
Nearby schools
Schools provided by the listing agent
- Elementary: Augusta Ranch Elementary
- Middle: Desert Ridge Jr. High
- High: Desert Ridge High
- District: Gilbert Unified District
Source: ARMLS. This data may not be complete. We recommend contacting the local school district to confirm school assignments for this home.


Similar homes
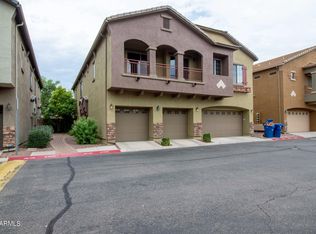
- $299,9992 bd3 ba1.1k sqft7726 E Baseline Road #154, Mesa, AZ 85209For Sale
 MLS ID #7074459, Ryan A Ralston, My Home Group Real Estate. ARMLS
 - $278,0002 bd2 ba1k sqft9233 E NEVILLE Avenue #1012, Mesa, AZ 85209For Sale
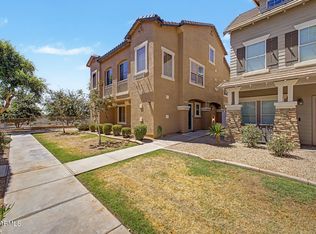 MLS ID #7033174, R McClain Blackburn, My Home Group Real Estate. ARMLS
 - $328,0002 bd2 ba1.2k sqft1265 S AARON Drive #311, Mesa, AZ 85209For Sale
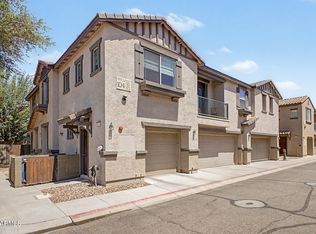 MLS ID #7016370, Joey Gutierrez Rodriguez, Barrett Real Estate. ARMLS
 - $315,0003 bd2 ba1.3k sqft7726 E BASELINE Road #234, Mesa, AZ 85209For Sale
 MLS ID #7051990, Rachel A Miller, W and Partners, LLC. ARMLS
