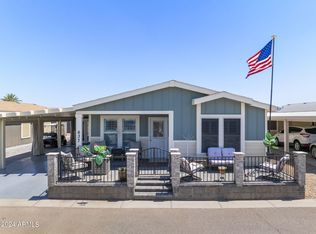
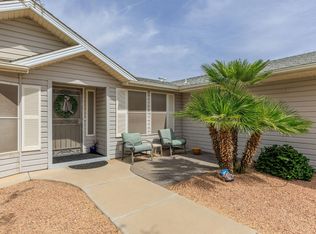
Opportunities like this are what make certain homes in Monte Vista truly stand apart. Set on an exceptional homesite with the East Pool just steps away and expansive open space behind, this 2020 Cavco Pebble Beach combines one of the community's most desirable locations with an impressive collection of builder upgrades and approximately 1,352 sq ft of beautifully designed living space. Offering 3 bedrooms and 2 bathrooms, the home was thoughtfully configured for both everyday comfort and effortless entertaining, with the added space and flexibility that make the Pebble Beach floor plan so sought after.
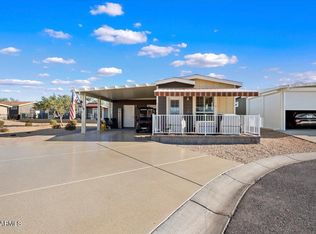
The setting is every bit as remarkable as the home itself. Step outside to a generous front patio overlooking the pool area, a beautifully finished paver side yard with dedicated space fo golf car parking, and an expansive covered rear patio extending nearly the full length of the home. With open space directly behind the property, the backyard feels unusually private, spacious and peaceful for resort living. The covered two-car carport is enhanced by Roll-A-Shield enclosures, offering additional shade, privacy and security, while a bonus room at the rear provides valuable additional space for storage, hobbies or whatever best suits your lifestyle.
Located close to the community center and Monte Vista's extensive resort amenities, this home delivers a combination of premium location, upgraded construction, generous indoor living and exceptional outdoor space that rarely becomes available. Offered furnished or unfurnished, Lot 641 is an opportunity for the buyer who has been waiting for something beyond the ordinary in Monte Vista Village Resort.
For sale
$360,000
8865 E Baseline Road #641, Mesa, AZ 85209
3beds
1,484sqft
Manufactured Home
Built in 2020
-- sqft lot
$-- Zestimate®
$243/sqft
$-- HOA
What's special
Generous indoor livingExceptional outdoor spaceExceptional homesiteExpansive open space behind
- 54 days
- 61
- 0
Zillow last checked:
Listing updated:
Listed by:
Heather Macpherson 480-203-8712,
Realty ONE Group
Source: ARMLS,MLS#: 7072463
Facts & features
Interior
Bedrooms & bathrooms
- Bedrooms: 3
- Bathrooms: 2
- Full bathrooms: 2
Heating
- Electric
Cooling
- Heat Pump, Central Air, Ceiling Fan(s), Programmable Thmstat
Appliances
- Included: Dryer, Washer, Refrigerator, Built-in Microwave, Dishwasher, Disposal, Electric Range
- Laundry: Inside
Features
- High Speed Internet, Double Vanity, No Interior Steps, Roller Shields, Vaulted Ceiling(s), Kitchen Island, 3/4 Bath Master Bdrm, Laminate Counters
- Flooring: Vinyl
- Windows: Screens, Double Pane Windows
- Has basement: No
- Has fireplace: No
- Furnished: Yes
Interior area
- Total structure area: 1,484
- Total interior livable area: 1,484 sqft
Property
Parking
- Total spaces: 2
- Parking features: Attached
- Attached garage spaces: 2
Features
- Stories: 1
- Patio & porch: Covered, Patio
- Exterior features: Storage
- Spa features: None
- Fencing: None
Lot
- Features: Borders Common Area, Gravel/Stone Front, Gravel/Stone Back
Details
- Additional structures: Shed(s)
- Parcel number: 30403952
- On leased land: Yes
- Lease amount: $1,074
- Special conditions: Age Restricted (See Remarks)
Construction
Type & style
- Home type: MobileManufactured
- Architectural style: Ranch
- Property subtype: Manufactured Home
Materials
- Wood Siding, Wood Frame, Painted
- Roof: Composition
Condition
- Year built: 2020
Details
- Builder name: Cavco
Utilities & green energy
- Sewer: Public Sewer
Community & HOA
Community
- Features: Pool, Pickleball, Gated, Community Spa, Community Spa Htd, Community Laundry, Coin-Op Laundry, Guarded Entry, Tennis Court(s), Biking/Walking Path, Fitness Center
- Security: Security Guard
- Senior community: Yes
- Subdivision: Monte Vista Village Resort
HOA
- Has HOA: No
- Services included: No Fees
Location
- Region: Mesa
Financial & listing details
- Price per square foot: $243/sqft
- Annual tax amount: $655
- Date on market: 8/29/2026
- Cumulative days on market: 54 days
- Listing terms: Cash,Conventional
- Ownership: Leasehold
- Body type: Double Wide
Estimated market value
Not available
Estimated sales range
Not available
Not available
Price history
| Date | Event | Price |
|---|---|---|
| 8/28/2026 | Listed for sale | $360,000$243/sqft |
Source:  ARMLS #7072463 Report a problem ARMLS #7072463 Report a problem | ||
Public tax history
Tax history is unavailable.
Monthly payment
Climate risks
Neighborhood: 85209

Similar homes
- $420,0003 bd3 ba1.4k sqft2265 S HARPER --, Mesa, AZ 85209For Sale
 MLS ID #7095590, Matthew W. Long, Realty Executives Arizona Territory. ARMLS
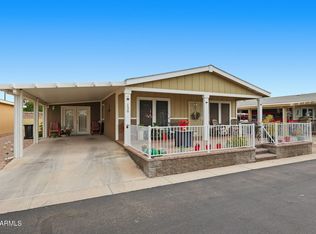
 - $240,0002 bd2 ba1.4k sqft8865 E BASELINE Road #130, Mesa, AZ 85209For Sale
 MLS ID #7076447, Heather Macpherson, Realty ONE Group. ARMLS
 - $249,0002 bd2 ba1.3k sqft2550 S Ellsworth Rd Unit 651, Mesa, AZ 85209For Sale
 MLS ID #11686579, Diana Gonzales, Las Palmas Grand. My State MLS
 - $380,0003 bd2 ba1.4k sqft2029 S AVOCA --, Mesa, AZ 85209For Sale
 MLS ID #7088280, Marty Logan, Citiea. ARMLS
