Welcome home to this beautifully updated 4-bedroom, 2.5-bath townhome located in the highly sought-after Gilbert Unified School District! Thoughtfully refreshed, this move-in ready home offers the perfect blend of style, comfort, and convenience. The open-concept floor-plan features a spacious living area that flows seamlessly.
Step outside to your private backyard retreat featuring a covered patio, pergola, putting green, and relaxing hot tub. Ideally located near shopping, dining, parks, schools, Phoenix-Mesa Gateway Airport, and easy access to the Loop 202 and US-60 freeways. This exceptional home is the complete package!
For sale
$420,000
8433 E PERALTA Avenue, Mesa, AZ 85212
4beds
1,444sqft
:
Get pre-qualified$2,719/mo
Townhouse
Built in 2004
4,307 Square Feet Lot
$-- Zestimate®
$291/sqft
$216/mo HOA
What's special
Covered patioOpen-concept floor-planPutting greenPrivate backyard retreatRelaxing hot tub
- 6 days |
- 189 |
- 14 |
Likely to sell faster than
Zillow last checked:
Listing updated:
Listed by:
Brittney E Bowerman 520-247-6082,
My Home Group Real Estate
Source: ARMLS,MLS#: 7063983
Facts & features
Interior
Bedrooms & bathrooms
- Bedrooms: 4
- Bathrooms: 3
- Full bathrooms: 2
- 1/2 bathrooms: 1
Heating
- Natural Gas
Cooling
- Central Air, Ceiling Fan(s), Mini Split
Appliances
- Included: Water Softener Owned, Built-in Microwave, Dishwasher, Disposal, Gas Range, Gas Oven
- Laundry: Inside
Features
- High Speed Internet, Double Vanity, Upstairs, Eat-in Kitchen, Breakfast Bar, 9+ Flat Ceilings, Pantry, Full Bth Master Bdrm, Laminate Counters
- Flooring: Carpet, Vinyl, Tile
- Windows: Screens, Solar Screens, Double Pane Windows
- Has basement: No
- Has fireplace: No
- Common walls with other units/homes: 1 Common Wall
Interior area
- Total structure area: 1,444
- Total interior livable area: 1,444 sqft
Property
Parking
- Total spaces: 4
- Parking features: Garage Door Opener, Direct Access
- Garage spaces: 2
- Uncovered spaces: 2
Features
- Stories: 2
- Patio & porch: Covered, Patio
- Has spa: Yes
- Spa features: Above Ground, Heated, Private
- Fencing: Block
Lot
- Size: 4,307 Square Feet
- Features: North/South Exposure, Sprinklers In Front, Gravel/Stone Back, Grass Front, Synthetic Grass Back, Auto Timer H2O Front
Details
- Additional structures: Gazebo
- Parcel number: 30403876
Construction
Type & style
- Home type: Townhouse
- Property subtype: Townhouse
- Attached to another structure: Yes
Materials
- Stucco, Wood Frame, Painted
- Roof: Tile
Condition
- Year built: 2004
Utilities & green energy
- Sewer: Public Sewer
- Water: City Water
Community & HOA
Community
- Features: Pool, Near Bus Stop, Biking/Walking Path
- Subdivision: VILLAGE AT HAWES
HOA
- Has HOA: Yes
- Services included: Maintenance Grounds, Front Yard Maint, Maintenance Exterior
- HOA fee: $648 quarterly
- HOA name: Village At Hawes
- HOA phone: 480-539-1396
Location
- Region: Mesa
Financial & listing details
- Price per square foot: $291/sqft
- Tax assessed value: $313,500
- Annual tax amount: $1,307
- Date on market: 8/7/2026
- Cumulative days on market: 6 days
- Listing terms: Cash,Conventional,1031 Exchange,FHA,VA Loan
- Ownership: Fee Simple
Estimated market value
Not available
Estimated sales range
Not available
Not available
Price history
| Date | Event | Price |
|---|---|---|
| 8/7/2026 | Listed for sale | $420,000+13.5%$291/sqft |
Source:  ARMLS #7063983 Report a problem ARMLS #7063983 Report a problem | ||
| 1/5/2024 | Sold | $370,000-4.9%$256/sqft |
Source: ARMLS #6616675 Report a problem | ||
| 12/22/2023 | Pending sale | $389,000$269/sqft |
Source: ARMLS #6616675 Report a problem | ||
| 12/21/2023 | Contingent | $389,000$269/sqft |
Source: ARMLS #6616675 Report a problem | ||
| 12/18/2023 | Listed for sale | $389,000$269/sqft |
Source: ARMLS #6616675 Report a problem | ||
| 12/7/2023 | Contingent | $389,000$269/sqft |
Source: ARMLS #6616675 Report a problem | ||
| 11/22/2023 | Price change | $389,000-2.7%$269/sqft |
Source: ARMLS #6616675 Report a problem | ||
| 11/16/2023 | Price change | $399,900-2.4%$277/sqft |
Source: ARMLS #6616675 Report a problem | ||
| 11/2/2023 | Price change | $409,900-2.2%$284/sqft |
Source: ARMLS #6616675 Report a problem | ||
| 10/26/2023 | Price change | $419,000-0.2%$290/sqft |
Source: ARMLS #6616675 Report a problem | ||
| 10/12/2023 | Listed for sale | $419,900+40.1%$291/sqft |
Source: ARMLS #6616675 Report a problem | ||
| 2/26/2021 | Listing removed | -- |
Source: Owner Report a problem | ||
| 11/2/2020 | Listed for sale | $299,777+22.4%$208/sqft |
Source: Owner Report a problem | ||
| 3/10/2020 | Sold | $245,000+0%$170/sqft |
Source: ARMLS #6034350 Report a problem | ||
| 2/13/2020 | Pending sale | $244,900+6.5%$170/sqft |
Source: Canam Realty Group #6034350 Report a problem | ||
| 2/7/2020 | Listed for sale | $229,900+82.5%$159/sqft |
Source: Canam Realty Group #6034350 Report a problem | ||
| 4/5/2012 | Sold | $126,000-3%$87/sqft |
Source: Public Record Report a problem | ||
| 3/10/2012 | Price change | $129,900-3.7%$90/sqft |
Source: West USA Realty #4690148 Report a problem | ||
| 2/18/2012 | Listed for sale | $134,900$93/sqft |
Source: West USA Realty #4690148 Report a problem | ||
| 1/11/2012 | Listing removed | $134,900$93/sqft |
Source: West USA Realty #4690148 Report a problem | ||
| 12/17/2011 | Listed for sale | $134,900+54.9%$93/sqft |
Source: West USA Realty #4690148 Report a problem | ||
| 12/14/2011 | Sold | $87,100-46.8%$60/sqft |
Source: Public Record Report a problem | ||
| 10/27/2004 | Sold | $163,610$113/sqft |
Source: Public Record Report a problem | ||
Public tax history
| Year | Property taxes | Tax assessment |
|---|---|---|
| 2025 | $1,299 +3.8% | $31,350 -10.6% |
| 2024 | $1,251 +20.3% | $35,060 +165.1% |
| 2023 | $1,040 +1.7% | $13,225 -35.2% |
| 2022 | $1,022 -6% | $20,420 +9.4% |
| 2021 | $1,088 -9.6% | $18,670 +9.8% |
| 2020 | $1,203 +4.4% | $17,010 +8.6% |
| 2019 | $1,152 | $15,670 +5% |
| 2018 | $1,152 +3% | $14,920 +9.7% |
| 2017 | $1,118 +6.2% | $13,600 +1.1% |
| 2016 | $1,053 -5.4% | $13,450 +4.1% |
| 2015 | $1,113 | $12,920 +29.2% |
| 2014 | -- | $10,000 +29% |
| 2013 | -- | $7,750 -25.7% |
| 2011 | -- | $10,430 -12% |
| 2010 | -- | $11,850 -23.3% |
| 2009 | -- | $15,450 -15.6% |
| 2008 | -- | $18,300 +6.7% |
| 2007 | -- | $17,150 +27.5% |
| 2006 | -- | $13,450 |
| 2005 | -- | $13,450 |
Find assessor info on the county website
Monthly payment
Est. payment
Payment breakdown
Explore the cost of this home by adjusting the details. Changes won't be saved.Climate risks
Neighborhood: 85212
Nearby schools
GreatSchools rating
- 7/10Boulder Creek Elementary SchoolGrades: PK-6Distance: 0.5 mi
- 5/10Desert Ridge High SchoolGrades: 8-12Distance: 2.2 mi
- 6/10Desert Ridge Jr. High SchoolGrades: 7-8Distance: 2.5 mi
Schools provided by the listing agent
- Elementary: Boulder Creek Elementary
- Middle: Desert Ridge Jr. High
- High: Desert Ridge High
- District: Gilbert Unified District
Source: ARMLS. This data may not be complete. We recommend contacting the local school district to confirm school assignments for this home.
- $349,3003 bd2 ba1.4k sqft8427 E Peralta Ave, Mesa, AZ 85212Off Market
- $358,3002 bd2 ba1.2k sqft8439 E Peralta Ave, Mesa, AZ 85212Off Market

- $368,4003 bd2 ba1.2k sqft8421 E Peralta Ave, Mesa, AZ 85212Off Market

- $348,3003 bd2 ba1.2k sqft8445 E Peralta Ave, Mesa, AZ 85212Off Market
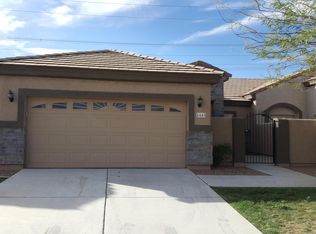
- $501,1003 bd3 ba1.8k sqft8451 W Peralta Ave, Mesa, AZ 85212Off Market
- $437,5003 bd3 ba2k sqft8451 E Peralta Ave, Mesa, AZ 85212Off Market
- $385,0003 bd2 ba1.2k sqft8415 E Peralta Ave, Mesa, AZ 85212Pending
- $351,1003 bd2 ba1.2k sqft3137 S Shelby, Mesa, AZ 85212Off Market
A local agent can set up tours, give advice and negotiate with sellers.
Similar homes
- $440,0003 bd2 ba1.6k sqft2345 S LORENA --, Mesa, AZ 85209For Sale
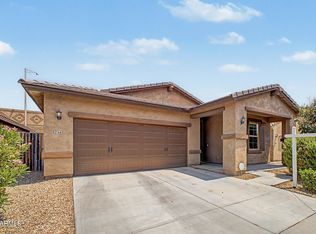 MLS ID #7064749, Laurie Moore, Russ Lyon Sotheby's International Realty. ARMLS
 - $478,0003 bd2 ba1.5k sqft11430 E POSADA Avenue, Mesa, AZ 85212For Sale
 MLS ID #7055957, Ben Swanson, Keller Williams Integrity First Realty. ARMLS
 - $389,0003 bd2 ba1.4k sqft510 S 72ND Street, Mesa, AZ 85208For Sale
 MLS ID #7062756, Casey Taylor, Delex Realty. ARMLS
 - $465,0003 bd3 ba1.9k sqft11052 E SANTINO Avenue, Mesa, AZ 85212For Sale
 MLS ID #7054343, Becky Blair, Keller Williams Integrity First Realty. ARMLS
 - $444,0004 bd2 ba1.7k sqft8412 E EDGEWOOD Avenue, Mesa, AZ 85208For SaleMLS ID #7019169, Randy Bos, AZ-REP. ARMLS
- $365,0003 bd2 ba1.6k sqft9748 E ESCONDIDO Avenue, Mesa, AZ 85208For SaleMLS ID #7064293, Tricia Manara, Manara Properties, LLC. ARMLS
- $424,9003 bd2 ba1.5k sqft7516 E FLOWER Avenue, Mesa, AZ 85208For SaleMLS ID #7041369, Brian Rogerson Jr, Redeem Realty & Management, Inc. ARMLS
- $419,0003 bd2 ba1.3k sqft7613 E DOVER Street, Mesa, AZ 85207For SaleMLS ID #7052696, Nannette Sepulveda, Red Mountain Real Estate. ARMLS
- $445,0002 bd2 ba1.3k sqft10313 E Tahoe Avenue, Mesa, AZ 85212For SaleMLS ID #7042666, Chelsea Wagner, Bliss Realty & Investments. ARMLS
- $475,0002 bd2 ba1.5k sqft10913 E ONZA Avenue, Mesa, AZ 85212For SaleMLS ID #7037235, Steven Coons, Farnsworth Realty & Management. ARMLS
- $390,0003 bd2 ba1.3k sqft522 S LABELLE --, Mesa, AZ 85208For SaleMLS ID #7059084, Marge Peck, ProSmart Realty. ARMLS
- $339,0003 bd2 ba1.4k sqft7726 E BASELINE Road #236, Mesa, AZ 85209For SaleMLS ID #7045041, Rich Giddings, Model Perfect Homes. ARMLS
- $540,0004 bd3 ba2.1k sqft2502 S LYNCH --, Mesa, AZ 85209For SaleMLS ID #7036223, Kenny Klaus, Real Broker. ARMLS
- $419,9003 bd3 ba1.7k sqft4343 E OAKLAND Street, Gilbert, AZ 85295For SaleMLS ID #7027952, Mariana Benner, MovingAZ Realty, LLC. ARMLS
- $410,0003 bd2 ba1.2k sqft4034 E ALDER Avenue, Mesa, AZ 85206For SaleMLS ID #7053933, Jeffrey Cayton, Delex Realty. ARMLS
- $339,0002 bd3 ba1.4k sqft6710 E University Drive #171, Mesa, AZ 85205For SaleMLS ID #7057994, Laura LeClaire, SERHANT.. ARMLS
- $449,0003 bd3 ba1.8k sqft1020 S CHESHIRE Lane, Gilbert, AZ 85296For SaleMLS ID #7044041, Danielle Bronson, Redfin Corporation. ARMLS
- $434,9993 bd3 ba1.3k sqft280 S EVERGREEN Road #1247, Tempe, AZ 85288For SaleMLS ID #7057755, Kelli Gubrud, Realty ONE Group. ARMLS
- $425,0003 bd2 ba1.9k sqft1046 W AYRSHIRE Trail, San Tan Valley, AZ 85143For SaleMLS ID #7064034, Allison Bourn, Revinre. ARMLS
- $430,0003 bd2 ba1.6k sqft72 W DRAGON TREE Avenue, Queen Creek, AZ 85140For SaleMLS ID #7062085, Latisha Wille, Vylla Home. ARMLS
