Welcome to this beautifully maintained 3-bedroom, 2-bathroom home in the sought-after Villas at Sonoran Ridge community! Built in 2018 by Fulton Homes, this single-level residence offers a bright, open-concept floor plan with modern finishes and a thoughtfully designed split-bedroom layout.
The spacious kitchen serves as the heart of the home, featuring rich espresso cabinetry, stainless steel appliances, a large island with breakfast bar seating, abundant counter space, and a walk-in pantry. The kitchen flows seamlessly into the dining area and great room, creating the perfect space for entertaining or everyday living.
Retreat to the generously sized primary suite complete with dual sinks, a private toilet room, walk-in closet, and plenty of room to unwind. Two additional bedrooms and a full guest bath provide flexibility for family, guests, or a home office.
Enjoy low-maintenance living with a covered patio, private backyard, professionally maintained front landscaping, and access to community amenities including a pool and playground. Conveniently located near the US-60, shopping, dining, and entertainment, this move-in ready home offers the perfect blend of comfort, style, and convenience.
For sale
Price cut: $5.1K (7/7)
$429,900
7516 E FLOWER Avenue, Mesa, AZ 85208
3beds
1,589sqft
:
Get pre-qualified$2,763/mo
Single Family Residence
Built in 2018
4,130 Square Feet Lot
$-- Zestimate®
$271/sqft
$174/mo HOA
What's special
Covered patioModern finishesBright open-concept floor planSpacious kitchenGenerously sized primary suitePrivate toilet roomSingle-level residence
- 42 days |
- 292 |
- 23 |
Likely to sell faster than
Zillow last checked:
Listing updated:
Listed by:
Brian Rogerson Jr 480-258-2661,
Redeem Realty & Management, Inc
Source: ARMLS,MLS#: 7041369
Facts & features
Interior
Bedrooms & bathrooms
- Bedrooms: 3
- Bathrooms: 2
- Full bathrooms: 2
Heating
- Electric
Cooling
- Central Air, Ceiling Fan(s)
Appliances
- Included: Refrigerator, Built-in Microwave, Dishwasher, Disposal, Electric Range, Electric Oven
- Laundry: Inside
Features
- Pantry, High Speed Internet, Double Vanity, Breakfast Bar, 9+ Flat Ceilings, No Interior Steps, Kitchen Island, Full Bth Master Bdrm
- Flooring: Carpet, Laminate
- Windows: Low Emissivity Windows, Double Pane Windows, ENERGY STAR Qualified Windows, Vinyl Frame
- Has basement: No
- Has fireplace: No
Interior area
- Total structure area: 1,589
- Total interior livable area: 1,589 sqft
Property
Parking
- Total spaces: 2
- Parking features: Garage Door Opener, Direct Access, Shared Driveway
- Garage spaces: 2
Features
- Stories: 1
- Patio & porch: Covered
- Exterior features: Private Yard
- Spa features: None
- Fencing: Block
Lot
- Size: 4,130 Square Feet
- Features: East/West Exposure, Sprinklers In Rear, Sprinklers In Front, Gravel/Stone Front, Gravel/Stone Back, Grass Back, Auto Timer H2O Front, Auto Timer H2O Back
Details
- Parcel number: 21864667
Construction
Type & style
- Home type: SingleFamily
- Property subtype: Single Family Residence
Materials
- Stucco, Wood Frame, Low VOC Paint, Painted
- Roof: Tile
Condition
- Year built: 2018
Details
- Builder name: Fulton Homes
Utilities & green energy
- Sewer: Public Sewer
- Water: City Water
Community & HOA
Community
- Features: Pool, Playground
- Subdivision: VILLAS AT SONORAN RIDGE
HOA
- Has HOA: Yes
- Services included: Maintenance Grounds, Street Maint, Front Yard Maint
- HOA fee: $153 monthly
- HOA name: Villas Sonoran Ridge
- HOA phone: 480-422-0888
- Second HOA fee: $64 quarterly
- Second HOA name: Superstition Springs
- Second HOA phone: 480-854-1123
Location
- Region: Mesa
Financial & listing details
- Price per square foot: $271/sqft
- Tax assessed value: $318,600
- Annual tax amount: $1,727
- Date on market: 6/13/2026
- Cumulative days on market: 43 days
- Listing terms: Cash,Conventional,1031 Exchange,FHA,VA Loan
- Ownership: Fee Simple
Estimated market value
Not available
Estimated sales range
Not available
Not available
Price history
| Date | Event | Price |
|---|---|---|
| 7/7/2026 | Price change | $429,900-1.2%$271/sqft |
Source:  ARMLS #7041369 Report a problem ARMLS #7041369 Report a problem | ||
| 6/12/2026 | Listed for sale | $435,000+2.5%$274/sqft |
Source: ARMLS #7041369 Report a problem | ||
| 6/23/2023 | Sold | $424,500-3.4%$267/sqft |
Source: ARMLS #6545110 Report a problem | ||
| 5/10/2023 | Listed for sale | $439,500+66.6%$277/sqft |
Source: ARMLS #6545110 Report a problem | ||
| 5/8/2018 | Sold | $263,755$166/sqft |
Source: Public Record Report a problem | ||
Public tax history
| Year | Property taxes | Tax assessment |
|---|---|---|
| 2025 | $1,715 +0.1% | $31,860 -14.9% |
| 2024 | $1,714 -1.2% | $37,450 +98.8% |
| 2023 | $1,735 +1.6% | $18,842 -29.2% |
| 2022 | $1,707 -1.4% | $26,600 +7% |
| 2021 | $1,731 +7.9% | $24,860 +9.1% |
| 2020 | $1,604 +1235.6% | $22,780 +5.8% |
| 2019 | $120 | $21,530 +869.8% |
| 2018 | $120 +3% | $2,220 +49.5% |
| 2017 | $117 | $1,485 |
Find assessor info on the county website
Monthly payment
Est. payment
Payment breakdown
Explore the cost of this home by adjusting the details. Changes won't be saved.Climate risks
Neighborhood: Superstition Springs
Nearby schools
GreatSchools rating
- 4/10Jefferson Elementary SchoolGrades: PK-6Distance: 1.3 mi
- 5/10Fremont Junior High SchoolGrades: 7-8Distance: 2.7 mi
- 4/10Skyline High SchoolGrades: 9-12Distance: 3.2 mi
Schools provided by the listing agent
- Elementary: Jefferson Elementary School
- Middle: Fremont Junior High School
- High: Skyline High School
- District: Mesa Unified District
Source: ARMLS. This data may not be complete. We recommend contacting the local school district to confirm school assignments for this home.
- $435,7003 bd3 ba2.2k sqft7512 E Flower Ave, Mesa, AZ 85208Off Market

- $421,000-- bd2 ba1.7k sqft7504 E Flower Ave, Mesa, AZ 85208Off Market
- $435,0003 bd2 ba1.7k sqft7520 E Flower Ave, Mesa, AZ 85208Sold

- $444,7003 bd3 ba2.2k sqft7508 E Flower Ave, Mesa, AZ 85208Off Market
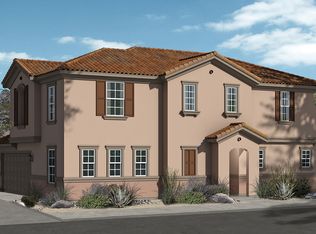
- $530,0005 bd3 ba2.5k sqft7503 E Florian Ave, Mesa, AZ 85208Sold
- $442,4004 bd3 ba2.2k sqft7524 E Flower Ave, Mesa, AZ 85208Off Market
- $444,700-- bd2 ba1.5k sqft7509 E Florian Ave, Mesa, AZ 85208Off Market
- $481,000-- bd2 ba1.9k sqft7461 E Florian Ave, Mesa, AZ 85208Off Market
A local agent can set up tours, give advice and negotiate with sellers.
Similar homes
- $430,0003 bd2 ba1.9k sqft10861 E CRESCENT Avenue, Mesa, AZ 85208For Sale
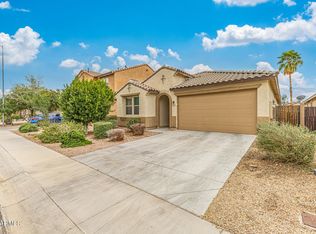 MLS ID #6985101, Shannon Endres, LPT Realty, LLC. ARMLS
 - $425,0003 bd3 ba1.9k sqft207 N SANDAL --, Mesa, AZ 85205For Sale
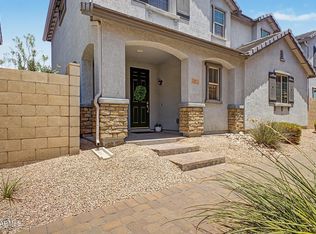 MLS ID #7051086, Bryan Watkins, LRA Real Estate Group, LLC. ARMLS
 - $446,0003 bd3 ba1.6k sqft8329 E Impala Avenue, Mesa, AZ 85209For Sale
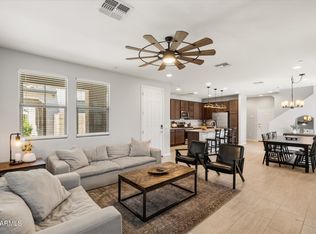 MLS ID #7045751, Mikayla McNeely, HomeSmart. ARMLS
 - $445,0003 bd3 ba2.2k sqft258 N SUNRISE --, Mesa, AZ 85207For Sale
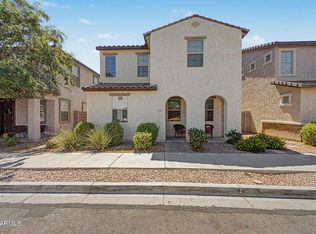 MLS ID #7049684, Austin Cahoon, My Home Group Real Estate. ARMLS
 - $445,0003 bd3 ba2.2k sqft6851 E BOISE Street, Mesa, AZ 85207For SaleMLS ID #7050300, Donna A Marble, Jason Mitchell Real Estate. ARMLS
- $334,9003 bd3 ba1.5k sqft330 S AARON --, Mesa, AZ 85208For SaleMLS ID #7033670, Matthew S. Potter, Real Broker. ARMLS
- $478,0003 bd2 ba1.5k sqft11430 E POSADA Avenue, Mesa, AZ 85212For SaleMLS ID #7055957, Ben Swanson, Keller Williams Integrity First Realty. ARMLS
- $410,0003 bd2 ba1.4k sqft4230 E CABALLERO Circle, Mesa, AZ 85205For SaleMLS ID #7030317, Sophia Satow, eXp Realty. ARMLS
- $410,0003 bd3 ba1.2k sqft11028 E SENTIERO Avenue, Mesa, AZ 85212For SaleMLS ID #7051766, Danielle Jones, Keller Williams Realty Sonoran Living. ARMLS
- $425,0003 bd2 ba1.6k sqft4131 E CARLA VISTA Drive, Gilbert, AZ 85295For SaleMLS ID #7014363, Rebekah Liperote, Redfin Corporation. ARMLS
- $449,0003 bd3 ba1.8k sqft1020 S CHESHIRE Lane, Gilbert, AZ 85296For SaleMLS ID #7044041, Danielle Bronson, Redfin Corporation. ARMLS
- $499,0003 bd3 ba2k sqft4267 E ERIE Street, Gilbert, AZ 85295For SaleMLS ID #7051356, Elicia Rodriguez, Good Company Real Estate. ARMLS
- $349,9003 bd2 ba1.4k sqft7726 E BASELINE Road #236, Mesa, AZ 85209For SaleMLS ID #7045041, Rich Giddings, Model Perfect Homes. ARMLS
- $469,9003 bd2 ba1.5k sqft3509 N DIEGO --, Mesa, AZ 85215For SaleMLS ID #7034333, Jake Carter, Zion Realty, LLC. ARMLS
- $465,0004 bd3 ba2.1k sqft18881 E SWAN Drive, Queen Creek, AZ 85140For SaleMLS ID #7056652, Stacia Ehlen, RE/MAX Signature. ARMLS
- $425,0003 bd2 ba1.7k sqft528 W EVERGREEN PEAR Avenue, Queen Creek, AZ 85140For SaleMLS ID #7051625, Gena Thompson, Delex Realty. ARMLS
- $460,0002 bd2 ba1.3k sqft10313 E Tahoe Avenue, Mesa, AZ 85212For SaleMLS ID #7042666, Chelsea Wagner, Bliss Realty & Investments. ARMLS
- $475,0002 bd2 ba1.5k sqft10913 E ONZA Avenue, Mesa, AZ 85212For SaleMLS ID #7037235, Steven Coons, Farnsworth Realty & Management. ARMLS
- $550,0004 bd3 ba2.1k sqft2502 S LYNCH --, Mesa, AZ 85209For SaleMLS ID #7036223, Kenny Klaus, Real Broker. ARMLS
- $475,0003 bd3 ba2.1k sqft2252 S BASMATH Lane, Gilbert, AZ 85295For SaleMLS ID #7041611, Tayler Whitney Alexander-Perez, Compass. ARMLS
