5-ton A/C installed in October 2025 comes with a transferable warranty! Conveniently located near the 60 and 202 fwy, this beautiful single-story split floor plan features 3 bedrooms, 2 full bathrooms, a versatile den/office and a 2-car garage. The kitchen offers abundant cabinet space, a large island, a spacious walk-in pantry & laundry room and also features a wall oven/microwave plus a separate range with a second oven. The generous primary suite includes a walk-in closet and ensuite with dual sinks, a soaking tub, separate walk-in shower, a linen closet, and private water closet. Secondary bedrooms have been updated with light/fan fixtures. Guest bath features an updated walk-in shower with safety grab bars and a shower light.
For sale
Price cut: $5K (6/13)
$430,000
10861 E CRESCENT Avenue, Mesa, AZ 85208
3beds
1,993sqft
Single Family Residence
Built in 2016
5,176 Square Feet Lot
$-- Zestimate®
$216/sqft
$140/mo HOA
What's special
Single-story split floor planGenerous primary suiteLarge islandSpacious walk-in pantryWalk-in closetLinen closetPrivate water closet
- 177 days |
- 259 |
- 12 |
Zillow last checked:
Listing updated:
Listed by:
Shannon Endres 562-712-1801,
LPT Realty, LLC
Source: ARMLS,MLS#: 6985101
Facts & features
Interior
Bedrooms & bathrooms
- Bedrooms: 3
- Bathrooms: 2
- Full bathrooms: 2
Heating
- Natural Gas
Cooling
- Central Air, Ceiling Fan(s)
Appliances
- Included: Water Softener Owned, Reverse Osmosis, Built-in Microwave, Dishwasher, Disposal, Electric Range, Built-In Electric Oven
- Laundry: Inside
Features
- Pantry, High Speed Internet, Double Vanity, Eat-in Kitchen, Breakfast Bar, No Interior Steps, Kitchen Island, Full Bth Master Bdrm, Separate Shwr & Tub, Laminate Counters
- Flooring: Carpet, Tile
- Windows: Screens, Double Pane Windows
- Has basement: No
- Has fireplace: No
Interior area
- Total structure area: 1,993
- Total interior livable area: 1,993 sqft
Property
Parking
- Total spaces: 4
- Parking features: Attached, Garage Door Opener, Direct Access
- Attached garage spaces: 2
- Uncovered spaces: 2
Features
- Stories: 1
- Patio & porch: Covered
- Spa features: None
- Fencing: Block
- Has view: Yes
- View description: Mountain(s)
Lot
- Size: 5,176 Square Feet
- Features: Gravel/Stone Front, Auto Timer H2O Front, Auto Timer H2O Back, Irrigation Front, Irrigation Back
Details
- Parcel number: 22073865
- Special conditions: Owner/Agent
Construction
Type & style
- Home type: SingleFamily
- Architectural style: Ranch
- Property subtype: Single Family Residence
Materials
- Stucco, Wood Frame, Painted
- Roof: Tile
Condition
- Year built: 2016
Details
- Builder name: KB Homes
Utilities & green energy
- Sewer: Public Sewer
- Water: Pvt Water Company
Community & HOA
Community
- Features: Playground, Biking/Walking Path
- Subdivision: SIGNAL BUTTE ESTATES
HOA
- Has HOA: Yes
- Services included: Maintenance Grounds
- HOA fee: $140 monthly
- HOA name: Copperstone HOA
- HOA phone: 480-347-1900
Location
- Region: Mesa
Financial & listing details
- Price per square foot: $216/sqft
- Tax assessed value: $374,800
- Annual tax amount: $2,032
- Date on market: 2/20/2026
- Cumulative days on market: 177 days
- Listing terms: Cash,Conventional,1031 Exchange,FHA,VA Loan
- Ownership: Fee Simple
- Road surface type: Asphalt
Estimated market value
Not available
Estimated sales range
Not available
Not available
Price history
| Date | Event | Price |
|---|---|---|
| 6/13/2026 | Price change | $430,000-1.1%$216/sqft |
Source:  ARMLS #6985101 Report a problem ARMLS #6985101 Report a problem | ||
| 2/20/2026 | Listed for sale | $435,000-10.3%$218/sqft |
Source: ARMLS #6985101 Report a problem | ||
| 8/12/2022 | Sold | $485,000-0.8%$243/sqft |
Source: ARMLS #6412408 Report a problem | ||
| 7/14/2022 | Pending sale | $489,000$245/sqft |
Source: ARMLS #6412408 Report a problem | ||
| 7/2/2022 | Price change | $489,000-1.2%$245/sqft |
Source: ARMLS #6412408 Report a problem | ||
| 6/16/2022 | Listed for sale | $495,000+96.9%$248/sqft |
Source: ARMLS #6412408 Report a problem | ||
| 6/3/2016 | Sold | $251,388$126/sqft |
Source: Public Record Report a problem | ||
Public tax history
| Year | Property taxes | Tax assessment |
|---|---|---|
| 2025 | $1,874 +0.1% | $37,480 -9.1% |
| 2024 | $1,873 -1.2% | $41,220 +100.2% |
| 2023 | $1,896 -4.2% | $20,594 -24.8% |
| 2022 | $1,978 -0.9% | $27,380 +6.3% |
| 2021 | $1,997 +5.8% | $25,760 +5.1% |
| 2020 | $1,888 +6.7% | $24,510 +13.1% |
| 2019 | $1,769 | $21,680 +5.7% |
| 2018 | $1,769 +5.1% | $20,510 +1.4% |
| 2017 | $1,684 +1346.1% | $20,220 +929% |
| 2016 | $116 | $1,965 +94.9% |
| 2015 | -- | $1,008 |
Find assessor info on the county website
Monthly payment
Est. payment
Payment breakdown
Explore the cost of this home by adjusting the details. Changes won't be saved.Climate risks
Neighborhood: 85208
Nearby schools
GreatSchools rating
- 6/10Brinton Elementary SchoolGrades: PK-6Distance: 1 mi
- 3/10Smith Junior High SchoolGrades: 7-8Distance: 2 mi
- 4/10Skyline High SchoolGrades: 9-12Distance: 1.1 mi
Schools provided by the listing agent
- Elementary: Brinton Elementary
- Middle: Smith Junior High School
- High: Skyline High School
- District: Mesa Unified District
Source: ARMLS. This data may not be complete. We recommend contacting the local school district to confirm school assignments for this home.
- $524,0003 bd3 ba2.5k sqft10865 E Crescent Ave, Mesa, AZ 85208Sold
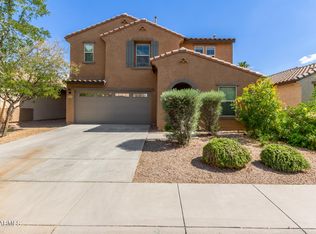
- $453,2004 bd2 ba2k sqft10857 E Crescent Ave, Mesa, AZ 85208Off Market
- $495,7004 bd3 ba2.8k sqft10853 E Crescent Ave, Mesa, AZ 85208Off Market
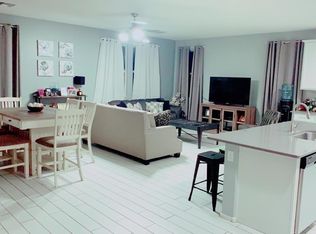
- $429,900-- bd2 ba1.8k sqft10905 E Crescent Ave, Mesa, AZ 85208Off Market
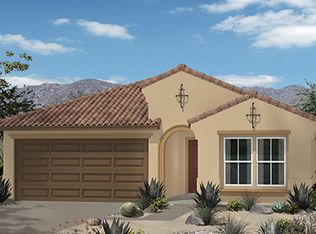
- $362,9003 bd2 ba1.3k sqft10860 E Clovis Ave, Mesa, AZ 85208Off Market
- $362,0003 bd2 ba1.3k sqft10864 E Clovis Ave, Mesa, AZ 85208Off Market
- $356,500-- bd2 ba1.3k sqft10856 E Clovis Ave, Mesa, AZ 85208Off Market
- $359,400-- bd2 ba1.5k sqft10906 E Clovis Ave, Mesa, AZ 85208Off Market
A local agent can set up tours, give advice and negotiate with sellers.
Similar homes
- $489,9994 bd3 ba2.5k sqft11421 E FLORIAN Avenue, Mesa, AZ 85208For Sale
 MLS ID #7064850, Sarah M. Olinger, Arizona Elite Properties. ARMLS
 - $424,9003 bd2 ba1.5k sqft7516 E FLOWER Avenue, Mesa, AZ 85208For Sale
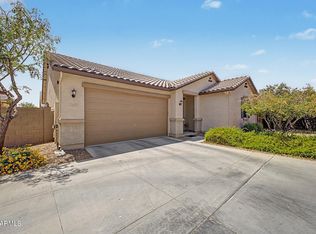 MLS ID #7041369, Brian Rogerson Jr, Redeem Realty & Management, Inc. ARMLS
 - $440,0003 bd2 ba1.6k sqft2345 S LORENA --, Mesa, AZ 85209For Sale
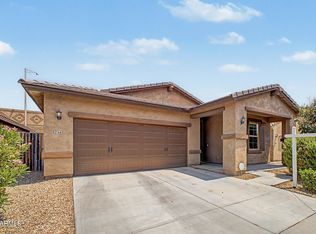 MLS ID #7064749, Laurie Moore, Russ Lyon Sotheby's International Realty. ARMLS
 - $470,0003 bd2 ba1.6k sqft9351 E NOPAL Avenue, Mesa, AZ 85209For Sale
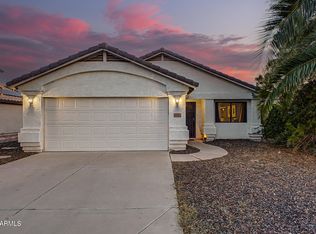 MLS ID #7065648, Richard Harless, AZ Flat Fee. ARMLS
 - $476,0003 bd3 ba1.7k sqft2609 S TOBIN --, Mesa, AZ 85209For SaleMLS ID #7057667, John C. Hiscott, HomeSmart. ARMLS
- $425,0003 bd3 ba1.9k sqft207 N SANDAL --, Mesa, AZ 85205For SaleMLS ID #7051086, Bryan Watkins, LRA Real Estate Group, LLC. ARMLS
- $378,0003 bd2 ba1.2k sqft8521 E CLOVIS Avenue, Mesa, AZ 85208For SaleMLS ID #7031228, Shadolyn Johnston, Epique Realty. ARMLS
- $319,9003 bd3 ba1.5k sqft330 S AARON --, Mesa, AZ 85208For SaleMLS ID #7033670, Matthew S. Potter, Real Broker. ARMLS
- $400,0003 bd3 ba2.2k sqft6851 E BOISE Street, Mesa, AZ 85207For SaleMLS ID #7050300, Donna A Marble, Jason Mitchell Real Estate. ARMLS
- $440,0003 bd2 ba1.5k sqft7346 E NARANJA Avenue, Mesa, AZ 85209For SaleMLS ID #6954821, Bobi Jo Hernandez, Century 21 Arizona Foothills. ARMLS
- $484,9003 bd2 ba1.5k sqft2328 N TIERRA ALTA Circle, Mesa, AZ 85207For SaleMLS ID #7008659, Kenny Klaus, Real Broker. ARMLS
- $525,0004 bd2 ba2.1k sqft10947 E SYLVAN Avenue, Mesa, AZ 85212For SaleMLS ID #7059831, Roxanne Pierson, HomeSmart. ARMLS
- $425,0003 bd2 ba1.9k sqft1046 W AYRSHIRE Trail, San Tan Valley, AZ 85143For SaleMLS ID #7064034, Allison Bourn, Revinre. ARMLS
- $400,0002 bd2 ba1.4k sqft2565 E SOUTHERN Avenue #84, Mesa, AZ 85204For SaleMLS ID #7061012, Kyle Hall, RE/MAX Desert Showcase. ARMLS
- $420,0004 bd3 ba1.4k sqft8433 E PERALTA Avenue, Mesa, AZ 85212For SaleMLS ID #7063983, Brittney E Bowerman, My Home Group Real Estate. ARMLS
- $467,0004 bd3 ba2.2k sqft1474 W ALDER Road, San Tan Valley, AZ 85140For SaleMLS ID #7063969, Doug Bonham, Balboa Realty, LLC. ARMLS
- $559,0003 bd3 ba2.5k sqft9628 E MONTE Avenue, Mesa, AZ 85209For SaleMLS ID #7001970, Jessica Santa Cruz, Delex Realty. ARMLS
- $449,0003 bd3 ba1.8k sqft1020 S CHESHIRE Lane, Gilbert, AZ 85296For SaleMLS ID #7044041, Danielle Bronson, Redfin Corporation. ARMLS
- $425,0003 bd2 ba1.5k sqft40825 N HEMLOCK Street, San Tan Valley, AZ 85140For SaleMLS ID #7001608, Gus Palmisano, Keller Williams Integrity First Realty. ARMLS
- $599,0004 bd3 ba2.9k sqft11029 E DECATUR Street, Mesa, AZ 85207For SaleMLS ID #6971394, Trent Windsor, Real Broker. ARMLS
