Seller will have a new roof and two new AC units done prior to closing. You're welcomed by a Golf course lot, inviting living/dining room with vaulted ceilings, a contemporary palette, blinds, and wood-look flooring. Spend intimate moments with loved ones in the spacious great room, complete with classic plantation shutters and double French doors that lead to the backyard for seamless indoor-outdoor living. The well-appointed kitchen comes with ample wood cabinetry, recessed lighting, essential built-in appliances, and a convenient walk-in pantry. Double doors lead to a versatile den, ideal for a lounge or an office. The primary bedroom showcases soft carpeting, balcony access, an ensuite with dual sinks, and a walk-in closet. Unwind on the balcony, offering tranquil views of the mountain The sizeable backyard features a covered patio, a built-in BBQ for weekend grills, and a refreshing pool for cooling down on hot days. Don't miss out on this fantastic opportunity!
Accepting backups
Price cut: $1K (8/10)
$559,000
9628 E MONTE Avenue, Mesa, AZ 85209
3beds
2,535sqft
Single Family Residence
Built in 1999
9,544 Square Feet Lot
$-- Zestimate®
$221/sqft
$55/mo HOA
What's special
Covered patioGolf course lotContemporary paletteWell-appointed kitchenBalcony accessSizeable backyardRecessed lighting
- 170 days
- 413
- 18
Zillow last checked:
Listing updated:
Listed by:
Jessica Santa Cruz 480-677-1447,
DeLex Realty
Source: ARMLS,MLS#: 7001970
Facts & features
Interior
Bedrooms & bathrooms
- Bedrooms: 3
- Bathrooms: 3
- Full bathrooms: 3
Heating
- Forced Air, Electric
Cooling
- Central Air, Ceiling Fan(s)
Appliances
- Included: Built-in Microwave, Dishwasher, Disposal, Electric Range
- Laundry: Inside
Features
- Pantry, High Speed Internet, Double Vanity, Upstairs, Eat-in Kitchen, 9+ Flat Ceilings, Vaulted Ceiling(s), Full Bth Master Bdrm, Separate Shwr & Tub, Laminate Counters
- Flooring: Carpet, Tile, Wood
- Windows: Screens, Wood Frames
- Has basement: No
- Has fireplace: No
Interior area
- Total structure area: 2,535
- Total interior livable area: 2,535 sqft
Video & virtual tour
Property
Parking
- Total spaces: 4
- Parking features: Attached, Garage Door Opener, Direct Access
- Attached garage spaces: 2
- Uncovered spaces: 2
Features
- Stories: 2
- Patio & porch: Covered, Patio
- Exterior features: Balcony, Built-in Barbecue
- Has private pool: Yes
- Pool features: Outdoor Pool, Play Pool, Fenced
- Spa features: None
- Fencing: Block,Wrought Iron
- Has view: Yes
- View description: Golf Course
Lot
- Size: 9,544 Square Feet
- Features: North/South Exposure, On Golf Course, Dirt Back, Gravel/Stone Front, Gravel/Stone Back
Details
- Parcel number: 31201580
Construction
Type & style
- Home type: SingleFamily
- Architectural style: Contemporary
- Property subtype: Single Family Residence
Materials
- Stucco, Wood Frame, Painted
- Roof: Tile
Condition
- Year built: 1999
Details
- Builder name: US Home Corp
Utilities & green energy
- Sewer: Public Sewer
- Water: City Water
Community & HOA
Community
- Features: Golf, Lake, Playground, Biking/Walking Path
- Subdivision: AUGUSTA RANCH
HOA
- Has HOA: Yes
- Services included: Maintenance Grounds
- HOA fee: $165 quarterly
- HOA name: Augusta Ranch
- HOA phone: 480-551-2300
Location
- Region: Mesa
Financial & listing details
- Price per square foot: $221/sqft
- Tax assessed value: $502,700
- Annual tax amount: $2,320
- Date on market: 3/21/2026
- Cumulative days on market: 170 days
- Listing terms: Cash,Conventional,FHA,VA Loan
- Ownership: Fee Simple
Estimated market value
Not available
Estimated sales range
Not available
Not available
Price history
| Date | Event | Price |
|---|---|---|
| 8/10/2026 | Price change | $559,000-0.2%$221/sqft |
Source:  ARMLS #7001970 Report a problem ARMLS #7001970 Report a problem | ||
| 6/26/2026 | Price change | $560,000-5.1%$221/sqft |
Source: ARMLS #7001970 Report a problem | ||
| 5/28/2026 | Price change | $590,000-0.8%$233/sqft |
Source: ARMLS #7001970 Report a problem | ||
| 5/12/2026 | Price change | $595,000-1.7%$235/sqft |
Source: ARMLS #7001970 Report a problem | ||
| 4/23/2026 | Price change | $605,000-0.8%$239/sqft |
Source: ARMLS #7001970 Report a problem | ||
| 3/21/2026 | Listed for sale | $610,000+211.2%$241/sqft |
Source: ARMLS #7001970 Report a problem | ||
| 3/2/2000 | Sold | $196,008$77/sqft |
Source: Public Record Report a problem | ||
Public tax history
| Year | Property taxes | Tax assessment |
|---|---|---|
| 2025 | $2,302 +4% | $50,270 -6.2% |
| 2024 | $2,213 -1% | $53,610 +88.7% |
| 2023 | $2,234 +1.7% | $28,413 -15.2% |
| 2022 | $2,196 -6% | $33,500 +4.1% |
| 2021 | $2,338 +7.9% | $32,180 +7.7% |
| 2020 | $2,166 +5.1% | $29,880 +8.7% |
| 2019 | $2,062 | $27,480 +4.5% |
| 2018 | $2,062 +3.2% | $26,300 +2.3% |
| 2017 | $1,998 +5.2% | $25,710 +2.3% |
| 2016 | $1,900 -4.8% | $25,120 -1.1% |
| 2015 | $1,996 | $25,400 +26.8% |
| 2014 | -- | $20,030 +20.3% |
| 2013 | -- | $16,650 -1.5% |
| 2012 | -- | $16,910 -10.6% |
| 2011 | -- | $18,910 -12.1% |
| 2010 | -- | $21,510 -25.3% |
| 2009 | -- | $28,780 -15.6% |
| 2008 | -- | $34,100 +6.7% |
| 2007 | -- | $31,950 +63.8% |
| 2006 | -- | $19,500 |
| 2005 | -- | $19,500 +11.4% |
| 2004 | -- | $17,500 +7.4% |
| 2003 | -- | $16,300 +7.9% |
| 2002 | -- | $15,100 |
Find assessor info on the county website
Monthly payment
Est. payment
Payment breakdown
Explore the cost of this home by adjusting the details. Changes won't be saved.Climate risks
Neighborhood: Augusta Ranch
Nearby schools
Schools provided by the listing agent
- Elementary: Augusta Ranch Elementary
- Middle: Desert Ridge Jr. High
- High: Desert Ridge High
- District: Gilbert Unified District
Source: ARMLS. This data may not be complete. We recommend contacting the local school district to confirm school assignments for this home.
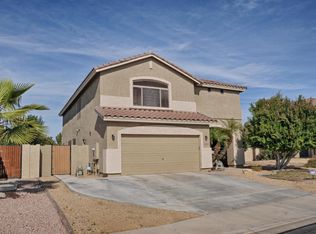

Similar homes
- $549,9003 bd2 ba2.3k sqft9637 E OLLA Avenue, Mesa, AZ 85212For Sale
 MLS ID #6916198, Gregory S Bryan, HomeSmart. ARMLS
 - $470,0003 bd2 ba1.6k sqft9351 E NOPAL Avenue, Mesa, AZ 85209For Sale
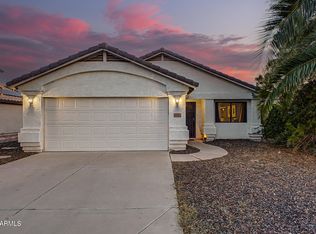 MLS ID #7065648, Richard Harless, AZ Flat Fee. ARMLS
 - $599,9995 bd3 ba2.4k sqft4248 S EMERY --, Mesa, AZ 85212For Sale
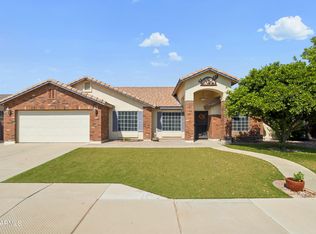 MLS ID #7058661, Dusty Megahey, Real Broker. ARMLS
 - $474,5004 bd2 ba1.9k sqft3120 S 94TH Place, Mesa, AZ 85212For Sale
 MLS ID #7072099, Chris K Trevett, Desert Dimensions Properties. ARMLS
