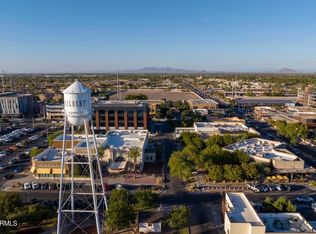
Pride of ownership shines in this one-owner Gilbert home, meticulously maintained since day one. Located on a quiet cul-de-sac street just steps from the park and minutes from Downtown Gilbert's dining, shopping, and events. The home was remodeled in 2014-2015, with ongoing updates since. The primary suite is conveniently located on the main floor, along with a bonus room perfect for a home office, exercise room, or playroom. Upstairs you'll find three additional bedrooms and a versatile loft. Step outside to your private backyard retreat with a sparkling pool featuring updated equipment. Major systems have been replaced for peace of mind: new AC/heating (2019), water heater (2020), and roof (2024). The seller has a detailed record of improvements and maintenance completed throughout owner
For sale
Price cut: $25.1K (11/12)
$649,900
298 W IVANHOE Street, Gilbert, AZ 85233
4beds
2,677sqft
Single Family Residence
Built in 1995
7,566 Square Feet Lot
$-- Zestimate®
$243/sqft
$60/mo HOA
What's special
Quiet cul-de-sac streetPrivate backyard retreat
- 45 days
- 451
- 21
Zillow last checked:
Listing updated:
Listed by:
Nicole L Williams 602-882-4065,
My Home Group Real Estate
Source: ARMLS,MLS#: 7090607
Facts & features
Interior
Bedrooms & bathrooms
- Bedrooms: 4
- Bathrooms: 3
- Full bathrooms: 2
- 1/2 bathrooms: 1
Heating
- Natural Gas
Cooling
- Central Air, Ceiling Fan(s)
Appliances
- Included: Dryer, Washer, Water Softener Owned, Refrigerator, Built-in Microwave, Dishwasher, Disposal, Electric Range
- Laundry: Inside
Features
- High Speed Internet, Granite Counters, Double Vanity, Master Downstairs, Eat-in Kitchen, Breakfast Bar, Vaulted Ceiling(s), Pantry, Full Bth Master Bdrm, Separate Shwr & Tub
- Flooring: Carpet, Tile
- Has basement: No
- Has fireplace: No
Interior area
- Total structure area: 2,677
- Total interior livable area: 2,677 sqft
Property
Parking
- Total spaces: 4
- Parking features: Garage, Open
- Garage spaces: 2
- Uncovered spaces: 2
Features
- Stories: 2
- Patio & porch: Covered
- Exterior features: Rain Gutters
- Has private pool: Yes
- Pool features: Variable Speed Pump, Outdoor Pool, Play Pool, Heated
- Has spa: Yes
- Spa features: Heated
- Fencing: Back Yard,Block
Lot
- Size: 7,566 Square Feet
- Features: North/South Exposure, Desert Front, Auto Timer H2O Front, Auto Timer H2O Back
Details
- Additional structures: Shed(s), Gazebo
- Parcel number: 30283446
Construction
Type & style
- Home type: SingleFamily
- Architectural style: Other
- Property subtype: Single Family Residence
Materials
- Stucco, Wood Frame
- Foundation: Concrete Perimeter
- Roof: Tile
Condition
- Year built: 1995
Details
- Builder name: Estes
Utilities & green energy
- Sewer: Public Sewer
Community & HOA
Community
- Features: Playground, Biking/Walking Path
- Subdivision: RANCHO DEL VERDE UNIT 4
HOA
- Has HOA: Yes
- Services included: Maintenance Grounds
- HOA fee: $180 quarterly
- HOA name: Rancho Del Verde
- HOA phone: 480-813-6788
Location
- Region: Gilbert
Financial & listing details
- Price per square foot: $243/sqft
- Tax assessed value: $482,200
- Annual tax amount: $2,273
- Date on market: 10/7/2026
- Cumulative days on market: 45 days
- Listing terms: VA Loan,Cash,Conventional,1031 Exchange,FHA
- Ownership: Fee Simple
- Road surface type: Asphalt
Estimated market value
Not available
Estimated sales range
Not available
Not available
Price history
| Date | Event | Price |
|---|---|---|
| 11/12/2026 | Price change | $649,900-3.7%$243/sqft |
Source:  ARMLS #7090607 Report a problem | ||
| 10/7/2026 | Listed for sale | $675,000+271.8%$252/sqft |
Source: ARMLS #7090607 Report a problem | ||
| 1/4/1996 | Sold | $181,548$68/sqft |
Source: Public Record Report a problem | ||
Public tax history
| Year | Property taxes | Tax assessment |
|---|---|---|
| 2025 | $2,232 +1.3% | $48,220 -6.8% |
| 2024 | $2,203 +2.2% | $51,760 +95.3% |
| 2023 | $2,155 +1.9% | $26,501 -19.4% |
| 2022 | $2,116 -4.1% | $32,880 +3.9% |
| 2021 | $2,206 +4.1% | $31,650 +6.1% |
| 2020 | $2,120 +3.3% | $29,830 +7.7% |
| 2019 | $2,053 | $27,710 +5.9% |
| 2018 | $2,053 +6.8% | $26,170 +5% |
| 2017 | $1,922 +7.1% | $24,930 +1.3% |
| 2016 | $1,795 -2.8% | $24,600 -0.1% |
| 2015 | $1,846 | $24,630 +36.8% |
| 2014 | -- | $18,000 +15.9% |
| 2013 | -- | $15,530 -6.2% |
| 2012 | -- | $16,560 -10.3% |
| 2011 | -- | $18,470 -18.2% |
| 2010 | -- | $22,580 -12.3% |
| 2009 | -- | $25,750 -15.2% |
| 2008 | -- | $30,350 +2.5% |
| 2007 | -- | $29,600 +53.4% |
| 2006 | -- | $19,300 |
| 2005 | -- | $19,300 +18.8% |
| 2004 | -- | $16,250 |
| 2003 | -- | $16,250 +5.9% |
| 2002 | -- | $15,350 |
Find assessor info on the county website
Monthly payment
Est. payment
Payment breakdown
Explore the cost of this home by adjusting the details. Changes won't be saved.Climate risks
Neighborhood: Rancho Del Verde
Nearby schools
Schools provided by the listing agent
- Elementary: Chandler Traditional Academy - Liberty Campus
- Middle: Willis Junior High School
- High: Perry High School
- District: Chandler Unified District #80
Source: ARMLS. This data may not be complete. We recommend contacting the local school district to confirm school assignments for this home.

Similar homes
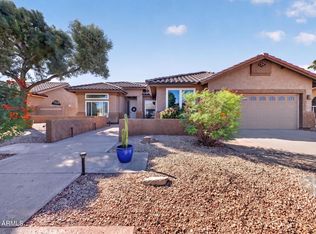
- $690,0005 bd3 ba2.8k sqft713 W JOHNSON Drive, Gilbert, AZ 85233For Sale
 MLS ID #7057928, Kirk Dahlke, My Home Group Real Estate. ARMLS
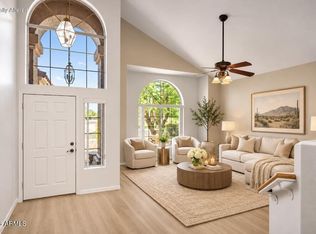
- $649,0004 bd4 ba3.1k sqft1709 S PENROSE Drive, Gilbert, AZ 85295For Sale
 MLS ID #7054042, David M Cline, Keller Williams Integrity First Realty. ARMLS
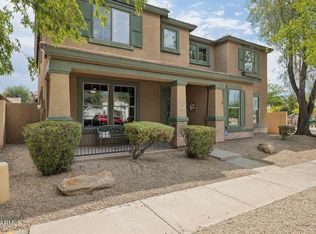
- $675,0005 bd3 ba2.5k sqft704 E WINDSOR Drive, Gilbert, AZ 85296For Sale
 MLS ID #7052599, DeAndre K. Harvey, Orchard Brokerage. ARMLS
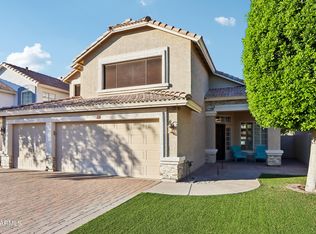
- $604,9004 bd2 ba2k sqft34 E PALO VERDE Street, Gilbert, AZ 85296For Sale
 MLS ID #7088074, Megan Jones, Arizona Elite Properties. ARMLS
