Spacious, versatile and move-in ready, this 5-bedroom, 3-full-bath Gilbert home offers approximately 2,836 sq. ft. on a generous lot of over 9,000 sq. ft. The flexible floor plan includes 2 main-level bedrooms and a full bath, including an oversized bedroom with a private entrance--ideal for guests, multigenerational living or a home office. Enjoy formal living and dining rooms, a separate family room, an open bonus area and a second-floor loft. The kitchen features granite countertops, an island, stainless steel appliances and bay windows. The backyard offers a covered patio, Pebble Tec play pool with waterfall, fire pit and grassy area. A 3-car garage and convenient access to shopping, dining, entertainment as well as Loop 202 / 101 and US 60 complete the home.
For sale
Price cut: $25K (9/14)
$715,000
713 W JOHNSON Drive, Gilbert, AZ 85233
5beds
2,836sqft
Single Family Residence
Built in 1996
9,121 Square Feet Lot
$-- Zestimate®
$252/sqft
$60/mo HOA
What's special
Flexible floor planSecond-floor loftBay windowsKitchen features granite countertopsGrassy areaFire pitStainless steel appliances
- 84 days
- 444
- 38
Zillow last checked:
Listing updated:
Listed by:
Kirk Dahlke 305-992-3213,
My Home Group Real Estate,
Julie Elaine Jarmiolowski 602-663-5256,
My Home Group Real Estate
Source: ARMLS,MLS#: 7057928
Facts & features
Interior
Bedrooms & bathrooms
- Bedrooms: 5
- Bathrooms: 3
- Full bathrooms: 3
Heating
- Electric
Cooling
- Central Air, Ceiling Fan(s)
Appliances
- Included: Reverse Osmosis, Built-in Microwave, Dishwasher, Disposal, Electric Cooktop
- Laundry: Inside
Features
- High Speed Internet, Granite Counters, Double Vanity, Upstairs, Eat-in Kitchen, 9+ Flat Ceilings, Vaulted Ceiling(s), Kitchen Island, Separate Shwr & Tub
- Flooring: Carpet, Laminate, Tile, Wood
- Windows: Single Pane, Skylight(s)
- Has basement: No
- Has fireplace: Yes
- Fireplace features: Fire Pit
Interior area
- Total structure area: 2,836
- Total interior livable area: 2,836 sqft
Property
Parking
- Total spaces: 6
- Parking features: Garage Door Opener, Direct Access
- Garage spaces: 3
- Uncovered spaces: 3
Features
- Stories: 2
- Patio & porch: Covered
- Has private pool: Yes
- Pool features: Play Pool, Fenced
- Spa features: None
- Fencing: Block
Lot
- Size: 9,121 Square Feet
- Features: North/South Exposure, Sprinklers In Rear, Sprinklers In Front, Desert Front, Grass Back, Auto Timer H2O Front, Auto Timer H2O Back
Details
- Additional structures: Shed(s)
- Parcel number: 30282608
Construction
Type & style
- Home type: SingleFamily
- Architectural style: Other
- Property subtype: Single Family Residence
Materials
- Stucco, Wood Frame, Painted
- Roof: Tile
Condition
- Year built: 1996
Details
- Builder name: Dave Brown
Utilities & green energy
- Sewer: Public Sewer
Community & HOA
Community
- Features: Playground
- Subdivision: DAVE BROWN COUNTRY ESTATES 2
HOA
- Has HOA: Yes
- Services included: Maintenance Grounds
- HOA fee: $180 quarterly
- HOA name: E Valley Country Est
- HOA phone: 602-957-9191
Location
- Region: Gilbert
Financial & listing details
- Price per square foot: $252/sqft
- Tax assessed value: $528,500
- Annual tax amount: $2,666
- Date on market: 7/23/2026
- Cumulative days on market: 84 days
- Listing terms: VA Loan,Cash,Conventional,FHA
- Ownership: Fee Simple
Estimated market value
Not available
Estimated sales range
Not available
Not available
Price history
| Date | Event | Price |
|---|---|---|
| 9/14/2026 | Price change | $715,000-3.4%$252/sqft |
Source:  ARMLS #7057928 Report a problem ARMLS #7057928 Report a problem | ||
| 7/24/2026 | Listed for sale | $740,000+95.3%$261/sqft |
Source: ARMLS #7057928 Report a problem | ||
| 7/27/2017 | Sold | $379,000$134/sqft |
Source: ARMLS #5608704 Report a problem | ||
| 6/13/2017 | Price change | $379,000-2.8%$134/sqft |
Source: Realty ONE Group #5608704 Report a problem | ||
| 5/20/2017 | Listed for sale | $390,000-6%$138/sqft |
Source: Realty ONE Group #5608704 Report a problem | ||
| 5/21/2007 | Sold | $415,000+39.3%$146/sqft |
Source: ARMLS #2735075 Report a problem | ||
| 8/16/2004 | Sold | $298,000+21.1%$105/sqft |
Source: Public Record Report a problem | ||
| 12/19/2001 | Sold | $246,000+44.9%$87/sqft |
Source: Public Record Report a problem | ||
| 10/9/1996 | Sold | $169,790$60/sqft |
Source: Public Record Report a problem | ||
Public tax history
| Year | Property taxes | Tax assessment |
|---|---|---|
| 2025 | $2,625 +4% | $52,850 -6.3% |
| 2024 | $2,523 -0.9% | $56,420 +77% |
| 2023 | $2,546 +1.7% | $31,877 -10.8% |
| 2022 | $2,504 -3.9% | $35,720 +6% |
| 2021 | $2,606 +8.9% | $33,700 +5.7% |
| 2020 | $2,393 +3% | $31,880 +6.4% |
| 2019 | $2,323 | $29,960 +5.9% |
| 2018 | $2,323 +3.7% | $28,300 +3.4% |
| 2017 | $2,241 +6% | $27,360 |
| 2016 | $2,114 -1.9% | $27,360 -1.3% |
| 2015 | $2,155 | $27,720 +34.9% |
| 2014 | -- | $20,550 +10% |
| 2013 | -- | $18,680 |
| 2012 | -- | $18,680 -11.5% |
| 2011 | -- | $21,100 -13.4% |
| 2010 | -- | $24,370 -18.9% |
| 2009 | -- | $30,050 -13.6% |
| 2008 | -- | $34,800 +6.4% |
| 2007 | -- | $32,700 +57.2% |
| 2006 | -- | $20,800 |
| 2005 | -- | $20,800 +12.4% |
| 2004 | -- | $18,500 |
| 2003 | -- | $18,500 +13.8% |
| 2002 | -- | $16,250 |
Find assessor info on the county website
Monthly payment
Est. payment
Payment breakdown
Explore the cost of this home by adjusting the details. Changes won't be saved.Climate risks
Neighborhood: 85233
Nearby schools
Schools provided by the listing agent
- Elementary: Settlers Point Elementary
- Middle: Mesquite Jr High School
- High: Mesquite High School
- District: Gilbert Unified District
Source: ARMLS. This data may not be complete. We recommend contacting the local school district to confirm school assignments for this home.
- $617,100-- bd4 ba2.5k sqft727 W Johnson Dr, Gilbert, AZ 85233Off Market
- $656,900-- bd4 ba2.8k sqft701 W Johnson Dr, Gilbert, AZ 85233Off Market
- $495,8003 bd2 ba1.4k sqft718 W Country Estates Ave, Gilbert, AZ 85233Off Market
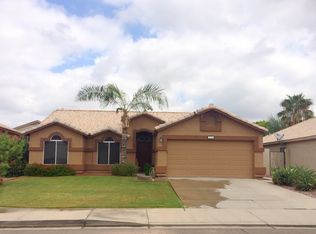
- $491,3003 bd2 ba1.8k sqft710 W Country Estates Ave, Gilbert, AZ 85233Off Market

Similar homes
- $675,0004 bd3 ba2.6k sqft298 W IVANHOE Street, Gilbert, AZ 85233For Sale
 MLS ID #7090607, Nicole L Williams, My Home Group Real Estate. ARMLS
 - $650,0004 bd3 ba2.5k sqft1252 W BRUCE Avenue, Gilbert, AZ 85233For Sale
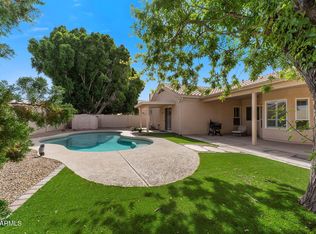 MLS ID #7052755, Chris Baker, 72SOLD. ARMLS
 - $675,0005 bd3 ba2.5k sqft704 E WINDSOR Drive, Gilbert, AZ 85296For Sale
 MLS ID #7052599, DeAndre K. Harvey, Orchard Brokerage. ARMLS
 - $595,0004 bd3 ba2.1k sqft1258 S HERITAGE Drive, Gilbert, AZ 85296For Sale
 MLS ID #7093219, Russell Mills, Close Pros Real Estate and Management. ARMLS
