Stunning two-story home is now on the market! This gem boasts an inviting curb appeal, a grassy landscape, and a 3-car garage. The interior showcases bright and airy living spaces where you'll spend enchanting moments, featuring carpeting underfoot, tile in high-traffic areas, arched passageways, and neutral paint that complements any decor, providing endless potential to make it your own. The kitchen comes equipped with oak cabinetry, ample counter space, built-in appliances, a pantry, and a center island, perfect for meal prep and midnight snacks. The loft adds flexibility, working perfectly as an office or TV area. Relax after a long day in the owner's suite, complete with a walk-in closet for effortless organization and a bathroom with double sinks and a separate shower/tub. Enjoy year-round entertainment in the backyard, including a covered patio ideal for morning coffee, a grass area perfect for a kids' playground, and ample seating space for outdoor fun. Don't miss out on this gem!
For sale
Price cut: $5K (9/17)
$679,999
460 W EBONY Way, Chandler, AZ 85248
5beds
3,026sqft
Single Family Residence
Built in 1999
6,892 Square Feet Lot
$-- Zestimate®
$225/sqft
$80/mo HOA
What's special
Covered patioArched passagewaysNeutral paintGrassy landscapeCenter islandAmple counter spaceOak cabinetry
- 142 days
- 324
- 7
Zillow last checked:
Listing updated:
Listed by:
Dawn Baugh 682-999-0764,
Keller Williams Realty Sonoran Living
Source: ARMLS,MLS#: 7034091
Facts & features
Interior
Bedrooms & bathrooms
- Bedrooms: 5
- Bathrooms: 3
- Full bathrooms: 3
Heating
- Natural Gas
Cooling
- Central Air
Appliances
- Included: Water Softener Owned, Refrigerator, Built-in Microwave, Dishwasher, Electric Oven
- Laundry: Inside
Features
- Pantry, Double Vanity, Upstairs, Eat-in Kitchen, Kitchen Island, Full Bth Master Bdrm, Separate Shwr & Tub, Laminate Counters
- Flooring: Carpet, Tile
- Windows: Solar Screens, Double Pane Windows
- Has basement: No
- Has fireplace: No
Interior area
- Total structure area: 3,026
- Total interior livable area: 3,026 sqft
Property
Parking
- Total spaces: 6
- Parking features: Attached, Garage Door Opener
- Attached garage spaces: 3
- Uncovered spaces: 3
Accessibility
- Accessibility features: Lever Handles, Bath Lever Faucets
Features
- Stories: 2
- Patio & porch: Covered
- Spa features: None
- Fencing: Back Yard,Block
- Has view: Yes
- View description: City
Lot
- Size: 6,892 Square Feet
- Features: North/South Exposure, Gravel/Stone Front, Gravel/Stone Back, Grass Front, Grass Back, Irrigation Front, Irrigation Back
Details
- Parcel number: 30381089
Construction
Type & style
- Home type: SingleFamily
- Architectural style: Santa Barbara/Tuscan
- Property subtype: Single Family Residence
Materials
- Stucco, Wood Frame
- Foundation: Slab
- Roof: Tile
Condition
- Year built: 1999
Details
- Builder name: US
Utilities & green energy
- Sewer: Public Sewer
Community & HOA
Community
- Features: Biking/Walking Path
- Subdivision: FOX CROSSING UNIT 4
HOA
- Has HOA: Yes
- Services included: Maintenance Grounds
- HOA fee: $80 monthly
- HOA name: Fox Crossing
- HOA phone: 602-216-7540
Location
- Region: Chandler
Financial & listing details
- Price per square foot: $225/sqft
- Tax assessed value: $515,500
- Annual tax amount: $3,206
- Date on market: 5/28/2026
- Cumulative days on market: 142 days
- Listing terms: VA Loan,Cash,Conventional,FHA
- Ownership: Fee Simple
- Road surface type: Asphalt
Estimated market value
Not available
Estimated sales range
Not available
Not available
Price history
| Date | Event | Price |
|---|---|---|
| 9/17/2026 | Price change | $679,999-0.7%$225/sqft |
Source:  ARMLS #7034091 Report a problem ARMLS #7034091 Report a problem | ||
| 6/19/2026 | Price change | $685,000-0.7%$226/sqft |
Source: ARMLS #7034091 Report a problem | ||
| 5/28/2026 | Listed for sale | $689,999+181.6%$228/sqft |
Source: ARMLS #7034091 Report a problem | ||
| 9/10/2003 | Sold | $245,000+21.6%$81/sqft |
Source: ARMLS #2011797 Report a problem | ||
| 7/19/1999 | Sold | $201,531$67/sqft |
Source: Public Record Report a problem | ||
Public tax history
| Year | Property taxes | Tax assessment |
|---|---|---|
| 2025 | $3,186 +1.9% | $51,550 -8.4% |
| 2024 | $3,126 +2.3% | $56,250 +52.3% |
| 2023 | $3,055 +3.3% | $36,922 +2.1% |
| 2022 | $2,958 -4.1% | $36,150 +4.8% |
| 2021 | $3,083 +4% | $34,510 +6.5% |
| 2020 | $2,965 +3.3% | $32,410 +5.6% |
| 2019 | $2,872 | $30,700 +3.1% |
| 2018 | $2,872 +7.3% | $29,780 +3.9% |
| 2017 | $2,677 +7.1% | $28,670 -3.8% |
| 2016 | $2,498 -0.6% | $29,810 +8.8% |
| 2015 | $2,512 | $27,400 +15.1% |
| 2014 | -- | $23,800 +7.4% |
| 2013 | -- | $22,170 -2.4% |
| 2012 | -- | $22,720 -8.5% |
| 2011 | -- | $24,820 -6.2% |
| 2010 | -- | $26,470 -15.6% |
| 2009 | -- | $31,380 -17.6% |
| 2008 | -- | $38,100 +12.6% |
| 2007 | -- | $33,850 +76.3% |
| 2006 | -- | $19,200 |
| 2005 | -- | $19,200 -2.3% |
| 2004 | -- | $19,650 |
| 2003 | -- | $19,650 +19.5% |
| 2002 | -- | $16,450 |
Find assessor info on the county website
Monthly payment
Est. payment
Payment breakdown
Explore the cost of this home by adjusting the details. Changes won't be saved.Climate risks
Neighborhood: Fox Crossing
Nearby schools
Schools provided by the listing agent
- Elementary: Basha Elementary
- Middle: Bogle Junior High School
- High: Hamilton High School
- District: Chandler Unified District #80
Source: ARMLS. This data may not be complete. We recommend contacting the local school district to confirm school assignments for this home.
Similar homes
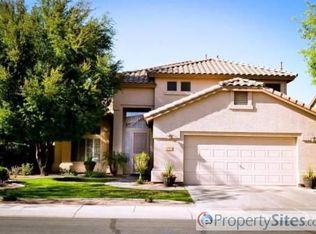
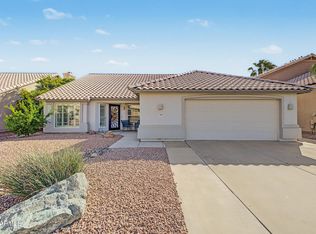
- $765,0004 bd3 ba2.8k sqft870 E LYNX Way, Chandler, AZ 85249For Sale
 MLS ID #7069964, Scott R Dempsey, Redfin Corporation. ARMLS
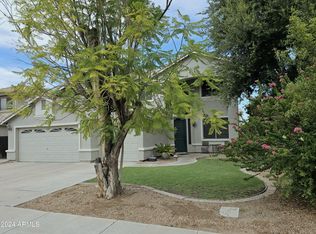
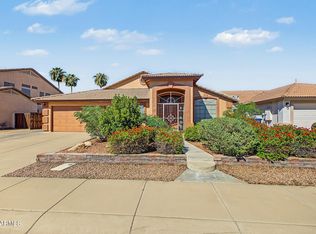
 - $639,9004 bd2 ba1.8k sqft5293 W HARRISON Court, Chandler, AZ 85226For Sale
 MLS ID #7092351, Terry Parrish, West USA Realty. ARMLS
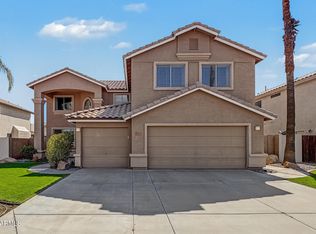
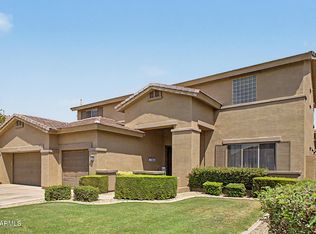
 - $629,0004 bd3 ba2.2k sqft1470 E CARLA VISTA Drive, Chandler, AZ 85225For Sale
 MLS ID #7090696, Rebecca Reed, Gentry Real Estate. ARMLS
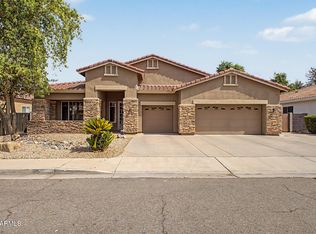
 - $800,0004 bd3 ba3.8k sqft738 E SCORPIO Place, Chandler, AZ 85249For Sale
 MLS ID #7066418, Fred P Weaver IV, eXp Realty. ARMLS
