Welcome home to your renovated move-in ready home. Step inside to soaring ceilings, abundant natural light and multiple spacious living areas. Your new home boasts 5 bedrooms, and an oversized loft with game room. A full bedroom and bath are located on 1st level, truly a multigeneration home. Large enclosed private office on 1st level, large under-stair storage closet, walk-in pantry, oversized laundry room with closet, with smart washer and gas dryer included, formal dining plus eat in kitchen with breakfast bar. New carpet was installed in October 2026, with fresh paint in many rooms. Oversized garage with newer hot water heater replaced 4/2022, built in garage cabinets, Flow Tech XL electronic anti-scale water conditioner and descaler installed 4/2022. Updated large lot with landscaping featuring upgraded pet turf, raised beds and outdoor lighting with timer. Large custom unique tiled pool, jump on in and enjoy your deluxe patio and rear yard. Located in the heart of Gilbert close to shopping, dining, schools, parks and major roadways.
For sale
$729,900
4132 E REDFIELD Avenue, Gilbert, AZ 85234
5beds
3,386sqft
Single Family Residence
Built in 2002
8,050 Square Feet Lot
$-- Zestimate®
$216/sqft
$105/mo HOA
What's special
Formal diningOversized garageSoaring ceilingsAbundant natural lightUpgraded pet turfWalk-in pantryOutdoor lighting with timer
- 8 days
- 822
- 70
Likely to sell faster than
Zillow last checked:
Listing updated:
Listed by:
Bruce C. Fraser bruce@brucethemooserealty.com,
Moose Group Real Estate
Source: ARMLS,MLS#: 7090899
Facts & features
Interior
Bedrooms & bathrooms
- Bedrooms: 5
- Bathrooms: 3
- Full bathrooms: 3
Heating
- Forced Air, Natural Gas
Cooling
- Central Air, Ceiling Fan(s)
Appliances
- Included: Dryer, Washer, Refrigerator, Built-in Microwave, Dishwasher, Disposal, Electric Range, Electric Cooktop
- Laundry: Gas Dryer Hookup
Features
- Pantry, High Speed Internet, Granite Counters, Double Vanity, Upstairs, Eat-in Kitchen, Breakfast Bar, 9+ Flat Ceilings, Kitchen Island, Separate Shwr & Tub
- Flooring: Carpet, Laminate, Tile
- Windows: Double Pane Windows
- Has basement: No
- Has fireplace: No
Interior area
- Total structure area: 3,386
- Total interior livable area: 3,386 sqft
Video & virtual tour
Property
Parking
- Total spaces: 6
- Parking features: Attached, Garage Door Opener, Extended Length Garage, Attch'd Gar Cabinets
- Attached garage spaces: 3
- Uncovered spaces: 3
Features
- Stories: 2
- Patio & porch: Covered, Patio
- Has private pool: Yes
- Pool features: Variable Speed Pump, Play Pool
- Spa features: None
- Fencing: Back Yard
Lot
- Size: 8,050 Square Feet
- Features: North/South Exposure, Desert Back, Desert Front, Synthetic Grass Frnt, Synthetic Grass Back
Details
- Parcel number: 30416637
Construction
Type & style
- Home type: SingleFamily
- Property subtype: Single Family Residence
Materials
- Stucco, Wood Frame, Painted
- Roof: Tile
Condition
- Year built: 2002
Details
- Builder name: U S Home
Utilities & green energy
- Sewer: Public Sewer
Community & HOA
Community
- Features: Playground, Biking/Walking Path
- Subdivision: RANCHO COLLENE AMD
HOA
- Has HOA: Yes
- Services included: Maintenance Grounds
- HOA fee: $314 quarterly
- HOA name: Rancho Collene
- HOA phone: 480-813-6788
Location
- Region: Gilbert
Financial & listing details
- Price per square foot: $216/sqft
- Tax assessed value: $583,000
- Annual tax amount: $2,312
- Date on market: 10/8/2026
- Cumulative days on market: 8 days
- Listing terms: VA Loan,Cash,Conventional,FHA
- Ownership: Fee Simple
- Road surface type: Asphalt
Estimated market value
Not available
Estimated sales range
Not available
Not available
Price history
| Date | Event | Price |
|---|---|---|
| 10/8/2026 | Listed for sale | $729,900-5.8%$216/sqft |
Source:  ARMLS #7090899 Report a problem ARMLS #7090899 Report a problem | ||
| 4/8/2022 | Sold | $775,000+10.7%$229/sqft |
Source: ARMLS #6359775 Report a problem | ||
| 2/26/2022 | Pending sale | $699,900$207/sqft |
Source: ARMLS #6359775 Report a problem | ||
| 2/24/2022 | Listed for sale | $699,900+159.3%$207/sqft |
Source: ARMLS #6359775 Report a problem | ||
| 2/4/2010 | Sold | $269,900$80/sqft |
Source: ARMLS #4274839 Report a problem | ||
| 12/10/2009 | Listed for sale | $269,900+10.4%$80/sqft |
Source: Olson Gough #4274839 Report a problem | ||
| 2/11/2009 | Sold | $244,492-7.5%$72/sqft |
Source: Public Record Report a problem | ||
| 12/3/2002 | Sold | $264,353$78/sqft |
Source: Public Record Report a problem | ||
Public tax history
| Year | Property taxes | Tax assessment |
|---|---|---|
| 2025 | $2,232 +4% | $58,300 -6.1% |
| 2024 | $2,145 -21.9% | $62,070 +80.3% |
| 2023 | $2,749 -0.1% | $34,419 -9.3% |
| 2022 | $2,752 -18.2% | $37,960 +4.6% |
| 2021 | $3,366 +7.6% | $36,300 +8.2% |
| 2020 | $3,129 +2.7% | $33,560 +2.2% |
| 2019 | $3,046 | $32,850 +4.3% |
| 2018 | $3,046 +3.3% | $31,500 +4.3% |
| 2017 | $2,947 +27.3% | $30,200 +3.8% |
| 2016 | $2,315 -4.8% | $29,100 +7.5% |
| 2015 | $2,431 | $27,070 +12.2% |
| 2014 | -- | $24,120 +19.6% |
| 2013 | -- | $20,170 -2.7% |
| 2012 | -- | $20,720 -10.9% |
| 2011 | -- | $23,260 -10.8% |
| 2010 | -- | $26,080 -18.8% |
| 2009 | -- | $32,130 -15.7% |
| 2008 | -- | $38,100 +6.3% |
| 2007 | -- | $35,850 +57.2% |
| 2006 | -- | $22,800 +3.6% |
| 2005 | -- | $22,000 +20.2% |
| 2004 | -- | $18,300 +263.1% |
| 2003 | -- | $5,040 |
Find assessor info on the county website
Monthly payment
Est. payment
Payment breakdown
Explore the cost of this home by adjusting the details. Changes won't be saved.Climate risks
Neighborhood: Rancho Collene
Nearby schools
Schools provided by the listing agent
- Elementary: Towne Meadows Elementary School
- Middle: Highland Jr High School
- High: Highland High School
- District: Gilbert Unified District
Source: ARMLS. This data may not be complete. We recommend contacting the local school district to confirm school assignments for this home.

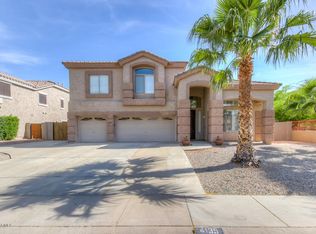

Similar homes
- $695,0005 bd4 ba2.7k sqft711 N PHEASANT Drive, Gilbert, AZ 85234For Sale
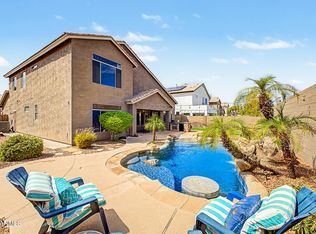 MLS ID #7078881, Brockton K. Rideout, Dana Hubbell Group. ARMLS
 - $525,0004 bd3 ba2.3k sqft4343 E VAUGHN Avenue, Gilbert, AZ 85234For Sale
 MLS ID #7057697, Bryan C. Gunter, West USA Realty. ARMLS
 - $599,0004 bd3 ba2.4k sqft1557 E DOUGLAS Avenue, Gilbert, AZ 85234For Sale
 MLS ID #7067589, Chelsea Capone, HomeSmart Lifestyles. ARMLS
 - $715,0005 bd3 ba2.9k sqft3455 E MAYBERRY Court, Gilbert, AZ 85297For Sale
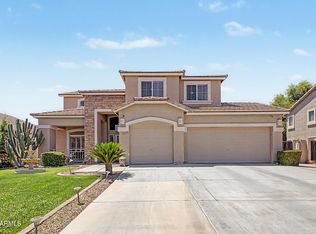 MLS ID #7032286, Rebekah Liperote, Redfin Corporation. ARMLS
