NEW PRICE AS OF Oct 8 * MAJESTIC, VERSATILE & DESIGNED FOR MULTI-GENERATIONAL LIVING! This exceptional just-under-4,300 sf, 4-Bedroom home offers 3 ensuite Bedrooms, an Office, Den, and expansive Loft, plus TWO PRIMARY SUITES; one upstairs and one downstairs; each with a spacious sitting room. A thoughtfully designed floor plan provides exceptional flexibility for multi-generational living, guests, work-from-home needs, entertaining, or simply having room for everyone to spread out. From the moment you enter, the soaring foyer with clerestory windows and two elegant wood-and-spindle staircases creates a dramatic and majestic first impression. The spacious main level features an open kitchen with stainless steel appliances, granite countertops, butcher-block island, pantry, and travertine backsplash, opening to the living and dining areas. A conveniently located downstairs laundry room adds everyday functionality, while newer HVAC systems and water softener provide added peace of mind.
The main level also features beautiful travertine tile throughout and real wood floors in the great room, with carpeting in the bedrooms, loft, landing, and stairs. The downstairs primary suite offers a spacious sitting room and ensuite bath, creating a private retreat with the convenience of being on the main floor.
Upstairs, a huge loft provides additional living space and features built-in cabinets w/ monitors included, along with the second primary suite and additional split bedrooms. Bedroom 3 also features built-in shelves and cabinetry, w/ drawers adding valuable storage and functionality. With multiple ensuite bedrooms and thoughtfully separated living spaces, this home offers an abundance of options for family and guests.
The garage is equipped with two 30-amp electrical receptacles for higher-demand equipment, professionally installed by a licensed electrician, providing added electrical capacity for a variety of needs.
The outdoor living space is equally impressive, featuring a covered patio, extended pavers leading to a firepit, sparkling pebble-finish pool with a dramatic rock waterfall feature, and low-maintenance synthetic grass. The side-yard patio near the garage provides additional outdoor living space and connects directly to the interior office. The office could also be utilized as a formal dining room, while the kitchen dining area offers a more casual everyday dining space--another example of the home's flexibility.
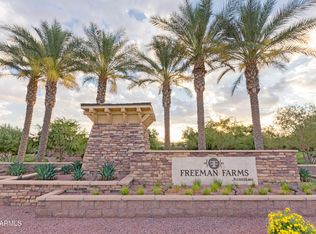
Located in a beautiful community featuring nearly 20 acres of greenbelts, lakes, walking paths, playgrounds, ramadas, picnic areas, basketball courts, and open-air recreational spaces. Conveniently located near shopping, dining, and everyday amenities and served by the highly regarded Chandler Unified School District.
A truly special home offering impressive architectural details, flexible living spaces, exceptional indoor-outdoor living, and an unbeatable location.
For sale
Price cut: $25K (10/8)
$699,900
3265 E ARIS Drive, Gilbert, AZ 85298
4beds
4,275sqft
Single Family Residence
Built in 2007
9,375 Square Feet Lot
$-- Zestimate®
$164/sqft
$115/mo HOA
What's special
Covered patioLow-maintenance synthetic grassExpansive loftLiving and dining areasButcher-block islandTravertine backsplashTwo elegant wood-and-spindle staircases
- 43 days
- 524
- 47
Zillow last checked:
Listing updated:
Listed by:
W. Russell Shaw 602-957-7777,
Realty One Group
Source: ARMLS,MLS#: 7076350
Facts & features
Interior
Bedrooms & bathrooms
- Bedrooms: 4
- Bathrooms: 5
- Full bathrooms: 4
- 1/2 bathrooms: 1
Primary bedroom
- Description: ENSUITE * SITTING ROOM 13.9x1.8
- Level: Second
- Area: 351
- Dimensions: 22.50 x 15.60
Bedroom 2
- Description: PRIMARY 2 * ENSUITE * SITTING ROOM * WIC
- Level: First
- Area: 328.68
- Dimensions: 24.90 x 13.20
Bedroom 3
- Description: ENSUITE * WALK-IN CLOSET * BLT-IN SHELVES AND DRAWERS
- Level: Second
- Area: 219.8
- Dimensions: 15.70 x 14.00
Bedroom 4
- Level: Second
- Area: 137.5
- Dimensions: 12.50 x 11.00
Dining room
- Description: NEXT TO SECOND SET OF STAIRS
- Level: First
- Area: 138.6
- Dimensions: 12.60 x 11.00
Family room
- Description: DOOR TO BACKYARD * BUILT-IN WALL-TO-WALL CONSOLE WITH LOWER CABINETS
- Level: First
- Area: 480
- Dimensions: 24.00 x 20.00
Kitchen
- Description: OPEN * ISLAND * PANTRY
- Level: First
- Area: 224
- Dimensions: 16.00 x 14.00
Loft
- Description: BUILT-IN DESK W/ MONITOR
- Level: Second
- Area: 387.94
- Dimensions: 23.80 x 16.30
Office
- Description: AT FRONT ENTRY * CAN BE FORMAL LR
- Level: First
- Area: 143
- Dimensions: 13.00 x 11.00
Office
- Description: ACROSS FROM COURTYARD * CAN BE FORMAL DR
- Level: First
- Area: 140
- Dimensions: 14.00 x 10.00
Heating
- Forced Air, Electric
Cooling
- Central Air, Ceiling Fan(s), Programmable Thmstat
Appliances
- Included: Dryer, Washer, Refrigerator, Built-in Microwave, Dishwasher, Disposal, Electric Range, Electric Oven, Electric Cooktop
- Laundry: Inside
Features
- Non-laminate Counter, High Speed Internet, Granite Counters, Double Vanity, Master Downstairs, Upstairs, Breakfast Bar, 9+ Flat Ceilings, Vaulted Ceiling(s), Kitchen Island, Pantry, Full Bth Master Bdrm, Separate Shwr & Tub
- Flooring: Carpet, Tile, Wood
- Windows: Screens, Low Emissivity Windows, Double Pane Windows, Tinted Windows, Vinyl Frame
- Has basement: No
- Has fireplace: No
Interior area
- Total structure area: 4,275
- Total interior livable area: 4,275 sqft
Video & virtual tour
Property
Parking
- Total spaces: 4
- Parking features: Garage Door Opener
- Garage spaces: 2
- Uncovered spaces: 2
Accessibility
- Accessibility features: Zero-Grade Entry, Lever Handles
Features
- Stories: 2
- Patio & porch: Covered, Patio
- Has private pool: Yes
- Pool features: Outdoor Pool, Play Pool
- Spa features: None
- Fencing: Back Yard,Block
Lot
- Size: 9,375 Square Feet
- Features: North/South Exposure, Sprinklers In Rear, Sprinklers In Front, Gravel/Stone Front, Gravel/Stone Back, Synthetic Grass Back
Details
- Parcel number: 31307464
Construction
Type & style
- Home type: SingleFamily
- Property subtype: Single Family Residence
Materials
- Stucco, Wood Frame, Painted
- Foundation: Slab
- Roof: Tile
Condition
- Year built: 2007
Details
- Builder name: RICHMOND AMERICAN
Utilities & green energy
- Electric: 220 Volts in Kitchen
- Sewer: Public Sewer
Community & HOA
Community
- Features: Lake, Playground, Biking/Walking Path
- Subdivision: MARBELLA VINEYARDS PHASE 1
HOA
- Has HOA: Yes
- Services included: Maintenance Grounds
- HOA fee: $346 quarterly
- HOA name: MARBELLA VINEYARDS
- HOA phone: 480-820-1519
Location
- Region: Gilbert
Financial & listing details
- Price per square foot: $164/sqft
- Tax assessed value: $630,100
- Annual tax amount: $3,522
- Date on market: 9/4/2026
- Cumulative days on market: 43 days
- Listing terms: VA Loan,Cash,Conventional
- Ownership: Fee Simple
- Electric utility on property: Yes
- Road surface type: Asphalt
Estimated market value
Not available
Estimated sales range
Not available
Not available
Price history
| Date | Event | Price |
|---|---|---|
| 10/8/2026 | Price change | $699,900-3.4%$164/sqft |
Source:  ARMLS #7076350 Report a problem ARMLS #7076350 Report a problem | ||
| 9/16/2026 | Price change | $724,900-3.3%$170/sqft |
Source: ARMLS #7076350 Report a problem | ||
| 9/5/2026 | Listed for sale | $749,900+78.5%$175/sqft |
Source: ARMLS #7076350 Report a problem | ||
| 4/27/2016 | Sold | $420,000+0.2%$98/sqft |
Source: ARMLS #5407108 Report a problem | ||
| 3/3/2016 | Listed for sale | $419,000$98/sqft |
Source: West USA Realty #5407108 Report a problem | ||
| 1/1/2016 | Listing removed | $419,000$98/sqft |
Source: West USA Realty #5299517 Report a problem | ||
| 9/30/2015 | Price change | $419,000-1.3%$98/sqft |
Source: West USA Realty #5299517 Report a problem | ||
| 9/25/2015 | Price change | $424,4000%$99/sqft |
Source: West USA Realty #5299517 Report a problem | ||
| 9/18/2015 | Price change | $424,500-0.1%$99/sqft |
Source: West USA Realty #5299517 Report a problem | ||
| 9/10/2015 | Price change | $424,9000%$99/sqft |
Source: West USA Realty #5299517 Report a problem | ||
| 8/1/2015 | Price change | $425,000-2.3%$99/sqft |
Source: West USA Realty #5299517 Report a problem | ||
| 7/29/2015 | Price change | $435,000-0.9%$102/sqft |
Source: West USA Realty #5299517 Report a problem | ||
| 6/26/2015 | Listed for sale | $439,0000%$103/sqft |
Source: West USA Realty #5299517 Report a problem | ||
| 9/10/2007 | Sold | $439,207$103/sqft |
Source: Public Record Report a problem | ||
Public tax history
| Year | Property taxes | Tax assessment |
|---|---|---|
| 2025 | $3,199 +1.9% | $63,010 -6.1% |
| 2024 | $3,140 +2.4% | $67,070 +79.1% |
| 2023 | $3,066 +0.1% | $37,457 -11.9% |
| 2022 | $3,064 -3.3% | $42,530 +8.8% |
| 2021 | $3,168 +3.8% | $39,100 +5% |
| 2020 | $3,053 +3.3% | $37,250 +8% |
| 2019 | $2,957 | $34,500 +3.1% |
| 2018 | $2,957 +6.7% | $33,470 +2% |
| 2017 | $2,771 +7% | $32,800 +3.9% |
| 2016 | $2,590 -3.3% | $31,580 +4.3% |
| 2015 | $2,680 | $30,280 +17.4% |
| 2014 | -- | $25,800 +17.5% |
| 2013 | -- | $21,950 -1.4% |
| 2012 | -- | $22,260 -8.1% |
| 2011 | -- | $24,210 -12.8% |
| 2010 | -- | $27,770 -18.8% |
| 2009 | -- | $34,180 +196.7% |
| 2008 | -- | $11,520 +13.4% |
| 2007 | -- | $10,160 |
Find assessor info on the county website
Monthly payment
Est. payment
Payment breakdown
Explore the cost of this home by adjusting the details. Changes won't be saved.Climate risks
Neighborhood: Marbella Vineyards
Nearby schools
Schools provided by the listing agent
- Elementary: Dr. Gary and Annette Auxier Elementary School
- Middle: Dr. Camille Casteel High School
- High: Dr. Camille Casteel High School
- District: Chandler Unified District #80
Source: ARMLS. This data may not be complete. We recommend contacting the local school district to confirm school assignments for this home.

Similar homes
- $--4 bd4 ba2.9k sqft3383 E Myrtabel Way, Gilbert, AZ 85298Auction
 Auction.com 2
 - $750,0005 bd3 ba3k sqft2560 E COCONINO Way, Gilbert, AZ 85298For Sale
 MLS ID #7075080, Katrina L McCarthy, Citiea. ARMLS
 - $644,9004 bd3 ba2.4k sqft5432 S MARIPOSA Drive, Gilbert, AZ 85298For Sale
 MLS ID #7061276, Courtney Schaefer-Gorder, Keller Williams Realty Phoenix. ARMLS
 - $599,9004 bd3 ba2.4k sqft3503 E ARIS Drive, Gilbert, AZ 85298For Sale
 MLS ID #7081546, Dragitza V Galindo, Realty ONE Group. ARMLS
