Experience refined living in the Montelena community with this expansive 5-bedroom, 4.5-bath residence featuring upgraded bathrooms and new LVP flooring, thoughtfully designed for comfort, sophistication, and effortless entertaining. Upon entry, you're welcomed by a spacious formal dining area and additional living room. A private guest suite with its own full bathroom offers flexibility as a home office or ideal multi-generational living space. The spiral staircase adds a distinctive architectural touch. The vast great room offers ample space for large gatherings or movie nights with family. The kitchen features rich cherry cabinetry, granite countertops, stainless steel appliances, accent lighting throughout, and an oversized center island with bar seating. The spacious owner's suite showcases elegant coffered ceilings, dual vanities, a soaking tub, walk-in shower, and a generously sized walk-in closet.
Upstairs offers versatile living with a Jack-and-Jill bedroom configuration, an additional bedroom with its own private full bath, and a spacious bonus room ideal for a home theater, playroom, or creative space. The backyard features a large grassy area perfect for gatherings, play, or pets, creating an inviting outdoor setting for everyday living and entertaining.
This home is thoughtfully designed to deliver both comfort and functionality, making it an exceptional choice for modern family living.
For sale
Price cut: $40K (7/27)
$699,999
22797 S 204TH Street, Queen Creek, AZ 85142
5beds
3,861sqft
:
Get pre-qualified$4,259/mo
Single Family Residence
Built in 2006
8,400 Square Feet Lot
$-- Zestimate®
$181/sqft
$89/mo HOA
What's special
Accent lighting throughoutGenerously sized walk-in closetGranite countertopsWalk-in showerSoaking tubJack-and-jill bedroom configurationStainless steel appliances
- 80 days |
- 898 |
- 43 |
Zillow last checked:
Listing updated:
Listed by:
Dayton Toombs 480-296-9469,
HomeSmart Lifestyles
Source: ARMLS,MLS#: 7011946
Facts & features
Interior
Bedrooms & bathrooms
- Bedrooms: 5
- Bathrooms: 5
- Full bathrooms: 4
- 1/2 bathrooms: 1
Heating
- Hot Water, Natural Gas
Cooling
- Central Air, Ceiling Fan(s), Programmable Thmstat
Appliances
- Included: Dryer, Washer, Water Softener Owned, Reverse Osmosis, Refrigerator, Built-in Microwave, Dishwasher, Disposal, Gas Range, Gas Oven
Features
- Pantry, High Speed Internet, Smart Home, Granite Counters, Double Vanity, Upstairs, Eat-in Kitchen, Central Vacuum, Kitchen Island, Full Bth Master Bdrm, Separate Shwr & Tub
- Flooring: Carpet, Vinyl, Tile
- Windows: Solar Screens, Double Pane Windows
- Has basement: No
- Has fireplace: No
Interior area
- Total structure area: 3,861
- Total interior livable area: 3,861 sqft
Property
Parking
- Total spaces: 7
- Parking features: RV Gate
- Garage spaces: 3
- Uncovered spaces: 4
Features
- Stories: 2
- Patio & porch: Covered
- Exterior features: Rain Gutters
- Spa features: None, Bath
- Fencing: Back Yard,Block,Wrought Iron
Lot
- Size: 8,400 Square Feet
- Features: East/West Exposure, Sprinklers In Rear, Sprinklers In Front, Gravel/Stone Front, Gravel/Stone Back
Details
- Parcel number: 30467476
- Special conditions: Owner/Agent
Construction
Type & style
- Home type: SingleFamily
- Architectural style: Ranch
- Property subtype: Single Family Residence
Materials
- Stucco, Wood Frame, Blown Cellulose, Painted
- Foundation: Slab
- Roof: Tile
Condition
- Year built: 2006
Details
- Builder name: Standard Pacific
- Warranty included: Yes
Utilities & green energy
- Sewer: Public Sewer
- Water: City Water
Community & HOA
Community
- Features: Playground, Biking/Walking Path
- Security: Security System Owned
- Subdivision: MONTELENA
HOA
- Has HOA: Yes
- Services included: Maintenance Grounds, Street Maint
- HOA fee: $267 quarterly
- HOA name: Montelena Master Com
- HOA phone: 602-437-4777
Location
- Region: Queen Creek
Financial & listing details
- Price per square foot: $181/sqft
- Tax assessed value: $635,100
- Annual tax amount: $3,257
- Date on market: 5/9/2026
- Cumulative days on market: 81 days
- Listing terms: Cash,Conventional,FHA,VA Loan
- Ownership: Fee Simple
Estimated market value
Not available
Estimated sales range
Not available
Not available
Price history
| Date | Event | Price |
|---|---|---|
| 7/27/2026 | Price change | $699,999-5.4%$181/sqft |
Source:  ARMLS #7011946 Report a problem ARMLS #7011946 Report a problem | ||
| 5/9/2026 | Listed for sale | $739,999+146.7%$192/sqft |
Source: ARMLS #7011946 Report a problem | ||
| 10/11/2012 | Sold | $299,900$78/sqft |
Source: ARMLS #4804562 Report a problem | ||
| 8/17/2012 | Listed for sale | $299,900+30.3%$78/sqft |
Source: BY TIG Real Estate #4804562 Report a problem | ||
| 7/31/2012 | Sold | $230,199-13.5%$60/sqft |
Source: ARMLS #4774050 Report a problem | ||
| 6/15/2012 | Listed for sale | $266,000-39%$69/sqft |
Source: Real Home Services & Solutions, Inc. #4774050 Report a problem | ||
| 10/14/2011 | Listing removed | $1,795 |
Source: Ravenswood Realty LLC #4641390 Report a problem | ||
| 9/27/2011 | Price change | $1,795-5.3% |
Source: Ravenswood Realty LLC #4641390 Report a problem | ||
| 9/13/2011 | Price change | $1,895-5% |
Source: Ravenswood Realty LLC #4641390 Report a problem | ||
| 9/4/2011 | Listed for rent | $1,995$1/sqft |
Source: Ravenswood Realty LLC #4641390 Report a problem | ||
| 1/12/2007 | Sold | $436,337$113/sqft |
Source: Public Record Report a problem | ||
Public tax history
| Year | Property taxes | Tax assessment |
|---|---|---|
| 2025 | $3,206 -5.4% | $63,510 +3.6% |
| 2024 | $3,389 -2.4% | $61,300 +79.5% |
| 2023 | $3,472 +1.8% | $34,146 -12.9% |
| 2022 | $3,409 +0.8% | $39,210 +7.3% |
| 2021 | $3,382 +1.9% | $36,530 +5.2% |
| 2020 | $3,321 -0.9% | $34,730 +5.2% |
| 2019 | $3,352 | $33,020 +9.1% |
| 2018 | $3,352 +2.3% | $30,260 +2.2% |
| 2017 | $3,278 +22.1% | $29,600 +2.9% |
| 2016 | $2,685 -0.4% | $28,760 +1.9% |
| 2015 | $2,695 | $28,210 +17.6% |
| 2014 | -- | $23,980 +19.8% |
| 2013 | -- | $20,010 -6.3% |
| 2012 | -- | $21,350 -1.4% |
| 2011 | -- | $21,660 -19.2% |
| 2010 | -- | $26,810 -21.8% |
| 2009 | -- | $34,280 -10.5% |
| 2008 | -- | $38,300 +351.7% |
| 2007 | -- | $8,480 +116.3% |
| 2006 | -- | $3,920 +40% |
| 2005 | -- | $2,800 |
Find assessor info on the county website
Monthly payment
Est. payment
Payment breakdown
Explore the cost of this home by adjusting the details. Changes won't be saved.Climate risks
Neighborhood: Montelena
Nearby schools
GreatSchools rating
- 7/10Desert Mountain Elementary SchoolGrades: PK-6Distance: 0.6 mi
- 5/10Crismon High SchoolGrades: 7-11Distance: 2.3 mi
Schools provided by the listing agent
- Elementary: Desert Mountain Elementary
- Middle: Crismon High School
- High: Crismon High School
- District: Queen Creek Unified District
Source: ARMLS. This data may not be complete. We recommend contacting the local school district to confirm school assignments for this home.
- $706,2005 bd3 ba3.2k sqft22769 S 204th St, Queen Creek, AZ 85142Off Market
- $766,2005 bd5 ba4k sqft22807 S 204th St, Queen Creek, AZ 85142Off Market

- $696,200-- bd5 ba3.8k sqft22741 S 204th St, Queen Creek, AZ 85142Off Market
- $700,1005 bd4 ba3.8k sqft22829 S 204th St, Queen Creek, AZ 85142Off Market

- $589,5004 bd3 ba2.6k sqft20394 E Via De Colina, Queen Creek, AZ 85142Off Market
- $892,209-- bd-- ba-- sqft22798 S 204th Pl, Queen Creek, AZ 85142Sold
- $894,9435 bd4 ba4.5k sqft22820 S 204th Pl, Queen Creek, AZ 85142Sold
- $778,4315 bd3 ba3k sqft20443 E Via De Colina, Queen Creek, AZ 85142Sold
A local agent can set up tours, give advice and negotiate with sellers.
Similar homes
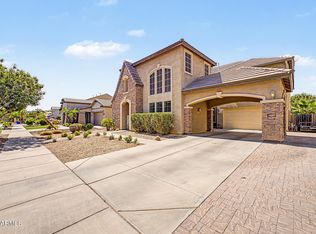
- $825,0005 bd5 ba3.9k sqft20262 E VIA DE COLINA --, Queen Creek, AZ 85142For Sale
 MLS ID #7046802, Chris Lundberg, Redeemed Real Estate. ARMLS
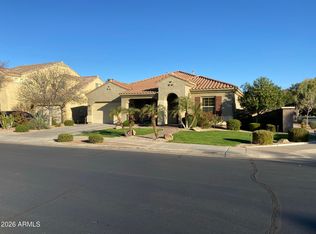
 - $645,0004 bd3 ba2.6k sqft20396 E STONECREST Drive, Queen Creek, AZ 85142For Sale
 MLS ID #7014721, Al Valdini, Superlative Realty. ARMLS
 - $700,0006 bd3 ba2.7k sqft22747 S 215TH Street, Queen Creek, AZ 85142For Sale
 MLS ID #7027540, Kayli Morgan, Redfin Corporation. ARMLS
 - $680,0005 bd3 ba3.2k sqft21364 E CALLE DE FLORES --, Queen Creek, AZ 85142For Sale
 MLS ID #7002493, Christopher N Holton, Keller Williams Integrity First Realty. ARMLS
 - $750,0005 bd3 ba2.9k sqft21165 E VIA DEL ORO --, Queen Creek, AZ 85142For SaleMLS ID #7019941, Christopher Neil Dudley, Redfin Corporation. ARMLS
- $799,9005 bd5 ba3.7k sqft20264 S 186TH Place, Queen Creek, AZ 85142For SaleMLS ID #7023854, Randy E Fitch, Locality Real Estate. ARMLS
- $600,0004 bd3 ba2.3k sqft20849 E VIA DEL SOL --, Queen Creek, AZ 85142For SaleMLS ID #7034359, Susan K. Miller, Your Home Sold Guaranteed Realty. ARMLS
- $999,0005 bd5 ba4k sqft20137 E SILVER CREEK Lane E, Queen Creek, AZ 85142For SaleMLS ID #7042861, Cindy G Gilliland, Realty ONE Group. ARMLS
- $770,0004 bd3 ba2.8k sqft20226 E RAVEN Drive, Queen Creek, AZ 85142For SaleMLS ID #7025063, Colby Barnes, Citiea. ARMLS
- $825,0004 bd3 ba3.3k sqft19293 E SPYGLASS Boulevard, Queen Creek, AZ 85142For SaleMLS ID #7031323, Stephanie A Bishop, Bliss Realty & Investments. ARMLS
- $665,0005 bd5 ba2.7k sqft22593 E INDIANA Avenue, Queen Creek, AZ 85142For SaleMLS ID #7004092, Tanner Crandell, Balboa Realty, LLC. ARMLS
- $824,0005 bd4 ba3.9k sqft22548 E DUNCAN Street, Queen Creek, AZ 85142For SaleMLS ID #7031884, Daniel Demers, Sell Your Home Services. ARMLS
- $599,9003 bd3 ba2.3k sqft19451 E APRICOT Lane, Queen Creek, AZ 85142For SaleMLS ID #7054600, John Hrimnak, Keller Williams Integrity First Realty. ARMLS
- $697,0004 bd3 ba3.4k sqft6183 S BANNING Street, Gilbert, AZ 85298For SaleMLS ID #7057194, Nicholas A Ortega, West USA Realty. ARMLS
- $825,0004 bd3 ba3k sqft22361 E SENTIERO Drive, Queen Creek, AZ 85142For SaleMLS ID #7039177, Susan Lynn Bermudez, Simply Real Estate. ARMLS
- $599,5004 bd4 ba2.4k sqft20993 E CARRIAGE Way, Queen Creek, AZ 85142For SaleMLS ID #7039326, Adam Hamblen, Realty One Group. ARMLS
- $975,0004 bd3 ba3.6k sqft21420 E WAVERLY Drive, Queen Creek, AZ 85142For SaleMLS ID #7034981, Janine A Williams, HomeSmart. ARMLS
- $665,0005 bd3 ba3.1k sqft31292 N SADDLEBAG Lane, San Tan Valley, AZ 85143For SaleMLS ID #7057309, Celeste McIvor, eXp Realty. ARMLS
- $660,0005 bd3 ba3.4k sqft3080 E ANDRE Avenue, Gilbert, AZ 85298For SaleMLS ID #7026411, Hope A. Salas, Keller Williams Integrity First Realty. ARMLS
- $735,0005 bd3 ba2.9k sqft3455 E MAYBERRY Court, Gilbert, AZ 85297For SaleMLS ID #7032286, Rebekah Liperote, Redfin Corporation. ARMLS
