Completely rebuilt from the studs, this is not a typical remodel. Nearly every major system has been replaced, giving you the feel, quality, and confidence of a brand new home in an established Queen Creek neighborhood. Extensive upgrades include HVAC, electrical, plumbing, cabinetry, flooring, fixtures, and modern finishes throughout. Every detail has been thoughtfully redesigned to create a beautiful, functional, and move in ready home with the peace of mind that comes from knowing the major improvements have already been completed. Enjoy the character and location of an established community while experiencing the comfort and efficiency of a newly constructed home. This rare opportunity combines modern upgrades, quality craftsmanship, and everyday Arizona living in one exceptional home. The luxurious primary suite is a true retreat, featuring a spa inspired ensuite bathroom complete with a steam shower for relaxation. Step outside to your private backyard oasis with a pebble tech saltwater pool, self cleaning floor system, hot tub, low maintenance turf, and a golf practice putting green, perfect for enjoying Arizona living year round. Located near top rated schools in the Queen Creek Unified School District and just minutes from Queen Creek Marketplace, dining, and entertainment, this home offers a strong balance of comfort, style, and convenience.
For sale
Price cut: $10K (6/30)
$750,000
21165 E VIA DEL ORO --, Queen Creek, AZ 85142
5beds
2,958sqft
:
Get pre-qualified$4,474/mo
Single Family Residence
Built in 2002
6,300 Square Feet Lot
$-- Zestimate®
$254/sqft
$62/mo HOA
What's special
Pebble tech saltwater poolLow maintenance turfLuxurious primary suiteSpa inspired ensuite bathroomGolf practice putting greenHot tubSteam shower for relaxation
- 90 days |
- 331 |
- 17 |
Zillow last checked:
Listing updated:
Listed by:
Christopher Neil Dudley 480-703-4072,
Redfin Corporation
Source: ARMLS,MLS#: 7019941
Facts & features
Interior
Bedrooms & bathrooms
- Bedrooms: 5
- Bathrooms: 3
- Full bathrooms: 3
Heating
- Natural Gas
Cooling
- Central Air
Appliances
- Included: Dryer, Washer, Refrigerator, Dishwasher
Features
- High Speed Internet, Granite Counters, Eat-in Kitchen, Kitchen Island, Full Bth Master Bdrm
- Flooring: Wood
- Has basement: No
- Number of fireplaces: 1
Interior area
- Total structure area: 2,958
- Total interior livable area: 2,958 sqft
Property
Parking
- Total spaces: 6
- Parking features: Garage Door Opener, Direct Access
- Garage spaces: 3
- Uncovered spaces: 3
Features
- Stories: 2
- Patio & porch: Covered
- Has private pool: Yes
- Pool features: Outdoor Pool
- Has spa: Yes
- Spa features: Private
- Fencing: Block
Lot
- Size: 6,300 Square Feet
- Features: Gravel/Stone Front, Synthetic Grass Back
Details
- Parcel number: 30465420
Construction
Type & style
- Home type: SingleFamily
- Property subtype: Single Family Residence
Materials
- Stucco, Wood Frame, Painted
- Roof: Tile
Condition
- Year built: 2002
Details
- Builder name: Continential Homes
Utilities & green energy
- Sewer: Public Sewer
- Water: City Water
Community & HOA
Community
- Features: Pool, Biking/Walking Path
- Subdivision: VILLAGES AT QUEEN CREEK PARCEL 8
HOA
- Has HOA: Yes
- Services included: Maintenance Grounds
- HOA fee: $185 quarterly
- HOA name: Villages at QC
- HOA phone: 480-704-2900
Location
- Region: Queen Creek
Financial & listing details
- Price per square foot: $254/sqft
- Tax assessed value: $522,600
- Annual tax amount: $1,910
- Date on market: 5/8/2026
- Cumulative days on market: 90 days
- Listing terms: Cash,Conventional
- Ownership: Fee Simple
Estimated market value
Not available
Estimated sales range
Not available
Not available
Price history
| Date | Event | Price |
|---|---|---|
| 6/30/2026 | Price change | $750,000-1.3%$254/sqft |
Source:  ARMLS #7019941 Report a problem ARMLS #7019941 Report a problem | ||
| 6/21/2026 | Price change | $760,000-1.3%$257/sqft |
Source: ARMLS #7019941 Report a problem | ||
| 5/27/2026 | Price change | $770,000-1.3%$260/sqft |
Source: ARMLS #7019941 Report a problem | ||
| 5/8/2026 | Listed for sale | $780,000+143.8%$264/sqft |
Source: ARMLS #7019941 Report a problem | ||
| 3/24/2021 | Listing removed | -- |
Source: Owner Report a problem | ||
| 7/25/2008 | Listing removed | $320,000$108/sqft |
Source: Owner Report a problem | ||
| 3/30/2008 | Price change | $320,000-3%$108/sqft |
Source: Owner Report a problem | ||
| 3/2/2008 | Listed for sale | $330,000+53.5%$112/sqft |
Source: Owner Report a problem | ||
| 7/8/2003 | Sold | $215,046$73/sqft |
Source: Public Record Report a problem | ||
Public tax history
| Year | Property taxes | Tax assessment |
|---|---|---|
| 2025 | $1,868 -5.4% | $52,260 +1.6% |
| 2024 | $1,975 -2.4% | $51,420 +158.4% |
| 2023 | $2,023 +0.9% | $19,897 -36.1% |
| 2022 | $2,005 +1.2% | $31,160 +8.7% |
| 2021 | $1,982 +0.5% | $28,670 +6.7% |
| 2020 | $1,972 +6.1% | $26,870 +9.2% |
| 2019 | $1,859 | $24,600 +14.4% |
| 2018 | $1,859 +3% | $21,510 +5.3% |
| 2017 | $1,804 +9.2% | $20,430 +5.9% |
| 2016 | $1,652 -1.1% | $19,300 +10.6% |
| 2015 | $1,670 | $17,450 +25.8% |
| 2014 | -- | $13,870 +19% |
| 2013 | -- | $11,660 -7.9% |
| 2012 | -- | $12,660 -6.7% |
| 2011 | -- | $13,570 -12.6% |
| 2010 | -- | $15,530 -37.2% |
| 2009 | -- | $24,710 -8% |
| 2008 | -- | $26,850 +10.7% |
| 2007 | -- | $24,250 +43.1% |
| 2006 | -- | $16,950 |
| 2005 | -- | $16,950 +8.3% |
| 2004 | -- | $15,650 |
| 2003 | -- | -- |
Find assessor info on the county website
Monthly payment
Est. payment
Payment breakdown
Explore the cost of this home by adjusting the details. Changes won't be saved.Climate risks
Neighborhood: 85142
Nearby schools
GreatSchools rating
- 8/10Frances Brandon-Pickett Elementary SchoolGrades: PK-6Distance: 0.2 mi
- 5/10Crismon High SchoolGrades: 7-11Distance: 1.4 mi
Schools provided by the listing agent
- Elementary: Frances Brandon-Pickett Elementary
- Middle: Frances Brandon-Pickett Elementary
- High: Crismon High School
- District: Queen Creek Unified District
Source: ARMLS. This data may not be complete. We recommend contacting the local school district to confirm school assignments for this home.
- $2,1953 bd2 ba1.6k sqft21159 E Via Del Oro, Queen Creek, AZ 85142Sold
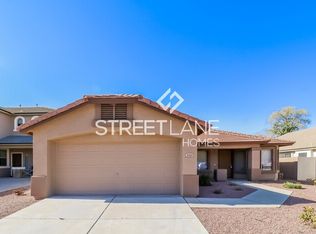
- $480,1004 bd2 ba1.9k sqft21171 E Via Del Oro, Queen Creek, AZ 85142Off Market

- $450,100-- bd2 ba2.2k sqft21153 E Via Del Oro, Queen Creek, AZ 85142Off Market
- $476,7003 bd2 ba1.9k sqft21160 E Camina Plata, Queen Creek, AZ 85142Off Market

- $424,8004 bd2 ba1.9k sqft21177 E Via Del Oro, Queen Creek, AZ 85142Off Market
- $474,7003 bd2 ba1.9k sqft21154 E Camina Plata, Queen Creek, AZ 85142Off Market
- $422,100-- bd2 ba1.9k sqft21166 E Camina Plata, Queen Creek, AZ 85142Off Market
- $581,0005 bd2 ba3.3k sqft21148 E Camina Plata, Queen Creek, AZ 85142Off Market
A local agent can set up tours, give advice and negotiate with sellers.
Similar homes
- $700,0006 bd3 ba2.7k sqft22747 S 215TH Street, Queen Creek, AZ 85142For Sale
 MLS ID #7027540, Kayli Morgan, Redfin Corporation. ARMLS
 - $699,9995 bd5 ba3.8k sqft22797 S 204TH Street, Queen Creek, AZ 85142For Sale
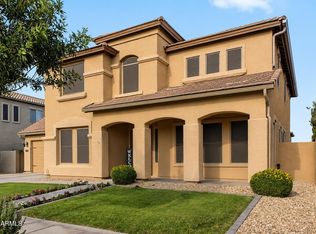 MLS ID #7011946, Dayton Toombs, HomeSmart Lifestyles. ARMLS
 - $825,0005 bd5 ba3.9k sqft20262 E VIA DE COLINA --, Queen Creek, AZ 85142For Sale
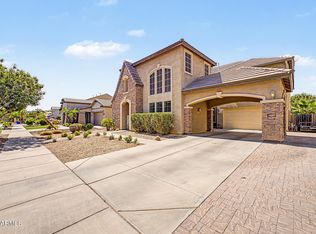 MLS ID #7046802, Chris Lundberg, Redeemed Real Estate. ARMLS
 - $825,0004 bd3 ba3.3k sqft19293 E SPYGLASS Boulevard, Queen Creek, AZ 85142For Sale
 MLS ID #7031323, Stephanie A Bishop, Bliss Realty & Investments. ARMLS
 - $620,0004 bd2 ba2.2k sqft21367 E MAYA Road, Queen Creek, AZ 85142For SaleMLS ID #7055913, Shannon Gillette, Real Broker. ARMLS
- $799,9005 bd5 ba3.7k sqft20264 S 186TH Place, Queen Creek, AZ 85142For SaleMLS ID #7023854, Randy E Fitch, Locality Real Estate. ARMLS
- $850,0005 bd4 ba3.4k sqft21565 S 223RD Place, Queen Creek, AZ 85142For SaleMLS ID #6989073, Jill Kaminski, Finally Home Realty, LLC. ARMLS
- $889,9004 bd2 ba2.2k sqft24432 S 197TH Place S, Queen Creek, AZ 85142For SaleMLS ID #7011834, Shawn E. Collado, HomeSmart Lifestyles. ARMLS
- $945,0004 bd3 ba2.8k sqft19732 E PALM BEACH Drive, Queen Creek, AZ 85142For SaleMLS ID #7048875, Bradley D Cox, Keller Williams Realty Phoenix. ARMLS
- $998,9005 bd5 ba4k sqft20137 E SILVER CREEK Lane E, Queen Creek, AZ 85142For SaleMLS ID #7042861, Cindy G Gilliland, Realty ONE Group. ARMLS
- $735,0005 bd3 ba2.9k sqft3455 E MAYBERRY Court, Gilbert, AZ 85297For SaleMLS ID #7032286, Rebekah Liperote, Redfin Corporation. ARMLS
- $749,0005 bd4 ba3.6k sqft2176 E INDIAN WELLS Drive, Gilbert, AZ 85298For SaleMLS ID #7052373, Samira B Zamor, West USA Realty. ARMLS
- $668,0004 bd3 ba2.4k sqft5432 S MARIPOSA Drive, Gilbert, AZ 85298For SaleMLS ID #7061276, Courtney Schaefer-Gorder, Keller Williams Realty Phoenix. ARMLS
- $697,0004 bd3 ba3.4k sqft6183 S BANNING Street, Gilbert, AZ 85298For SaleMLS ID #7057194, Nicholas A Ortega, West USA Realty. ARMLS
- $710,0005 bd3 ba2.8k sqft2317 E REDWOOD Court, Chandler, AZ 85286For SaleMLS ID #7059735, Erinn Barnes, Arizona Network Realty. ARMLS
- $765,0005 bd3 ba3.1k sqft1375 E LOCUST Drive, Chandler, AZ 85286For SaleMLS ID #7057748, Kelly Saggione, Real Broker. ARMLS
- $850,0004 bd3 ba3.1k sqft5243 E HASH KNIFE DRAW Road, San Tan Valley, AZ 85140For SaleMLS ID #6984642, Ward Stone, RE/MAX Foothills. ARMLS
- $740,0003 bd3 ba2.9k sqft3225 E CARDINAL Court, Chandler, AZ 85286For SaleMLS ID #7054579, Andrew McCargar, Done Deal. ARMLS
- $750,0004 bd2 ba2.4k sqft2682 S Elm Street, Gilbert, AZ 85295For SaleMLS ID #7031443, Jenna L. Marsh, Real Broker. ARMLS
- $750,0004 bd2 ba2.2k sqft6530 S BOGLE Avenue, Chandler, AZ 85249For SaleMLS ID #7040314, Valerie Hickson, West USA Realty. ARMLS
