
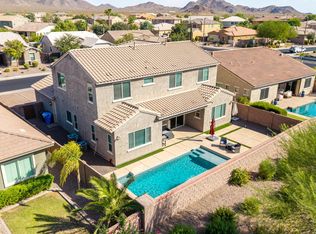
Perfectly positioned in the heart of Adora Trails, this beautifully upgraded 5-bedroom home is just a short walk to the elementary school, community center, resort-style pool, parks and scenic walking trails. Inside, thoughtful upgrades blend luxury with everyday comfort. The gourmet kitchen features a gas cooktop, vent hood, double ovens, oversized island and reverse osmosis system. Retreat to your private spa featuring heated floors, a heated towel warmer, a luxurious rain shower with customizable blue mood lighting, a motorized blind and custom cabinetry. Updated secondary bath, Tesla Wall Connector, water softener, travertine patio, pergola, upgraded lighting and ceiling fans complete this truly move-in ready home. Relaxing backyard provides a covered patio & pergola. PLUS! Enjoy access to exceptional Community amenities. Don't miss!
For sale
Price cut: $20K (8/17)
$729,000
2176 E INDIAN WELLS Drive, Gilbert, AZ 85298
5beds
3,635sqft
Single Family Residence
Built in 2012
7,475 Square Feet Lot
$-- Zestimate®
$201/sqft
$116/mo HOA
What's special
Covered patioGas cooktopDouble ovensReverse osmosis systemPrivate spaOversized islandVent hood
- 59 days
- 613
- 34
Likely to sell faster than
Zillow last checked:
Listing updated:
Listed by:
Samira B Zamor 480-939-1981,
West USA Realty
Source: ARMLS,MLS#: 7052373
Facts & features
Interior
Bedrooms & bathrooms
- Bedrooms: 5
- Bathrooms: 4
- Full bathrooms: 3
- 1/2 bathrooms: 1
Heating
- Electric
Cooling
- Central Air, Ceiling Fan(s), Programmable Thmstat
Appliances
- Included: Water Softener Owned, Reverse Osmosis, Built-in Microwave, Dishwasher, Disposal, Gas Cooktop, Built-In Electric Oven
- Laundry: Inside, Gas Dryer Hookup
Features
- High Speed Internet, Granite Counters, Double Vanity, Upstairs, Breakfast Bar, 9+ Flat Ceilings, Kitchen Island, Pantry, 3/4 Bath Master Bdrm
- Flooring: Carpet, Tile
- Windows: Screens, Double Pane Windows
- Has basement: No
- Has fireplace: No
Interior area
- Total structure area: 3,635
- Total interior livable area: 3,635 sqft
Video & virtual tour
Property
Parking
- Total spaces: 5
- Parking features: Attached, Garage Door Opener, Direct Access, Side Vehicle Entry, Electric Vehicle Charging Station(s)
- Attached garage spaces: 3
- Uncovered spaces: 2
Features
- Stories: 2
- Patio & porch: Covered, Patio
- Exterior features: Balcony
- Spa features: None
- Fencing: Back Yard,Block
- Has view: Yes
- View description: Mountain(s)
Lot
- Size: 7,475 Square Feet
- Features: North/South Exposure, Gravel/Stone Front, Grass Back, Synthetic Grass Frnt
Details
- Parcel number: 30485185
Construction
Type & style
- Home type: SingleFamily
- Architectural style: Contemporary
- Property subtype: Single Family Residence
Materials
- Stucco, Wood Frame, Painted
- Roof: Tile
Condition
- Year built: 2012
Details
- Builder name: TM Homes of Arizona Inc
Utilities & green energy
- Sewer: Public Sewer
- Water: City Water
Community & HOA
Community
- Features: Pool, Lake, Playground, Biking/Walking Path, Fitness Center
- Subdivision: ADORA TRAILS
HOA
- Has HOA: Yes
- Services included: Maintenance Grounds
- HOA fee: $116 monthly
- HOA name: Adora Trails
- HOA phone: 602-957-9191
Location
- Region: Gilbert
Financial & listing details
- Price per square foot: $201/sqft
- Tax assessed value: $582,100
- Annual tax amount: $3,114
- Date on market: 7/11/2026
- Cumulative days on market: 60 days
- Listing terms: Cash,Conventional,FHA,VA Loan
- Ownership: Fee Simple
Estimated market value
Not available
Estimated sales range
Not available
Not available
Price history
| Date | Event | Price |
|---|---|---|
| 8/17/2026 | Price change | $729,000-2.7%$201/sqft |
Source:  ARMLS #7052373 Report a problem ARMLS #7052373 Report a problem | ||
| 7/10/2026 | Listed for sale | $749,000+59.4%$206/sqft |
Source: ARMLS #7052373 Report a problem | ||
| 11/25/2019 | Sold | $469,900$129/sqft |
Source: ARMLS #5996702 Report a problem | ||
| 10/26/2019 | Pending sale | $469,900$129/sqft |
Source: Ashby Realty Group, LLC #5996702 Report a problem | ||
| 10/25/2019 | Listed for sale | $469,900+8%$129/sqft |
Source: Ashby Realty Group, LLC #5996702 Report a problem | ||
| 3/26/2019 | Listing removed | $435,000$120/sqft |
Source: Ashby Realty Group, LLC #5832420 Report a problem | ||
| 1/12/2019 | Price change | $435,000-1.1%$120/sqft |
Source: Ashby Realty Group, LLC #5832420 Report a problem | ||
| 10/18/2018 | Price change | $439,900-2.2%$121/sqft |
Source: Ashby Realty Group, LLC #5832420 Report a problem | ||
| 10/12/2018 | Listed for sale | $450,000+41.9%$124/sqft |
Source: Ashby Realty Group, LLC #5832420 Report a problem | ||
| 1/17/2013 | Sold | $317,120$87/sqft |
Source: Public Record Report a problem | ||
Public tax history
| Year | Property taxes | Tax assessment |
|---|---|---|
| 2025 | $3,014 +1.8% | $58,210 -6.4% |
| 2024 | $2,962 +2.2% | $62,200 +74.5% |
| 2023 | $2,898 +0.4% | $35,638 -9% |
| 2022 | $2,887 -3.8% | $39,150 +6.4% |
| 2021 | $3,002 +4% | $36,800 +5.7% |
| 2020 | $2,886 +3.4% | $34,810 +7.2% |
| 2019 | $2,792 | $32,480 +5.5% |
| 2018 | $2,792 +6.6% | $30,800 -0.8% |
| 2017 | $2,618 +6.9% | $31,060 -3.1% |
| 2016 | $2,448 -4.4% | $32,050 +6% |
| 2015 | $2,561 | $30,250 +21.1% |
| 2014 | -- | $24,970 +524.3% |
| 2013 | -- | $4,000 +140.7% |
| 2009 | -- | $1,662 |
Find assessor info on the county website
Monthly payment
Est. payment
Payment breakdown
Explore the cost of this home by adjusting the details. Changes won't be saved.Climate risks
Neighborhood: Adora Trails
Nearby schools
Schools provided by the listing agent
- Elementary: Charlotte Patterson Elementary
- Middle: Willie & Coy Payne Jr. High
- High: Basha High School
- District: Chandler Unified District #80
Source: ARMLS. This data may not be complete. We recommend contacting the local school district to confirm school assignments for this home.


Similar homes
- $820,0005 bd4 ba3.5k sqft7927 S Boxelder Street, Gilbert, AZ 85298For Sale
 MLS ID #7064671, Tiffany Herrmann, DeLex Realty. ARMLS
 - $669,0005 bd3 ba3k sqft1938 E HAZELTINE Way, Gilbert, AZ 85298For Sale
 MLS ID #7031831, Sarah Buchanan, HomeSmart. ARMLS
 - $825,0006 bd4 ba3.9k sqft2528 E TOMAHAWK Court, Gilbert, AZ 85298For Sale
 MLS ID #7052526, Megan Brown, HomeSmart. ARMLS
 - $725,0004 bd3 ba2.6k sqft7962 S PARKCREST Street, Gilbert, AZ 85298For Sale
 MLS ID #7011800, Diane M Byrne, Good Oak Real Estate. ARMLS
