This beautifully appointed 4-bedroom home in Layton Lakes immediately impresses. Enter into a peaceful living room which flows into an expansive great room perfect for entertaining. The chef's kitchen showcases granite countertops, maple cabinetry, stainless, gas appliances, a walk-in pantry, & stunning two-tier island. A flexible den is ideal for home office. Upstairs, a cozy loft adds versatile living space & secondary bedrooms offer Jack n Jill bath & walk-in closets. The spacious primary suite delights with a private balcony, a beautifully appointed ensuite w/ dual vanities, & a generous walk-in closet. Your backyard oasis is complete w/ a refreshing pool, covered patio, outdoor open-air courtyard, lawn area, & bocce ball court. Plus enjoy a 3-car tandem garage and much, much more!
For sale
Price cut: $25.9K (9/19)
$799,000
1076 E EUCLID Avenue, Gilbert, AZ 85297
4beds
3,603sqft
Single Family Residence
Built in 2008
7,863 Square Feet Lot
$-- Zestimate®
$222/sqft
$116/mo HOA
What's special
Refreshing poolCovered patioLawn areaPrivate balconyBocce ball courtOutdoor open-air courtyardWalk-in pantry
- 117 days
- 387
- 17
Zillow last checked:
Listing updated:
Listed by:
Jill Ostendorp 480-678-7308,
West USA Realty
Source: ARMLS,MLS#: 7043486
Facts & features
Interior
Bedrooms & bathrooms
- Bedrooms: 4
- Bathrooms: 4
- Full bathrooms: 3
- 1/2 bathrooms: 1
Heating
- Natural Gas
Cooling
- Central Air
Appliances
- Included: Dryer, Washer, Built-in Microwave, Dishwasher, Disposal, Gas Range, Gas Oven
- Laundry: Upper Level, Inside
Features
- Pantry, High Speed Internet, Granite Counters, Double Vanity, Upstairs, Eat-in Kitchen, Breakfast Bar, 9+ Flat Ceilings, Kitchen Island, Full Bth Master Bdrm, Separate Shwr & Tub
- Flooring: Carpet, Laminate, Tile
- Windows: Screens, Double Pane Windows
- Has basement: No
- Has fireplace: No
Interior area
- Total structure area: 3,603
- Total interior livable area: 3,603 sqft
Video & virtual tour
Property
Parking
- Total spaces: 5
- Parking features: Attached, Garage Door Opener, Direct Access, Attch'd Gar Cabinets
- Attached garage spaces: 3
- Uncovered spaces: 2
Features
- Stories: 2
- Patio & porch: Covered, Patio
- Exterior features: Balcony
- Has private pool: Yes
- Pool features: Variable Speed Pump, Outdoor Pool, Play Pool
- Spa features: None
- Fencing: Block,Wrought Iron
Lot
- Size: 7,863 Square Feet
- Features: Borders Common Area, North/South Exposure, Sprinklers In Rear, Sprinklers In Front, Desert Back, Desert Front, Gravel/Stone Front, Gravel/Stone Back, Grass Back, Synthetic Grass Back, Auto Timer H2O Front, Auto Timer H2O Back
Details
- Parcel number: 30458263
Construction
Type & style
- Home type: SingleFamily
- Architectural style: Contemporary
- Property subtype: Single Family Residence
Materials
- Stucco, Wood Frame, Painted
- Roof: Tile
Condition
- Year built: 2008
Details
- Builder name: Tousa Homes
Utilities & green energy
- Sewer: Public Sewer
Community & HOA
Community
- Features: Lake, Tennis Court(s), Playground, Biking/Walking Path
- Subdivision: LAYTON LAKES
HOA
- Has HOA: Yes
- Services included: Maintenance Grounds
- HOA fee: $347 quarterly
- HOA name: Layton Lakes HOA
- HOA phone: 602-957-9191
Location
- Region: Gilbert
Financial & listing details
- Price per square foot: $222/sqft
- Tax assessed value: $609,600
- Annual tax amount: $3,419
- Date on market: 6/18/2026
- Cumulative days on market: 117 days
- Listing terms: VA Loan,Cash,Conventional,1031 Exchange
- Ownership: Fee Simple
Estimated market value
Not available
Estimated sales range
Not available
Not available
Price history
| Date | Event | Price |
|---|---|---|
| 9/19/2026 | Price change | $799,000-3.1%$222/sqft |
Source:  ARMLS #7043486 Report a problem ARMLS #7043486 Report a problem | ||
| 9/4/2026 | Price change | $824,900-3%$229/sqft |
Source: ARMLS #7043486 Report a problem | ||
| 7/17/2026 | Price change | $850,000-2.8%$236/sqft |
Source: ARMLS #7043486 Report a problem | ||
| 6/18/2026 | Listed for sale | $874,900+121.5%$243/sqft |
Source: ARMLS #7043486 Report a problem | ||
| 5/12/2017 | Sold | $395,000-1.2%$110/sqft |
Source: ARMLS #5531688 Report a problem | ||
| 4/19/2017 | Pending sale | $399,900$111/sqft |
Source: CENTURY 21 Arizona Foothills #5531688 Report a problem | ||
| 2/28/2017 | Price change | $399,900-2.5%$111/sqft |
Source: CENTURY 21 Arizona Foothills #5531688 Report a problem | ||
| 1/12/2017 | Listed for sale | $410,000$114/sqft |
Source: CENTURY 21 Arizona Foothills #5531688 Report a problem | ||
| 1/11/2017 | Pending sale | $410,000$114/sqft |
Source: CENTURY 21 Arizona Foothills #5531688 Report a problem | ||
| 12/2/2016 | Listed for sale | $410,000-5.3%$114/sqft |
Source: Century 21 Arizona Foothills #5531688 Report a problem | ||
| 4/1/2008 | Sold | $432,730$120/sqft |
Source: ARMLS #2900697 Report a problem | ||
Public tax history
| Year | Property taxes | Tax assessment |
|---|---|---|
| 2025 | $3,332 +1.9% | $60,960 -7.1% |
| 2024 | $3,271 +2.4% | $65,620 +69.3% |
| 2023 | $3,195 +1.2% | $38,771 -5.4% |
| 2022 | $3,156 -3% | $41,000 +5.2% |
| 2021 | $3,253 +4.1% | $38,980 +7.3% |
| 2020 | $3,124 +3.3% | $36,330 +7.1% |
| 2019 | $3,026 | $33,930 +7% |
| 2018 | $3,026 +6.8% | $31,710 +3.7% |
| 2017 | $2,834 +7.2% | $30,580 -2.5% |
| 2016 | $2,643 -1.8% | $31,380 +4.2% |
| 2015 | $2,691 | $30,110 +16.8% |
| 2014 | -- | $25,770 +13.4% |
| 2013 | -- | $22,720 -3% |
| 2012 | -- | $23,430 -6% |
| 2011 | -- | $24,920 -12.9% |
| 2010 | -- | $28,600 -11.3% |
| 2009 | -- | $32,260 |
Find assessor info on the county website
Monthly payment
Est. payment
Payment breakdown
Explore the cost of this home by adjusting the details. Changes won't be saved.Climate risks
Neighborhood: Layton Lakes
Nearby schools
Schools provided by the listing agent
- Elementary: Haley Elementary
- Middle: Santan Junior High School
- High: Perry High School
- District: Chandler Unified District #80
Source: ARMLS. This data may not be complete. We recommend contacting the local school district to confirm school assignments for this home.


Similar homes
- $872,0005 bd4 ba3.7k sqft4355 S ROCK Street, Gilbert, AZ 85297For Sale
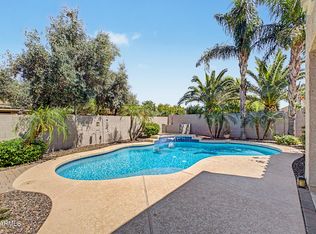 MLS ID #7026498, Lenore Primrose, My Home Group Real Estate. ARMLS
 - $799,0007 bd3 ba4k sqft3595 E Latham Way, Gilbert, AZ 85297For Sale
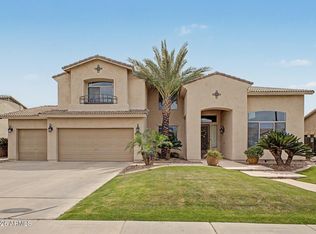 MLS ID #7010017, Anthony Davenport, Beydler Real Estate. ARMLS
 - $748,9005 bd3 ba3.4k sqft2310 S Glen Drive, Chandler, AZ 85286For Sale
 MLS ID #7030529, Grace Tung, JK Realty. ARMLS
 - $750,0005 bd3 ba3k sqft2560 E COCONINO Way, Gilbert, AZ 85298For Sale
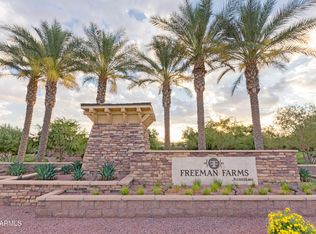 MLS ID #7075080, Katrina L McCarthy, Citiea. ARMLS
