SELLER OFFERING UP TO $10,000 TOWARD BUYER CONCESSIONS OR A PRICE IMPROVEMENT. Make your offer and become the proud owner of this stunning two-story home in a PRIME Chandler location! Conveniently close to restaurants, shopping, parks, the freeway, and so much more! This gorgeous residence features 5 bedrooms, 3 bathrooms, a 2-car garage & RV gates, offering all the space and comfort you need. Discover the thoughtfully upgraded interior, showcasing soaring ceilings, brand-new carpet, tile in all the right places, fresh neutral paint that complements any decor, arched passageways, a cozy fireplace to add warmth, updated stylish light fixtures, and abundant natural light. The open-concept kitchen boasts oak cabinetry, beautiful granite countertops, a tile backsplash, brand-new stainless steel appliances, and an island with a breakfast bar. The serene main bedroom promises a good night's sleep, offering a walk-in closet for easy organization, a full bathroom with double sinks, and direct access to the balcony, where you can relax. Step outside to your backyard oasis, complete with a covered patio ideal for weekend barbecues and peaceful evenings, plenty of seating space, and a sparkling pool! Enjoy the virtual staging featured in select rooms and the front of the house! Beautifully refreshed and move-in ready! You don't want to miss it!
For sale
Price cut: $10K (7/21)
$768,000
2310 S Glen Drive, Chandler, AZ 85286
5beds
3,430sqft
Single Family Residence
Built in 2006
8,597 Square Feet Lot
$-- Zestimate®
$224/sqft
$80/mo HOA
What's special
Sparkling poolCovered patioCozy fireplacePlenty of seating spaceArched passagewaysSerene main bedroomSoaring ceilings
- 95 days |
- 608 |
- 31 |
Zillow last checked:
Listing updated:
Listed by:
Grace Tung 602-697-8776,
JK Realty
Source: ARMLS,MLS#: 7030529
Facts & features
Interior
Bedrooms & bathrooms
- Bedrooms: 5
- Bathrooms: 3
- Full bathrooms: 3
Heating
- Natural Gas
Cooling
- Central Air, Ceiling Fan(s)
Appliances
- Included: Water Softener Owned, Refrigerator, Built-in Microwave, Dishwasher, Disposal, Electric Range, Electric Oven
- Laundry: Upper Level
Features
- Granite Counters, Upstairs, Eat-in Kitchen, Breakfast Bar, 9+ Flat Ceilings, Kitchen Island, Pantry, Full Bth Master Bdrm, Separate Shwr & Tub
- Flooring: Carpet, Tile
- Windows: Screens, Double Pane Windows
- Has basement: No
- Number of fireplaces: 1
- Fireplace features: Family Room, Gas
Interior area
- Total structure area: 3,430
- Total interior livable area: 3,430 sqft
Video & virtual tour
Property
Parking
- Total spaces: 4
- Parking features: RV Gate, Garage Door Opener
- Garage spaces: 2
- Uncovered spaces: 2
Features
- Stories: 2
- Has private pool: Yes
- Pool features: Outdoor Pool
- Spa features: None
- Fencing: Wrought Iron
Lot
- Size: 8,597 Square Feet
- Features: Borders Common Area, Gravel/Stone Front, Gravel/Stone Back, Grass Front
Details
- Parcel number: 30456731
Construction
Type & style
- Home type: SingleFamily
- Property subtype: Single Family Residence
Materials
- Stucco, Wood Frame, Painted
- Roof: Tile
Condition
- Year built: 2006
Details
- Builder name: Standard Pacific
Utilities & green energy
- Sewer: Public Sewer
- Water: City Water
Community & HOA
Community
- Features: Playground, Biking/Walking Path
- Subdivision: Eagle Glen 1
HOA
- Has HOA: Yes
- Services included: Maintenance Grounds, Street Maint
- HOA fee: $80 monthly
- HOA name: Eagle Glen
- HOA phone: 602-437-4777
Location
- Region: Chandler
Financial & listing details
- Price per square foot: $224/sqft
- Tax assessed value: $604,200
- Annual tax amount: $3,461
- Date on market: 5/20/2026
- Cumulative days on market: 91 days
- Listing terms: Cash,Conventional,FHA,VA Loan
- Ownership: Fee Simple
Estimated market value
Not available
Estimated sales range
Not available
Not available
Price history
| Date | Event | Price |
|---|---|---|
| 7/21/2026 | Price change | $768,000-1.3%$224/sqft |
Source:  ARMLS #7030529 Report a problem ARMLS #7030529 Report a problem | ||
| 7/7/2026 | Price change | $778,000-1.3%$227/sqft |
Source: ARMLS #7030529 Report a problem | ||
| 6/30/2026 | Price change | $788,000-0.6%$230/sqft |
Source: ARMLS #7030529 Report a problem | ||
| 6/5/2026 | Price change | $793,000-2%$231/sqft |
Source: ARMLS #7030529 Report a problem | ||
| 5/20/2026 | Listed for sale | $809,000+188.4%$236/sqft |
Source: ARMLS #7030529 Report a problem | ||
| 4/28/2009 | Sold | $280,500+0.1%$82/sqft |
Source: ARMLS #4128946 Report a problem | ||
| 3/1/2009 | Listed for sale | $280,250-40.4%$82/sqft |
Source: foreclosure.com Report a problem | ||
| 5/3/2007 | Sold | $470,386$137/sqft |
Source: Public Record Report a problem | ||
Public tax history
| Year | Property taxes | Tax assessment |
|---|---|---|
| 2025 | $3,400 +1.9% | $60,420 -6.4% |
| 2024 | $3,337 +2.3% | $64,530 +65.4% |
| 2023 | $3,262 +2% | $39,010 -6% |
| 2022 | $3,199 -2.8% | $41,510 +7.6% |
| 2021 | $3,290 +3.9% | $38,570 +5.6% |
| 2020 | $3,165 +3.3% | $36,520 +6.9% |
| 2019 | $3,063 | $34,170 +4.6% |
| 2018 | $3,063 +7.2% | $32,660 +1.7% |
| 2017 | $2,857 +7.2% | $32,110 -0.3% |
| 2016 | $2,664 -1.5% | $32,200 +5.5% |
| 2015 | $2,705 | $30,520 +18.2% |
| 2014 | -- | $25,830 +13% |
| 2013 | -- | $22,860 +2.9% |
| 2012 | -- | $22,220 -5% |
| 2011 | -- | $23,380 -13.7% |
| 2010 | -- | $27,100 -23.7% |
| 2009 | -- | $35,530 -3.6% |
| 2008 | -- | $36,850 +360.6% |
| 2007 | -- | $8,000 |
Find assessor info on the county website
Monthly payment
Est. payment
Payment breakdown
Explore the cost of this home by adjusting the details. Changes won't be saved.Climate risks
Neighborhood: 85286
Nearby schools
GreatSchools rating
- 8/10Haley Elementary SchoolGrades: PK-6Distance: 1.1 mi
- 10/10Perry High SchoolGrades: 8-12Distance: 1.8 mi
- 8/10Santan Junior High SchoolGrades: 7-8Distance: 3.3 mi
Schools provided by the listing agent
- Elementary: Haley Elementary
- Middle: Santan Junior High School
- High: Perry High School
- District: Chandler Unified District #80
Source: ARMLS. This data may not be complete. We recommend contacting the local school district to confirm school assignments for this home.
- $653,2004 bd3 ba3.1k sqft2320 S Glen Dr, Chandler, AZ 85286Off Market

- $599,9004 bd2 ba2.1k sqft2300 S Glen Dr, Chandler, AZ 85286Off Market
- $588,4004 bd3 ba2.2k sqft2330 S Glen Dr, Chandler, AZ 85286Off Market
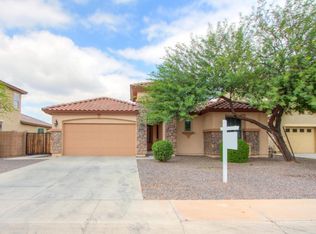
- $579,9004 bd2 ba2k sqft2311 S Glen Dr, Chandler, AZ 85286Off Market

- $718,8004 bd3 ba3.4k sqft2301 S Glen Dr, Chandler, AZ 85286Off Market
- $582,7004 bd2 ba2k sqft2321 S Glen Dr, Chandler, AZ 85286Off Market
- $627,5005 bd3 ba2.9k sqft2340 S Glen Dr, Chandler, AZ 85286Off Market
- $612,2003 bd2 ba2k sqft3801 E Kingbird Pl, Chandler, AZ 85286Off Market
A local agent can set up tours, give advice and negotiate with sellers.
Similar homes
- $765,0005 bd3 ba3.1k sqft1375 E LOCUST Drive, Chandler, AZ 85286For Sale
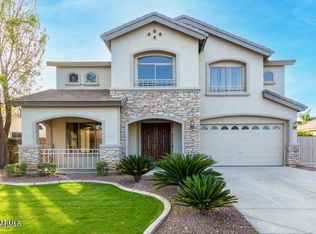 MLS ID #7057748, Kelly Saggione, Real Broker. ARMLS
 - $838,0005 bd4 ba3k sqft2318 E Aster Drive, Chandler, AZ 85286For Sale
 MLS ID #7061304, Chun Crouse, RE/MAX Fine Properties. ARMLS
 - $850,0005 bd4 ba3.9k sqft2637 E DOGWOOD Drive, Chandler, AZ 85286For Sale
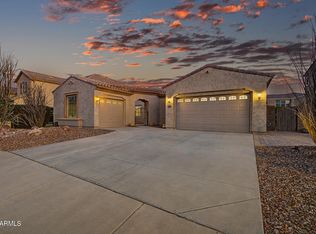 MLS ID #7035103, Aneezah Nabee Hawkins, Russ Lyon Sotheby's International Realty. ARMLS
 - $810,0006 bd4 ba4.3k sqft18676 E DRUIDS GLEN Road, Queen Creek, AZ 85142For Sale
 MLS ID #7067408, Twan Le, HomeSmart Realty. ARMLS
 - $700,0004 bd3 ba2.7k sqft91 W ROADRUNNER Drive, Chandler, AZ 85286For SaleMLS ID #7037875, Kiran Vedantam, Kosh Realty. ARMLS
- $850,0004 bd4 ba3.6k sqft1076 E EUCLID Avenue, Gilbert, AZ 85297For SaleMLS ID #7043486, Jill Ostendorp, West USA Realty. ARMLS
- $775,0004 bd4 ba2.7k sqft2168 E MEAD Place, Chandler, AZ 85249For SaleMLS ID #7049280, Celeste LaRocque-Wolfe, Realty ONE Group. ARMLS
- $765,0006 bd4 ba3.6k sqft2089 S SAILORS Way, Gilbert, AZ 85295For SaleMLS ID #7055068, George Laughton, EveryPlace. ARMLS
- $800,0004 bd3 ba3.8k sqft738 E SCORPIO Place, Chandler, AZ 85249For SaleMLS ID #7066418, Fred P Weaver IV, eXp Realty. ARMLS
- $769,7774 bd3 ba2.7k sqft19006 E ARROWHEAD Trail, Queen Creek, AZ 85142For SaleMLS ID #7063548, Logan Glenn Hall, Century 21 Northwest. ARMLS
- $674,9004 bd3 ba2.9k sqft3334 E GRAND CANYON Drive, Chandler, AZ 85249For SaleMLS ID #7001217, Rebecca Lobb, My Home Group Real Estate. ARMLS
- $780,0003 bd3 ba2.5k sqft3920 E HORSESHOE Place, Chandler, AZ 85249For SaleMLS ID #7031485, Jasmine Trickel, Venture Real Estate & Consulting. ARMLS
- $659,0005 bd3 ba2.6k sqft4970 S SANDSTONE Street, Gilbert, AZ 85298For SaleMLS ID #7058511, Georgi Stratton, Realty ONE Group. ARMLS
- $824,3005 bd3 ba3.8k sqft3430 E FRUITVALE Avenue, Gilbert, AZ 85297For SaleMLS ID #7037028, Anna M Rana, HomeSmart. ARMLS
- $775,0004 bd2 ba2.1k sqft590 W POWELL Way, Chandler, AZ 85248For SaleMLS ID #7053690, Mike Mazzucco, My Home Group Real Estate. ARMLS
- $820,0005 bd4 ba3.5k sqft7927 S Boxelder Street, Gilbert, AZ 85298For SaleMLS ID #7064671, Tiffany Herrmann, DeLex Realty. ARMLS
- $949,0005 bd4 ba4.2k sqft2103 W HAWKEN Way, Chandler, AZ 85286For SaleMLS ID #7007544, John Hrimnak, Keller Williams Integrity First Realty. ARMLS
- $829,9995 bd4 ba3.5k sqft5286 S PONDEROSA Drive, Gilbert, AZ 85298For SaleMLS ID #7037905, Renee Clark, Limitless Real Estate. ARMLS
- $699,9005 bd3 ba2.7k sqft257 E KAIBAB Drive, Chandler, AZ 85249For SaleMLS ID #7043573, Jason Ng, Keller Williams Arizona Realty. ARMLS
- $799,0007 bd3 ba4k sqft3595 E Latham Way, Gilbert, AZ 85297For SaleMLS ID #7010017, Anthony Davenport, Citypoint Arizona LLC. ARMLS
