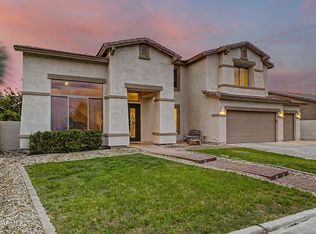
Welcome to this VERY SPACIOUS 6-bedroom BASEMENT Home with RV parking, a new roof, freshly painted exterior, and paid-off solar, ideally situated on an oversized corner lot in desirable Sossaman Estates. Thoughtfully designed with soaring high ceilings throughout, this home offers an open, spacious feel and an abundance of natural light. The main level features the primary suite plus 3 additional bedrooms and 3 full baths, while the fully finished basement offers 2 bedrooms, a full bath, and flexible space perfect for guests, multigenerational living, a home office, media room, gym, or game room. The generous kitchen features granite countertops, a large island, abundant cabinetry, and ample pantry storage. Step outside to the expansive backyard, offering plenty of room for gardening, entertaining, or creating your own private outdoor retreat. With a 3-car garage and RV parking, there's plenty of room for vehicles and storage. Conveniently located directly across from the park--come see all this exceptional home has to offer!
For sale
$810,000
18676 E DRUIDS GLEN Road, Queen Creek, AZ 85142
6beds
4,349sqft
Single Family Residence
Built in 2006
0.29 Acres Lot
$-- Zestimate®
$186/sqft
$150/mo HOA
What's special
Rv parkingPaid-off solarFully finished basementGenerous kitchenPrimary suiteFreshly painted exteriorSoaring high ceilings throughout
- 5 days |
- 505 |
- 27 |
Likely to sell faster than
Zillow last checked:
Listing updated:
Listed by:
Twan Le 480-347-7420,
HomeSmart Realty
Source: ARMLS,MLS#: 7067408
Facts & features
Interior
Bedrooms & bathrooms
- Bedrooms: 6
- Bathrooms: 4
- Full bathrooms: 4
Heating
- Natural Gas
Cooling
- Central Air, Ceiling Fan(s), Programmable Thmstat
Appliances
- Included: Dryer, Washer, Water Softener Owned, Refrigerator, Built-in Microwave, Dishwasher, Disposal, Electric Oven, Gas Cooktop
- Laundry: Inside
Features
- Pantry, High Speed Internet, Granite Counters, Double Vanity, Eat-in Kitchen, 9+ Flat Ceilings, Kitchen Island, Full Bth Master Bdrm, Separate Shwr & Tub
- Flooring: Carpet, Tile
- Basement: Finished
- Has fireplace: No
Interior area
- Total structure area: 4,349
- Total interior livable area: 4,349 sqft
Property
Parking
- Total spaces: 7
- Parking features: Garage, Open
- Garage spaces: 3
- Uncovered spaces: 4
Features
- Stories: 1
- Patio & porch: Covered
- Exterior features: Rain Gutters
- Spa features: None
- Fencing: Back Yard,Block
Lot
- Size: 0.29 Acres
- Features: Borders Common Area, North/South Exposure, Corner Lot, Cul-De-Sac, Gravel/Stone Back, Grass Front
Details
- Parcel number: 31404023
- Special conditions: Owner/Agent
Construction
Type & style
- Home type: SingleFamily
- Architectural style: Contemporary
- Property subtype: Single Family Residence
Materials
- Stucco, Wood Frame
- Foundation: Slab, Concrete Perimeter
- Roof: Tile
Condition
- Year built: 2006
Details
- Builder name: Capital Pacific Homes
Utilities & green energy
- Sewer: Public Sewer
- Water: City Water
Green energy
- Energy efficient items: Solar Panels
Community & HOA
Community
- Subdivision: SOSSAMAN ESTATES PARCEL I
HOA
- Has HOA: Yes
- Services included: Maintenance Grounds
- HOA fee: $150 monthly
- HOA name: Sossamon Estates
- HOA phone: 480-339-8810
Location
- Region: Queen Creek
Financial & listing details
- Price per square foot: $186/sqft
- Tax assessed value: $730,600
- Annual tax amount: $3,499
- Date on market: 8/20/2026
- Listing terms: Cash,Conventional,FHA,VA Loan
- Ownership: Fee Simple
- Road surface type: Asphalt
Estimated market value
Not available
Estimated sales range
Not available
Not available
Price history
| Date | Event | Price |
|---|---|---|
| 8/20/2026 | Listed for sale | $810,000+9.5%$186/sqft |
Source:  ARMLS #7067408 Report a problem ARMLS #7067408 Report a problem | ||
| 12/22/2025 | Sold | $740,000-5%$170/sqft |
Source: ARMLS #6936549 Report a problem | ||
| 11/17/2025 | Pending sale | $779,000$179/sqft |
Source: ARMLS #6936549 Report a problem | ||
| 11/14/2025 | Price change | $779,000-2.6%$179/sqft |
Source: ARMLS #6936549 Report a problem | ||
| 11/5/2025 | Price change | $799,900-2.9%$184/sqft |
Source: ARMLS #6936549 Report a problem | ||
| 10/24/2025 | Listed for sale | $824,000+101%$189/sqft |
Source: ARMLS #6936549 Report a problem | ||
| 11/21/2008 | Sold | $410,000$94/sqft |
Source: Public Record Report a problem | ||
Public tax history
| Year | Property taxes | Tax assessment |
|---|---|---|
| 2025 | $3,444 -6% | $73,060 +1.9% |
| 2024 | $3,664 -1% | $71,680 +83% |
| 2023 | $3,700 +2.1% | $39,163 -18.1% |
| 2022 | $3,622 -2.3% | $47,820 +9.2% |
| 2021 | $3,708 -2% | $43,800 +7.3% |
| 2020 | $3,782 -2.2% | $40,810 +8.6% |
| 2019 | $3,866 | $37,570 +4.5% |
| 2018 | $3,866 +1.6% | $35,960 -3.9% |
| 2017 | $3,806 +14.9% | $37,420 +0.5% |
| 2016 | $3,313 -0.9% | $37,250 +2.6% |
| 2015 | $3,344 | $36,310 +29.1% |
| 2014 | -- | $28,120 +22.5% |
| 2013 | -- | $22,950 -7.3% |
| 2012 | -- | $24,770 -8.5% |
| 2011 | -- | $27,060 -14% |
| 2010 | -- | $31,480 -24.3% |
| 2009 | -- | $41,600 -8.9% |
| 2008 | -- | $45,650 +235.7% |
| 2007 | -- | $13,600 +93.2% |
| 2006 | -- | $7,040 +10% |
| 2005 | -- | $6,400 |
Find assessor info on the county website
Monthly payment
Est. payment
Payment breakdown
Explore the cost of this home by adjusting the details. Changes won't be saved.Climate risks
Neighborhood: Sossaman Estates
Getting around
8 / 100
Car-DependentNearby schools
GreatSchools rating
- 9/10Cortina Elementary SchoolGrades: PK-8Distance: 1.3 mi
- 7/10Higley High SchoolGrades: 8-12Distance: 3.1 mi
- 8/10Sossaman Middle SchoolGrades: 7-8Distance: 0.4 mi
Schools provided by the listing agent
- Elementary: Cortina Elementary
- Middle: Sossaman Middle School
- High: Higley High School
- District: Higley Unified School District
Source: ARMLS. This data may not be complete. We recommend contacting the local school district to confirm school assignments for this home.
- $700,9005 bd3 ba3k sqft18654 E Druids Glen Rd, Queen Creek, AZ 85142Off Market

- $791,5004 bd3 ba3.7k sqft18675 E Caledonia Dr, Queen Creek, AZ 85142Off Market
- $913,0004 bd3 ba3.7k sqft18675 E Caledonia Dr, Queen Creek, AZ 85242Off Market
- $824,5006 bd4 ba4.2k sqft18653 E Caledonia Dr, Queen Creek, AZ 85142Off Market

- $660,0004 bd2 ba2.4k sqft18698 E Druids Glen Rd, Queen Creek, AZ 85142Sold
- $891,2005 bd4 ba4.3k sqft18632 E Druids Glen Rd, Queen Creek, AZ 85142Off Market
- $883,6005 bd3 ba4.6k sqft18697 E Caledonia Dr, Queen Creek, AZ 85142Off Market
- $947,9006 bd5 ba4.4k sqft18657 E Druids Glen Rd, Queen Creek, AZ 85142Off Market
A local agent can set up tours, give advice and negotiate with sellers.
Similar homes
- $765,0004 bd3 ba2.9k sqft19129 E ORIOLE Way, Queen Creek, AZ 85142For Sale
 MLS ID #7064654, Chastine Covey, Sisters Realty LLC. ARMLS
 - $660,0004 bd3 ba2.5k sqft19745 E RAVEN Drive, Queen Creek, AZ 85142For Sale
 MLS ID #7062502, Tara Jones, Opendoor Brokerage, LLC. ARMLS
 - $824,3005 bd3 ba3.8k sqft3430 E FRUITVALE Avenue, Gilbert, AZ 85297For Sale
 MLS ID #7037028, Anna M Rana, HomeSmart. ARMLS
 - $935,0005 bd4 ba5.4k sqft24228 S 211TH Street, Queen Creek, AZ 85142For Sale
 MLS ID #6993296, Patty Kasprzyk, West USA Realty. ARMLS
 - $810,0004 bd3 ba2.8k sqft2948 E MAPLEWOOD Street, Gilbert, AZ 85297For SaleMLS ID #7063764, Elizabeth Morganroth, Mosaic Property Management. ARMLS
- $839,0005 bd3 ba3.3k sqft2740 S HONEYSUCKLE Lane, Gilbert, AZ 85295For SaleMLS ID #7065837, Teri M Armijo, West USA Realty. ARMLS
- $642,5004 bd3 ba2.6k sqft20396 E STONECREST Drive, Queen Creek, AZ 85142For SaleMLS ID #7014721, Al Valdini, Superlative Realty. ARMLS
- $830,0006 bd4 ba4.6k sqft3918 E LIBRA Place, Chandler, AZ 85249For SaleMLS ID #6942112, Kathryn Shumway, Barrett Real Estate. ARMLS
- $760,0005 bd3 ba2.9k sqft701 E CHARLEVOIX Avenue, Gilbert, AZ 85297For SaleMLS ID #7057486, Tara Jones, Opendoor Brokerage, LLC. ARMLS
- $734,0005 bd6 ba3.7k sqft1945 E MIA Lane, Gilbert, AZ 85298For SaleMLS ID #7003102, Tara Jones, Opendoor Brokerage, LLC. ARMLS
- $599,9995 bd3 ba3.5k sqft3597 W MINERAL BUTTE Drive, San Tan Valley, AZ 85144For SaleMLS ID #7069512, Chastine Covey, Sisters Realty LLC. ARMLS
- $775,0005 bd3 ba3.3k sqft11401 E Sheridan Circle, Mesa, AZ 85212For SaleMLS ID #7044123, Dustin J Lusk, RE/MAX Desert Showcase. ARMLS
- $725,0004 bd3 ba2.5k sqft2569 W SILVERDALE Road, San Tan Valley, AZ 85144For SaleMLS ID #6996730, Scott M. Cooper, RE/MAX Desert Showcase. ARMLS
- $873,0005 bd3 ba2.6k sqft11 W CANYON Way, Chandler, AZ 85248For SaleMLS ID #7063691, Tara Jones, Opendoor Brokerage, LLC. ARMLS
- $777,7775 bd4 ba3.3k sqft2982 E BOSTON Street, Gilbert, AZ 85295For SaleMLS ID #7034270, Nicholas Yale, Brokers Hub Realty, LLC. ARMLS
- $849,0005 bd4 ba3.1k sqft3173 E CANYON Way, Chandler, AZ 85249For SaleMLS ID #6879945, Melissa Lopez, Coldwell Banker Realty. ARMLS
- $850,0004 bd3 ba3k sqft2416 W JENS WAY --, Queen Creek, AZ 85142For SaleMLS ID #7048100, Michael W Cunningham, West USA Realty. ARMLS
- $850,0004 bd3 ba3k sqft2366 W JENS WAY --, Queen Creek, AZ 85142For SaleMLS ID #7048089, Michael W Cunningham, West USA Realty. ARMLS
- $850,0004 bd3 ba3k sqft2468 W JENS WAY --, Queen Creek, AZ 85142For SaleMLS ID #7048109, Michael W Cunningham, West USA Realty. ARMLS
- $845,0005 bd5 ba4.3k sqft1414 N ROBIN Lane, Mesa, AZ 85213For SaleMLS ID #7065234, David Ewell, American Associates. ARMLS
