Experience refined living in this spacious residence located in Gilbert's exclusive Seville Golf & Country Club, just steps from the renowned ''Big Park.'' The thoughtfully designed open floor plan features a main-level bedroom, four upstairs bedrooms, and a loft with built-in cabinetry and a dedicated workspace.
Notable upgrades include a new roof, an expanded paver courtyard with an outdoor fireplace, a private saltwater pool, and a three-car garage. Owned solar panels, three Tesla Powerwalls, and an electric vehicle charger contribute to enhanced energy efficiency. The professionally enclosed loft is well suited for a home cinema or golf simulator, with ample, purposely built space for a full swing! Versailles style travertine tile downstairs.
Full list of upgrades: click here to se - Backyard - removed grass/installed pavers; installed Fireplace; removed old built-in BBQ
- Backyard & front yard - removed grass in front and replaced with rocks; removed rocks around pool, and replaced with turf.
- Tankless water heater 01/2024
- Roof underlayment replaced 2026 - Has transferable warranty
- Jack & Jill bathroom remodel (new tub/shower enclosure; new flooring; new vanity (2022)
- master bath remodel - bigger glass shower; new flooring; new vanities (2022)
- room addition (2024)
- ~425 sq ft room added above the great room
- flooring replaced with LVP on stairs, upstairs hall/landing, and downstairs great room
- new railing for stairs
- solar panels & backup batteries installed 12/2020. (owned outright)
- original cost: $36,400 (before rebates/tax credits)
- 8.16 kW solar panels (24 panels at 340w each)
- 40.5 kWh of battery storage; 15 kW continuous power; 21 kW of surge power
- 20 yr warranty (parts & labor) on solar system; 10-year warranty on Powerwall battery hardware; Powerwall labor warranty expired.
- generated power - 14.0 MWh in 2025; 14.5 MWh in 2024; 14.9 MWh in 2023; 15.3 MWh in 2022; 15.0 MWh in 2021
- Electric bill is about $165-175/month while keeping the house at 73 degrees 24/7/365, except occasionally bumping it up on the hottest days of the year, to ensure our batteries last through the peak period (thus avoiding peak demand charges).
- 240v 50A circuit installed in 1-car garage for use with EV charging wallbox
- both garage doors had the springs & motors replaced (11/2024)
- exterior repainted (2023)
- permanent holiday lighting installed (trimlight) (2023)
- salt cell chlorine generator installed for pool (2020)
- whole-home water softener installed (2019)
- RO water at kitchen sink & to fridge (2019)
- new washer/dryer with pedestals installed 01/2025
- new stove 11/2024
- kitchen cabinets redone 10/2026
Seville has 4 pools, 2-story water slides, a health/fitness facility, an 18-hole golf course, restaurants, a preschool, reception halls, and so much more! Come check out country club living in this beautiful, spacious Seville home.
For sale
$759,000
3621 E POWELL Way, Gilbert, AZ 85298
5beds
3,431sqft
Single Family Residence
Built in 2003
7,670 Square Feet Lot
$-- Zestimate®
$221/sqft
$103/mo HOA
What's special
Private saltwater poolThree-car garageSpacious residenceWhole-home water softener installedNew stoveKitchen cabinets redoneMain-level bedroom
- 3 days
- 181
- 15
Zillow last checked:
Listing updated:
Listed by:
Jason Ferguson 520-582-5672,
eXp Realty
Source: ARMLS,MLS#: 7101063
Facts & features
Interior
Bedrooms & bathrooms
- Bedrooms: 5
- Bathrooms: 4
- Full bathrooms: 4
Heating
- Natural Gas
Cooling
- Heat Pump, Central Air, Programmable Thmstat
Appliances
- Included: Dryer, Washer, Water Softener Owned, Gas Stub for Range, Reverse Osmosis, Refrigerator, Built-in Microwave, Dishwasher, Disposal, Electric Range, Electric Oven
- Laundry: Upper Level
Features
- Pantry, High Speed Internet, Granite Counters, Double Vanity, Upstairs, Eat-in Kitchen, Breakfast Bar, Vaulted Ceiling(s), Full Bth Master Bdrm
- Flooring: Carpet, Laminate, Stone, Tile
- Windows: Screens, Double Pane Windows
- Has basement: No
- Has fireplace: No
Interior area
- Total structure area: 3,431
- Total interior livable area: 3,431 sqft
Property
Parking
- Total spaces: 8
- Parking features: Garage Door Opener, Electric Vehicle Charging Station(s)
- Garage spaces: 3
- Uncovered spaces: 5
Features
- Stories: 2
- Patio & porch: Covered, Patio
- Exterior features: Storage
- Has private pool: Yes
- Pool features: Variable Speed Pump, Outdoor Pool, Diving Pool, Fenced
- Has spa: Yes
- Spa features: Heated
- Fencing: Back Yard,Block,Wrought Iron
- Has view: Yes
- View description: City
Lot
- Size: 7,670 Square Feet
- Features: North/South Exposure, Desert Front, Gravel/Stone Back, Irrigation Front
Details
- Additional structures: Shed(s)
- Parcel number: 30478366
Construction
Type & style
- Home type: SingleFamily
- Architectural style: Ranch
- Property subtype: Single Family Residence
Materials
- Stucco, Wood Frame, Painted
- Foundation: Slab, Permanent
- Roof: Tile
Condition
- Year built: 2003
Details
- Builder name: Continental by DR Horton
Utilities & green energy
- Sewer: Public Sewer
- Utilities for property: Phone Connected, Natural Gas Connected
Green energy
- Water conservation: Tankless Ht Wtr Heat
Community & HOA
Community
- Features: Pool, Racquetball, Golf, Pickleball, Lake, Community Spa, Community Spa Htd, Tennis Court(s), Biking/Walking Path
- Subdivision: SEVILLE PARCEL 3
HOA
- Has HOA: Yes
- Services included: Maintenance Grounds, Street Maint
- HOA fee: $618 semi-annually
- HOA name: Seville HOA
- HOA phone: 480-539-1396
Location
- Region: Gilbert
Financial & listing details
- Price per square foot: $221/sqft
- Tax assessed value: $523,300
- Annual tax amount: $2,114
- Date on market: 10/31/2026
- Cumulative days on market: 3 days
- Listing terms: VA Loan,Cash,Conventional,FHA
- Ownership: Fee Simple
- Road surface type: Asphalt
Estimated market value
Not available
Estimated sales range
Not available
Not available
Price history
| Date | Event | Price |
|---|---|---|
| 10/31/2026 | Listed for sale | $759,000+101.9%$221/sqft |
Source:  ARMLS #7101063 Report a problem | ||
| 5/22/2019 | Sold | $376,000+0.3%$110/sqft |
Source: ARMLS #5914092 Report a problem | ||
| 4/26/2019 | Pending sale | $374,900$109/sqft |
Source: Hyres International, LLC #5914092 Report a problem | ||
| 4/20/2019 | Listed for sale | $374,900+87.5%$109/sqft |
Source: Hyres International, LLC #5914092 Report a problem | ||
| 12/1/2009 | Sold | $200,000+0.1%$58/sqft |
Source: ARMLS #4261037 Report a problem | ||
| 8/31/2009 | Listed for sale | $199,900-56.1%$58/sqft |
Source: Right Home Realty #4261037 Report a problem | ||
| 7/18/2007 | Sold | $455,000+23%$133/sqft |
Source: ARMLS #2700930 Report a problem | ||
| 5/5/2005 | Sold | $370,000+49.7%$108/sqft |
Source: Public Record Report a problem | ||
| 6/17/2004 | Sold | $247,080$72/sqft |
Source: Public Record Report a problem | ||
Public tax history
| Year | Property taxes | Tax assessment |
|---|---|---|
| 2025 | $2,016 +1.3% | $52,330 -6% |
| 2024 | $1,990 -12.9% | $55,680 +98.1% |
| 2023 | $2,286 -0.5% | $28,105 -21.7% |
| 2022 | $2,297 -3.7% | $35,900 +10.7% |
| 2021 | $2,386 +3.9% | $32,430 +6.4% |
| 2020 | $2,296 -12.7% | $30,470 +11.4% |
| 2019 | $2,631 | $27,360 +7.2% |
| 2018 | $2,631 +5.9% | $25,530 +1.7% |
| 2017 | $2,485 +7.8% | $25,100 +0.8% |
| 2016 | $2,305 -2.9% | $24,900 +2.8% |
| 2015 | $2,374 | $24,230 +21.6% |
| 2014 | -- | $19,930 +21% |
| 2013 | -- | $16,470 -7.5% |
| 2012 | -- | $17,810 -8.7% |
| 2011 | -- | $19,500 -17.5% |
| 2010 | -- | $23,650 -18.4% |
| 2009 | -- | $28,980 -7.4% |
| 2008 | -- | $31,300 +5.6% |
| 2007 | -- | $29,650 +59% |
| 2006 | -- | $18,650 |
| 2005 | -- | $18,650 +282.2% |
| 2004 | -- | $4,880 +117.9% |
| 2003 | -- | $2,240 |
Find assessor info on the county website
Monthly payment
Est. payment
Payment breakdown
Explore the cost of this home by adjusting the details. Changes won't be saved.Climate risks
Neighborhood: Seville
Nearby schools
Schools provided by the listing agent
- Elementary: Dr. Gary and Annette Auxier Elementary School
- Middle: Dr. Camille Casteel High School
- High: Dr. Camille Casteel High School
- District: Chandler Unified District #80
Source: ARMLS. This data may not be complete. We recommend contacting the local school district to confirm school assignments for this home.
Similar homes
- $785,0005 bd3 ba3.9k sqft2868 E CITADEL Court, Gilbert, AZ 85298For Sale
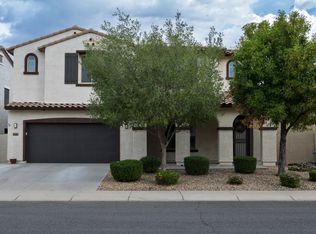 MLS ID #7097137, Michelle Bafia Hall, HomeSmart. ARMLS
- $775,0005 bd3 ba3.5k sqft3792 E VIRGO Place, Chandler, AZ 85249For Sale
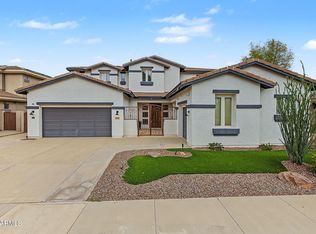 MLS ID #7097889, Jordan M Lopes, West USA Realty. ARMLS
- $779,0004 bd3 ba3k sqft4224 E MEAD Way, Chandler, AZ 85249For Sale
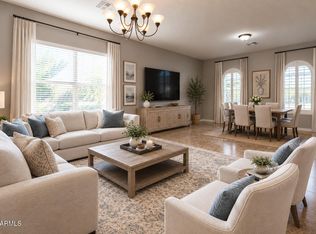 MLS ID #7094625, Li Xiao, Cactus Mountain Properties, LLC. ARMLS
- $595,0003 bd2 ba1.7k sqft3504 E LAFAYETTE Avenue, Gilbert, AZ 85298For Sale
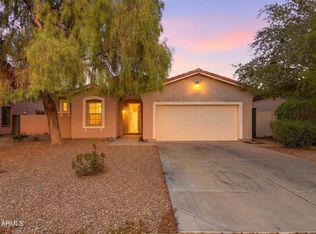 MLS ID #7100372, Christian I Hill, eXp Realty. ARMLS
