This charming 3-bedroom home in the highly sought-after Seville community welcomes you with a 2-car garage, added storage with attached cabinetry, and an inviting front patio--perfect for enjoying Arizona's beautiful mornings and evenings. Step inside to a spacious, light-filled living room featuring soaring ceilings, a soothing neutral palette, attractive wood-toned blinds with stylish draperies, soft carpeting, and elegant archways that subtly define the living spaces while maintaining an open, airy feel. The eat-in kitchen is both functional and inviting, offering ample wood cabinetry, all brand new in 2024 stainless steel appliances, contemporary track lighting, and a convenient pantry for all your culinary essentials. A versatile bonus room provides the perfect flex space for a home office, media room, or relaxing lounge. Adding even more value, the home includes a brand new Culligan water softener and a new LG refrigerator, both installed in 2024. Retreat to the cozy primary suite, complete with direct access to the backyard, a full ensuite bath featuring dual vanities, a separate tub and shower, and a spacious walk-in closet. Additional highlights include a well-appointed laundry room with built-in cabinetry for extra storage. Step outside to your private backyard oasis, designed for both relaxation and entertaining. Enjoy the expansive covered patio with an additional brick-pavered space, a built-in gas BBQ, and a sparkling Pebble-Tec pool--perfect for cooling off and hosting gatherings year-round. Ideally located near San Tan Village Mall, excellent dining, and top-rated schools, with easy access to Loop 101, Loop 202, and Hwy 60, this home offers both comfort and convenience. With its thoughtful layout, charming details, and exceptional outdoor living, this home is a true gem. Don't miss your opportunity to make it yours!
For sale
Price cut: $31K (9/19)
$499,000
3456 E VERNON Street, Gilbert, AZ 85298
3beds
1,984sqft
Single Family Residence
Built in 2003
6,050 Square Feet Lot
$-- Zestimate®
$252/sqft
$103/mo HOA
What's special
Sparkling pebble-tec poolContemporary track lightingEat-in kitchenSoaring ceilingsInviting front patioConvenient pantryAmple wood cabinetry
- 182 days
- 600
- 33
Zillow last checked:
Listing updated:
Listed by:
Richard Harless 480-771-1511,
AZ Flat Fee,
Kim Leighton 480-933-1603,
AZ Flat Fee
Source: ARMLS,MLS#: 7011151
Facts & features
Interior
Bedrooms & bathrooms
- Bedrooms: 3
- Bathrooms: 2
- Full bathrooms: 2
Heating
- Forced Air, Natural Gas
Cooling
- Central Air, Ceiling Fan(s)
Appliances
- Included: Water Softener Owned, Reverse Osmosis, Refrigerator, Built-in Microwave, Dishwasher, Disposal, Electric Range
- Laundry: Inside, Engy Star (See Rmks)
Features
- High Speed Internet, Double Vanity, Eat-in Kitchen, Breakfast Bar, 9+ Flat Ceilings, No Interior Steps, Pantry, Full Bth Master Bdrm, Separate Shwr & Tub, Laminate Counters
- Flooring: Carpet, Tile
- Windows: Low Emissivity Windows, Double Pane Windows
- Has basement: No
- Has fireplace: No
Interior area
- Total structure area: 1,984
- Total interior livable area: 1,984 sqft
Property
Parking
- Total spaces: 4
- Parking features: Attached, Garage Door Opener, Direct Access, Attch'd Gar Cabinets
- Attached garage spaces: 2
- Uncovered spaces: 2
Accessibility
- Accessibility features: Lever Handles, Bath Lever Faucets
Features
- Stories: 1
- Patio & porch: Covered, Patio
- Exterior features: Private Yard, Built-in Barbecue
- Has private pool: Yes
- Pool features: Outdoor Pool, Play Pool
- Spa features: None
- Fencing: Block
Lot
- Size: 6,050 Square Feet
- Features: North/South Exposure, Sprinklers In Rear, Sprinklers In Front, Desert Back, Desert Front, Gravel/Stone Front, Gravel/Stone Back, Synthetic Grass Back, Auto Timer H2O Front, Auto Timer H2O Back
Details
- Parcel number: 30478188
Construction
Type & style
- Home type: SingleFamily
- Architectural style: Ranch
- Property subtype: Single Family Residence
Materials
- Stucco, Wood Frame, Painted
- Foundation: Slab
- Roof: Tile
Condition
- Year built: 2003
Details
- Builder name: Capital Pacific Homes
Utilities & green energy
- Electric: 220 Volts in Kitchen
- Sewer: Public Sewer
Community & HOA
Community
- Features: Golf, Tennis Court(s), Playground, Biking/Walking Path
- Subdivision: SEVILLE
HOA
- Has HOA: Yes
- Services included: Maintenance Grounds
- HOA fee: $618 semi-annually
- HOA name: Seville
- HOA phone: 480-539-1396
Location
- Region: Gilbert
Financial & listing details
- Price per square foot: $252/sqft
- Tax assessed value: $439,300
- Annual tax amount: $2,458
- Date on market: 4/9/2026
- Cumulative days on market: 182 days
- Listing terms: Cash,Conventional
- Ownership: Fee Simple
- Electric utility on property: Yes
- Road surface type: Paved
Estimated market value
Not available
Estimated sales range
Not available
Not available
Price history
| Date | Event | Price |
|---|---|---|
| 9/19/2026 | Price change | $499,000-5.8%$252/sqft |
Source:  ARMLS #7011151 Report a problem ARMLS #7011151 Report a problem | ||
| 8/4/2026 | Price change | $530,000-1.9%$267/sqft |
Source: ARMLS #7011151 Report a problem | ||
| 7/14/2026 | Price change | $540,000-1.8%$272/sqft |
Source: ARMLS #7011151 Report a problem | ||
| 6/12/2026 | Price change | $550,000-1.8%$277/sqft |
Source: ARMLS #7011151 Report a problem | ||
| 4/9/2026 | Listed for sale | $560,000+212.7%$282/sqft |
Source: ARMLS #7011151 Report a problem | ||
| 11/12/2013 | Listing removed | $1,400-8.2%$1/sqft |
Source: Zillow Rental Network Report a problem | ||
| 10/16/2013 | Price change | $1,525-3.2%$1/sqft |
Source: Renters Warehouse Report a problem | ||
| 9/14/2013 | Listed for rent | $1,575$1/sqft |
Source: Zillow Rental Network Report a problem | ||
| 11/19/2003 | Sold | $179,074$90/sqft |
Source: Public Record Report a problem | ||
Public tax history
| Year | Property taxes | Tax assessment |
|---|---|---|
| 2025 | $2,373 +1.6% | $43,930 -6.1% |
| 2024 | $2,336 +2% | $46,780 +99.9% |
| 2023 | $2,290 -0.1% | $23,396 -21.9% |
| 2022 | $2,292 -1.8% | $29,970 +7.6% |
| 2021 | $2,335 +3.6% | $27,860 +8.5% |
| 2020 | $2,254 +3% | $25,670 +12.3% |
| 2019 | $2,188 | $22,850 +7.4% |
| 2018 | $2,188 +5.9% | $21,270 +3.4% |
| 2017 | $2,066 +7.8% | $20,570 +3% |
| 2016 | $1,917 -2.1% | $19,980 +3.1% |
| 2015 | $1,958 | $19,380 +19.4% |
| 2014 | -- | $16,230 +18.4% |
| 2013 | -- | $13,710 -3.8% |
| 2012 | -- | $14,250 -8.1% |
| 2011 | -- | $15,510 -14.1% |
| 2010 | -- | $18,050 -22.2% |
| 2009 | -- | $23,210 -6.2% |
| 2008 | -- | $24,750 +5.5% |
| 2007 | -- | $23,450 +54.8% |
| 2006 | -- | $15,150 +5.2% |
| 2005 | -- | $14,400 +260% |
| 2004 | -- | $4,000 +108.3% |
| 2003 | -- | $1,920 |
Find assessor info on the county website
Monthly payment
Est. payment
Payment breakdown
Explore the cost of this home by adjusting the details. Changes won't be saved.Climate risks
Neighborhood: Seville
Nearby schools
Schools provided by the listing agent
- Elementary: Riggs Elementary
- Middle: Dr. Camille Casteel High School
- High: Dr. Camille Casteel High School
- District: Chandler Unified District #80
Source: ARMLS. This data may not be complete. We recommend contacting the local school district to confirm school assignments for this home.
Similar homes
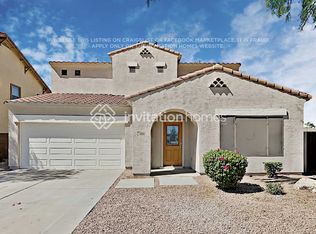
- $475,0003 bd2 ba1.8k sqft3096 E RAVENSWOOD Drive, Gilbert, AZ 85298For Sale
 MLS ID #7071548, George Laughton, EveryPlace. ARMLS
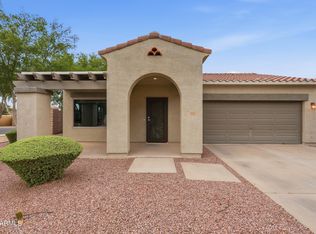
 - $599,9004 bd2 ba2.1k sqft3570 E COCONINO Way, Gilbert, AZ 85298For Sale
 MLS ID #7063129, Lacey Lehman, Realty ONE Group. ARMLS
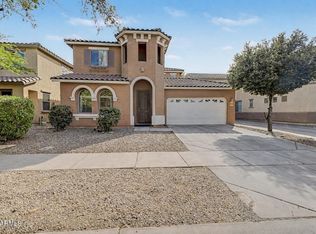
 - $524,9955 bd3 ba2.5k sqft3887 E Claxton Avenue, Gilbert, AZ 85297For Sale
 MLS ID #7008106, Nancy Gee, Realty ONE Group. ARMLS
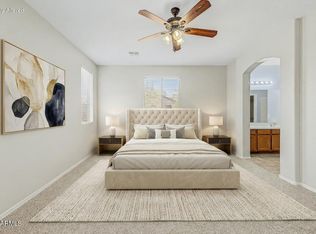
 - $444,0003 bd3 ba1.8k sqft4190 S PONDEROSA Drive, Gilbert, AZ 85297For Sale
 MLS ID #7056486, Monica McCraw, Real Broker. ARMLS
