*The home qualifies for an INTEREST RATE REDUCTION program, potentially saving up to $540/mo in mortgage payment* Located in the award-winning Power Ranch master-planned community in Gilbert, this 3-bedroom home with loft offers a functional layout, recent updates, and access to one of the East Valley's most amenity-rich neighborhoods. Situated on a corner lot, the home features brand-new interior paint, tile and carpet flooring, and 2'' blinds throughout. The open-concept kitchen provides ample cabinetry, a pantry, and smooth-top range with built-in microwave, flowing into the main living area for easy everyday living. The upstairs loft adds flexible space for a home office, media room, or play area. The spacious owner's suite includes a bathroom with dual sinks, separate shower and soaking tub, and a walk-in closet. Additional bedrooms are well-sized for family or guests. Step outside to a paver patio ideal for relaxing or entertaining, along with a 2-car garage. Additional upgrades include a new AC unit (2020). Living in Power Ranch means access to multiple community pools, parks, fishing lakes, walking trails, soccer and softball fields, and community centers, creating a true neighborhood lifestyle.
If you're searching for a home in Gilbert AZ with a loft, community amenities, and a corner lot, this property offers comfort, value, and location in one of the most popular communities in the area.
For sale
Price cut: $100 (10/6)
$424,700
3905 S NAPA Lane, Gilbert, AZ 85297
3beds
1,849sqft
Single Family Residence
Built in 2008
3,160 Square Feet Lot
$-- Zestimate®
$230/sqft
$212/mo HOA
What's special
Brand-new interior paintCorner lotAmple cabinetryWalk-in closetOpen-concept kitchenTile and carpet flooringBathroom with dual sinks
- 172 days
- 382
- 15
Zillow last checked:
Listing updated:
Listed by:
Kenny Klaus 480-354-7344,
Real Broker,
Kraig Klaus 480-227-3567,
Real Broker
Source: ARMLS,MLS#: 7009860
Facts & features
Interior
Bedrooms & bathrooms
- Bedrooms: 3
- Bathrooms: 3
- Full bathrooms: 2
- 1/2 bathrooms: 1
Heating
- Heat Pump, Ceiling
Cooling
- Central Air, Ceiling Fan(s), Programmable Thmstat
Appliances
- Included: Built-in Microwave, Dishwasher, Disposal, Built-In Electric Oven
- Laundry: Upper Level, Inside
Features
- Non-laminate Counter, High Speed Internet, Granite Counters, Double Vanity, Upstairs, Eat-in Kitchen, 9+ Flat Ceilings, Pantry, Full Bth Master Bdrm, Separate Shwr & Tub
- Flooring: Carpet, Tile
- Windows: Double Pane Windows
- Has basement: No
- Has fireplace: No
Interior area
- Total structure area: 1,849
- Total interior livable area: 1,849 sqft
Video & virtual tour
Property
Parking
- Total spaces: 2
- Parking features: Garage Door Opener, Direct Access
- Garage spaces: 2
Features
- Stories: 2
- Patio & porch: Patio
- Spa features: None
- Fencing: Back Yard,Block
Lot
- Size: 3,160 Square Feet
- Features: Corner Lot, Gravel/Stone Front
Details
- Parcel number: 30452330
Construction
Type & style
- Home type: SingleFamily
- Property subtype: Single Family Residence
Materials
- Stucco, Wood Frame, Painted
- Foundation: Slab
- Roof: Tile
Condition
- Year built: 2008
Details
- Builder name: RICHMOND AMERICAN HOMES
Utilities & green energy
- Sewer: Public Sewer
Community & HOA
Community
- Features: Pool, Lake, Community Spa, Community Spa Htd, Playground, Biking/Walking Path
- Subdivision: POWER RANCH
HOA
- Has HOA: Yes
- Services included: Maintenance Grounds, Front Yard Maint
- HOA fee: $234 quarterly
- HOA name: Power Ranch
- HOA phone: 480-921-7500
- Second HOA fee: $402 quarterly
- Second HOA name: Power Ranch
- Second HOA phone: 480-921-7500
Location
- Region: Gilbert
Financial & listing details
- Price per square foot: $230/sqft
- Tax assessed value: $372,300
- Annual tax amount: $1,740
- Date on market: 4/24/2026
- Cumulative days on market: 172 days
- Listing terms: VA Loan,Cash,Conventional,FHA
- Ownership: Fee Simple
- Road surface type: Asphalt
Estimated market value
Not available
Estimated sales range
Not available
Not available
Price history
| Date | Event | Price |
|---|---|---|
| 10/6/2026 | Price change | $424,7000%$230/sqft |
Source:  ARMLS #7009860 Report a problem ARMLS #7009860 Report a problem | ||
| 9/21/2026 | Price change | $424,8000%$230/sqft |
Source: ARMLS #7009860 Report a problem | ||
| 8/24/2026 | Price change | $424,9000%$230/sqft |
Source: ARMLS #7009860 Report a problem | ||
| 8/3/2026 | Price change | $425,000-2.3%$230/sqft |
Source: ARMLS #7009860 Report a problem | ||
| 7/16/2026 | Price change | $434,9000%$235/sqft |
Source: ARMLS #7009860 Report a problem | ||
| 6/18/2026 | Price change | $435,000-3.2%$235/sqft |
Source: ARMLS #7009860 Report a problem | ||
| 6/2/2026 | Price change | $449,6000%$243/sqft |
Source: ARMLS #7009860 Report a problem | ||
| 5/19/2026 | Price change | $449,7000%$243/sqft |
Source: ARMLS #7009860 Report a problem | ||
| 5/11/2026 | Price change | $449,8000%$243/sqft |
Source: ARMLS #7009860 Report a problem | ||
| 4/24/2026 | Listed for sale | $449,900+34507.7%$243/sqft |
Source: ARMLS #7009860 Report a problem | ||
| 2/16/2016 | Sold | $1,300-99%$1/sqft |
Source: ARMLS #5371745 Report a problem | ||
| 2/2/2016 | Listing removed | $1,300$1/sqft |
Source: United Broker''s Group #5371745 Report a problem | ||
| 1/17/2016 | Price change | $1,300-1.9%$1/sqft |
Source: United Broker''s Group #5371745 Report a problem | ||
| 12/11/2015 | Listed for rent | $1,325+1.9%$1/sqft |
Source: United Broker''s Group #5371745 Report a problem | ||
| 11/9/2014 | Listing removed | $1,300$1/sqft |
Source: United Broker's Group #5181464 Report a problem | ||
| 10/7/2014 | Listed for rent | $1,300+0.4%$1/sqft |
Source: United Broker''s Group #5181464 Report a problem | ||
| 10/30/2013 | Listing removed | $1,295$1/sqft |
Source: United Broker's Group #4983767 Report a problem | ||
| 9/15/2013 | Price change | $1,295-10.7%$1/sqft |
Source: United Broker's Group #4983767 Report a problem | ||
| 8/16/2013 | Listed for rent | $1,450$1/sqft |
Source: United Broker's Group #4983767 Report a problem | ||
| 8/18/2011 | Listing removed | $1,450$1/sqft |
Source: DPR Realty, LLC Report a problem | ||
| 7/30/2011 | Listed for rent | $1,450$1/sqft |
Source: DPR Realty, LLC Report a problem | ||
| 7/20/2011 | Sold | $124,000$67/sqft |
Source: ARMLS #4528655 Report a problem | ||
| 7/16/2011 | Price change | $124,000-7.9%$67/sqft |
Source: HomeSmart #4528655 Report a problem | ||
| 1/30/2011 | Listed for sale | $134,648-38.2%$73/sqft |
Source: Vflyer #4528655 Report a problem | ||
| 6/18/2008 | Sold | $218,000$118/sqft |
Source: Public Record Report a problem | ||
Public tax history
| Year | Property taxes | Tax assessment |
|---|---|---|
| 2025 | $1,708 -4.9% | $37,230 -7% |
| 2024 | $1,797 -0.3% | $40,050 +127.5% |
| 2023 | $1,802 +2.4% | $17,608 -29.5% |
| 2022 | $1,760 -2.8% | $24,980 +6.5% |
| 2021 | $1,810 +3% | $23,450 +5.3% |
| 2020 | $1,757 +3.3% | $22,280 +13.8% |
| 2019 | $1,701 | $19,580 +8.1% |
| 2018 | $1,701 +3.5% | $18,120 +5.9% |
| 2017 | $1,643 +12.4% | $17,110 +3.2% |
| 2016 | $1,461 +3.6% | $16,580 +8.9% |
| 2015 | $1,410 | $15,230 +34.2% |
| 2014 | -- | $11,350 +2.9% |
| 2013 | -- | $11,030 -3.8% |
| 2012 | -- | $11,470 -7% |
| 2011 | -- | $12,330 -15.1% |
| 2010 | -- | $14,530 -14.2% |
| 2009 | -- | $16,930 +120.4% |
| 2008 | -- | $7,680 +95.9% |
| 2007 | -- | $3,920 |
Find assessor info on the county website
Monthly payment
Est. payment
Payment breakdown
Explore the cost of this home by adjusting the details. Changes won't be saved.Climate risks
Neighborhood: Power Ranch
Nearby schools
Schools provided by the listing agent
- Elementary: Centennial Elementary School
- Middle: Sossaman Middle School
- High: Higley High School
- District: Higley Unified School District
Source: ARMLS. This data may not be complete. We recommend contacting the local school district to confirm school assignments for this home.

Similar homes
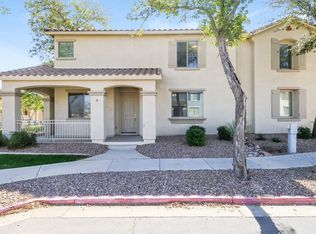
- $443,0003 bd3 ba1.8k sqft4190 S PONDEROSA Drive, Gilbert, AZ 85297For Sale
 MLS ID #7056486, Monica McCraw, Real Broker. ARMLS
 - $440,0003 bd3 ba1.7k sqft3480 S JACANA Lane, Gilbert, AZ 85297For Sale
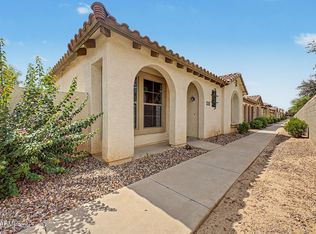 MLS ID #7077169, Albert Bui, My Home Group Real Estate. ARMLS
 - $440,0003 bd3 ba1.6k sqft3626 E LARSON Lane, Gilbert, AZ 85295For Sale
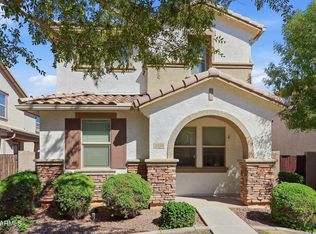 MLS ID #7088674, Toan Vu, Life Real Estate. ARMLS
 - $424,0003 bd3 ba1.8k sqft988 S DEERFIELD Lane, Gilbert, AZ 85296For Sale
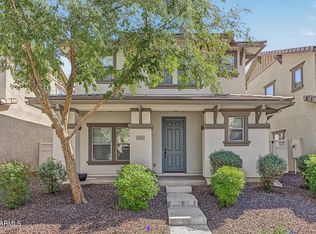 MLS ID #7088882, Carol Lynn Letcher, Desert Properties Realty. ARMLS
