Welcome to this beautifully refreshed two story home in the highly desirable Willows subdivision. Offering approx 1500 sq feet of thoughtfully designed living space, 3 bedroom and 2.5 bath home built in 2011, combines comfort functionality and unbeatable location.
Step inside to disvoer brand new interior paint, new carpeting, fresh clean and move in ready. two story floor plan provides excellent separation between living and sleeping areas, . Located in a sought after community with access to excellent schools, this home is near shopping, dining, parks, entertainment and major transporation routes.
For sale
Price cut: $15K (9/18)
$425,000
4069 E TYSON Street, Gilbert, AZ 85295
3beds
1,486sqft
Single Family Residence
Built in 2011
3,040 Square Feet Lot
$-- Zestimate®
$286/sqft
$115/mo HOA
What's special
New carpetingBrand new interior paint
- 32 days
- 238
- 12
Zillow last checked:
Listing updated:
Listed by:
Tammy Colleen Schembri 602-577-9330,
RE/MAX Fine Properties
Source: ARMLS,MLS#: 7074205
Facts & features
Interior
Bedrooms & bathrooms
- Bedrooms: 3
- Bathrooms: 3
- Full bathrooms: 2
- 1/2 bathrooms: 1
Heating
- Electric
Cooling
- Central Air, Ceiling Fan(s)
Appliances
- Included: Dryer, Washer, Refrigerator, Built-in Microwave, Dishwasher, Disposal, Electric Range, Electric Oven
- Laundry: Inside
Features
- Pantry, High Speed Internet, Granite Counters, Double Vanity, Upstairs, Kitchen Island, Full Bth Master Bdrm
- Flooring: Carpet, Tile
- Windows: Solar Screens
- Has basement: No
- Has fireplace: No
Interior area
- Total structure area: 1,486
- Total interior livable area: 1,486 sqft
Property
Parking
- Total spaces: 2
- Parking features: Garage Door Opener, Rear Vehicle Entry
- Garage spaces: 2
Features
- Stories: 2
- Patio & porch: Patio
- Spa features: None
- Fencing: Block
- Has view: Yes
- View description: Mountain(s)
Lot
- Size: 3,040 Square Feet
- Features: North/South Exposure, Sprinklers In Front, Grass Front
Details
- Parcel number: 30443678
Construction
Type & style
- Home type: SingleFamily
- Architectural style: Santa Barbara/Tuscan
- Property subtype: Single Family Residence
Materials
- Stucco, Wood Frame, Painted
- Roof: Tile
Condition
- Year built: 2011
Details
- Builder name: K Hovnanian Homes
Utilities & green energy
- Sewer: Public Sewer
Community & HOA
Community
- Features: Pool, Historic District, Biking/Walking Path
- Subdivision: WILLOWS
HOA
- Has HOA: Yes
- Services included: Front Yard Maint
- HOA fee: $115 monthly
- HOA name: Willows
- HOA phone: 480-967-7182
Location
- Region: Gilbert
Financial & listing details
- Price per square foot: $286/sqft
- Tax assessed value: $347,500
- Annual tax amount: $1,796
- Date on market: 9/1/2026
- Cumulative days on market: 33 days
- Listing terms: Conventional
- Ownership: Fee Simple
Estimated market value
Not available
Estimated sales range
Not available
Not available
Price history
| Date | Event | Price |
|---|---|---|
| 9/18/2026 | Price change | $425,000-3.4%$286/sqft |
Source:  ARMLS #7074205 Report a problem ARMLS #7074205 Report a problem | ||
| 9/1/2026 | Listed for sale | $440,000+229.8%$296/sqft |
Source: ARMLS #7074205 Report a problem | ||
| 2/12/2013 | Listing removed | $1,199$1/sqft |
Source: West USA Realty Revelation #4878589 Report a problem | ||
| 1/26/2013 | Price change | $1,199-11.2%$1/sqft |
Source: West USA Realty Revelation #4878589 Report a problem | ||
| 1/22/2013 | Listed for rent | $1,350$1/sqft |
Source: West USA REALTY Billington PM Team Report a problem | ||
| 9/18/2012 | Listing removed | $1,350$1/sqft |
Source: West USA Realty Revelation #4783799 Report a problem | ||
| 7/3/2012 | Listed for rent | $1,350$1/sqft |
Source: West USA REALTY Billington PM Team Report a problem | ||
| 7/2/2011 | Listing removed | $1,350$1/sqft |
Source: West USA REALTY Billington PM Team Report a problem | ||
| 6/29/2011 | Price change | $1,350+4.2%$1/sqft |
Source: West USA REALTY Billington PM Team Report a problem | ||
| 6/18/2011 | Listed for rent | $1,295$1/sqft |
Source: West USA Realty Revelation #4602621 Report a problem | ||
| 5/15/2011 | Sold | $133,419$90/sqft |
Source: ARMLS #4582146 Report a problem | ||
Public tax history
| Year | Property taxes | Tax assessment |
|---|---|---|
| 2025 | $1,746 -5% | $34,750 -1.9% |
| 2024 | $1,837 -0.3% | $35,420 +96.7% |
| 2023 | $1,843 +1.3% | $18,003 -22.3% |
| 2022 | $1,819 -2.6% | $23,170 +8.4% |
| 2021 | $1,867 +3.1% | $21,380 +6.1% |
| 2020 | $1,811 +3.3% | $20,160 +12.8% |
| 2019 | $1,753 | $17,870 +7.3% |
| 2018 | $1,753 +3.4% | $16,660 +7.3% |
| 2017 | $1,695 +12.5% | $15,530 +3.1% |
| 2016 | $1,507 +2.3% | $15,070 +2.7% |
| 2015 | $1,473 | $14,680 +22% |
| 2014 | -- | $12,030 +14% |
| 2013 | -- | $10,550 +49.9% |
| 2009 | -- | $7,040 +29.4% |
| 2008 | -- | $5,440 +4.6% |
| 2007 | -- | $5,200 |
Find assessor info on the county website
Monthly payment
Est. payment
Payment breakdown
Explore the cost of this home by adjusting the details. Changes won't be saved.Climate risks
Neighborhood: Willows
Nearby schools
Schools provided by the listing agent
- Elementary: Higley Traditional Academy
- Middle: Higley Traditional Academy
- High: Higley High School
- District: Higley Unified School District
Source: ARMLS. This data may not be complete. We recommend contacting the local school district to confirm school assignments for this home.
Similar homes
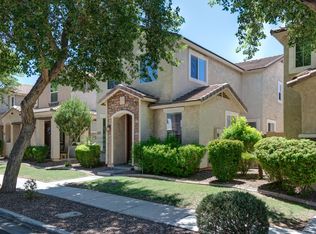
- $415,0003 bd2 ba1.4k sqft2878 S Arroyo Lane, Gilbert, AZ 85295For Sale
 MLS ID #7080503, Brandon DuFour, West USA Realty. ARMLS
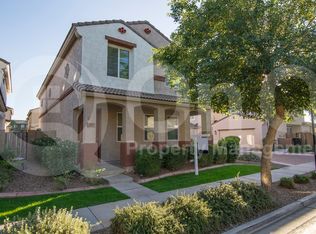
 - $480,0003 bd3 ba2.1k sqft3801 E ROBERT Street, Gilbert, AZ 85295For Sale
 MLS ID #7076753, Patrick Lee Kaiser, My Home Group Real Estate. ARMLS
 - $450,0003 bd3 ba1.8k sqft3726 E YEAGER Drive, Gilbert, AZ 85295For Sale
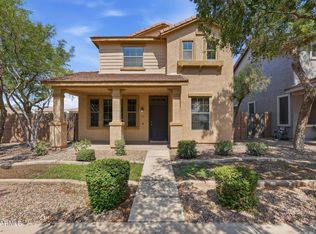 MLS ID #7066870, David Garcia, Mainstay Brokerage. ARMLS
 - $439,0003 bd3 ba1.5k sqft1841 E DEL RIO Street, Gilbert, AZ 85295For Sale
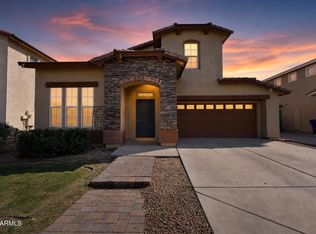 MLS ID #7080507, Robert Jones, OfferPad Brokerage, LLC. ARMLS
