Experience elevated living in the heart of Gilbert! This home at 4054 E Cathy Dr offers a thoughtfully designed open-concept layout, complemented by a versatile office or bonus space just off the kitchen--perfect for remote work, a playroom, or additional entertaining space.
The spacious living areas flow seamlessly into a well-appointed kitchen, creating an inviting atmosphere ideal for both everyday living and hosting guests. Enjoy generously sized bedrooms, abundant storage throughout, and a private backyard designed for relaxation or effortless entertaining. Both the front and back yards are low-maintenance, giving you more time to enjoy the lifestyle you deserve.
Located in a highly sought-after community, you'll appreciate close proximity to top-rated
For sale
Price cut: $10.1K (8/20)
$449,900
4054 E Cathy Drive, Gilbert, AZ 85296
3beds
2,120sqft
Single Family Residence
Built in 2010
2,120 Square Feet Lot
$-- Zestimate®
$212/sqft
$152/mo HOA
What's special
Open-concept layoutWell-appointed kitchenGenerously sized bedroomsAbundant storage throughout
- 212 days
- 156
- 13
Zillow last checked:
Listing updated:
Listed by:
Brian Rhode 480-235-1222,
Barrett Real Estate,
Sylvia Loss 480-720-9488,
Barrett Real Estate
Source: ARMLS,MLS#: 7001931
Facts & features
Interior
Bedrooms & bathrooms
- Bedrooms: 3
- Bathrooms: 3
- Full bathrooms: 2
- 1/2 bathrooms: 1
Heating
- Electric
Cooling
- Central Air
Appliances
- Included: Dishwasher, Disposal
Features
- Eat-in Kitchen, Separate Shwr & Tub
- Flooring: Carpet, Tile
- Has basement: No
- Has fireplace: No
Interior area
- Total structure area: 2,120
- Total interior livable area: 2,120 sqft
Property
Parking
- Total spaces: 2
- Parking features: Garage
- Garage spaces: 2
Features
- Stories: 2
- Spa features: None
- Fencing: Block
Lot
- Size: 2,120 Square Feet
- Features: Dirt Back
Details
- Parcel number: 31407015
- Lease amount: $0
Construction
Type & style
- Home type: SingleFamily
- Property subtype: Single Family Residence
Materials
- Stucco, Wood Frame, Painted
- Roof: Tile
Condition
- Complete Spec Home
- New construction: No
- Year built: 2010
Utilities & green energy
- Sewer: Public Sewer
Community & HOA
Community
- Features: Pool, Playground, Biking/Walking Path
- Subdivision: Copper Ranch Classics II
HOA
- Has HOA: Yes
- Services included: Maintenance Grounds
- HOA fee: $152 monthly
- HOA name: Copper Ranch COMM MG
- HOA phone: 480-222-0888
Location
- Region: Gilbert
Financial & listing details
- Price per square foot: $212/sqft
- Tax assessed value: $417,800
- Annual tax amount: $1,502
- Date on market: 3/20/2026
- Cumulative days on market: 213 days
- Listing terms: VA Loan,Cash,Conventional,FHA
- Ownership: Fee Simple
Estimated market value
Not available
Estimated sales range
Not available
Not available
Price history
| Date | Event | Price |
|---|---|---|
| 8/20/2026 | Price change | $449,900-2.2%$212/sqft |
Source:  ARMLS #7001931 Report a problem ARMLS #7001931 Report a problem | ||
| 8/10/2026 | Price change | $459,999-5.2%$217/sqft |
Source: ARMLS #7001931 Report a problem | ||
| 3/21/2026 | Listed for sale | $485,000+164.3%$229/sqft |
Source: ARMLS #7001931 Report a problem | ||
| 11/3/2010 | Sold | $183,500$87/sqft |
Source: Public Record Report a problem | ||
Public tax history
| Year | Property taxes | Tax assessment |
|---|---|---|
| 2025 | $2,259 +13.7% | $41,780 -1.1% |
| 2024 | $1,987 -0.6% | $42,260 +81.4% |
| 2023 | $1,999 +1.7% | $23,293 -14.8% |
| 2022 | $1,966 -4.5% | $27,350 +7% |
| 2021 | $2,059 +3% | $25,550 +7.1% |
| 2020 | $1,999 +3.8% | $23,850 +12.7% |
| 2019 | $1,926 | $21,160 +6.2% |
| 2018 | $1,926 +3.8% | $19,930 +3.7% |
| 2017 | $1,855 +13% | $19,210 -1.6% |
| 2016 | $1,642 -1% | $19,520 -0.8% |
| 2015 | $1,658 | $19,680 +21.3% |
| 2014 | -- | $16,220 +18.8% |
| 2013 | -- | $13,650 +4.1% |
| 2012 | -- | $13,110 +72% |
| 2009 | -- | $7,620 |
Find assessor info on the county website
Monthly payment
Est. payment
Payment breakdown
Explore the cost of this home by adjusting the details. Changes won't be saved.Climate risks
Neighborhood: Copper Ranch
Nearby schools
Schools provided by the listing agent
- Elementary: Gateway Pointe Elementary
- Middle: Gateway Pointe Elementary
- High: Higley High School
- District: Higley Unified School District
Source: ARMLS. This data may not be complete. We recommend contacting the local school district to confirm school assignments for this home.

Similar homes
- $424,0003 bd3 ba1.8k sqft988 S DEERFIELD Lane, Gilbert, AZ 85296For Sale
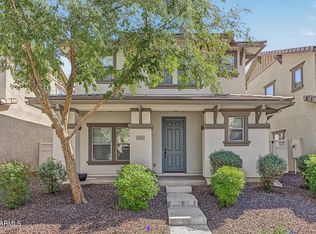 MLS ID #7088882, Carol Lynn Letcher, Desert Properties Realty. ARMLS
 - $444,9003 bd3 ba2k sqft4075 E NUNNELEY Road, Gilbert, AZ 85296For Sale
 MLS ID #7031451, Nathaniel Swartz, Stewardship Realty LLC. ARMLS
 - $444,0003 bd3 ba1.8k sqft1020 S CHESHIRE Lane, Gilbert, AZ 85296For Sale
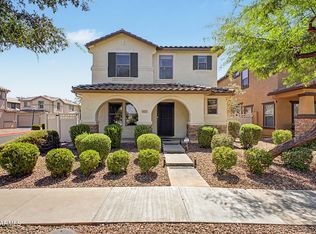 MLS ID #7044041, Danielle Bronson, Redfin Corporation. ARMLS
 - $410,0003 bd2 ba1.3k sqft3742 E JASPER Drive, Gilbert, AZ 85296For Sale
 MLS ID #7076283, Lacey Lehman, Realty ONE Group. ARMLS
