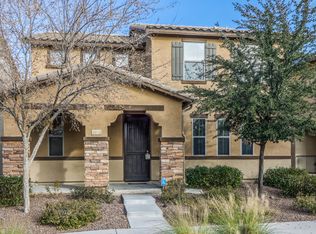
This spacious 3-bedroom, 2.5-bath home with a 2-car garage offers a functional loft and huge living areas with plenty of room to spread out. Located near Recker and Warner with convenient access to the Loop 202, shopping, dining, and more. The kitchen features granite countertops, white cabinetry, a large island, double wall ovens, and a newer dishwasher. The oversized formal dining area offers plenty of flexibility and could easily be used as an additional living or entertaining space. Upstairs, the functional loft is perfect for a home office, game room, or second living area. The massive primary suite has plenty of room for a sitting area and features a large walk-in closet, dual sinks, separate tub and shower, and private toilet room. Secondary bedrooms share a convenient Jack-and-Jill bathroom. Enjoy the community pool and spa, large grassy park, and playground. Great location, spacious floor plan, and excellent value make this one a must-see!
For sale
$449,500
4066 E CATHY Drive, Gilbert, AZ 85296
3beds
2,303sqft
Single Family Residence
Built in 2010
4,883 Square Feet Lot
$-- Zestimate®
$195/sqft
$152/mo HOA
What's special
Spacious floor planMassive primary suitePrivate toilet roomSeparate tub and showerJack-and-jill bathroomFunctional loftDouble wall ovens
- 45 days
- 452
- 45
Zillow last checked:
Listing updated:
Listed by:
Russell Mills 480-205-9855,
Close Pros Real Estate and Management
Source: ARMLS,MLS#: 7075586
Facts & features
Interior
Bedrooms & bathrooms
- Bedrooms: 3
- Bathrooms: 3
- Full bathrooms: 2
- 1/2 bathrooms: 1
Heating
- Electric
Cooling
- Central Air, Ceiling Fan(s)
Appliances
- Included: Dishwasher, Disposal, Electric Range
- Laundry: Upper Level
Features
- High Speed Internet, Granite Counters, Double Vanity, Upstairs, Breakfast Bar, 9+ Flat Ceilings, Kitchen Island, Full Bth Master Bdrm, Separate Shwr & Tub
- Flooring: Carpet, Vinyl
- Has basement: No
- Has fireplace: No
Interior area
- Total structure area: 2,303
- Total interior livable area: 2,303 sqft
Property
Parking
- Total spaces: 2
- Parking features: Garage
- Garage spaces: 2
Features
- Stories: 2
- Patio & porch: Covered
- Spa features: None
- Fencing: Block
Lot
- Size: 4,883 Square Feet
- Features: North/South Exposure, Desert Front, Gravel/Stone Back
Details
- Parcel number: 31407013
Construction
Type & style
- Home type: SingleFamily
- Property subtype: Single Family Residence
Materials
- Stucco, Wood Frame
- Foundation: Slab
- Roof: Tile
Condition
- Year built: 2010
Details
- Builder name: KB Homes
Utilities & green energy
- Sewer: Public Sewer
Community & HOA
Community
- Features: Pool, Community Spa, Community Spa Htd, Playground, Biking/Walking Path
- Subdivision: COPPER RANCH AMD
HOA
- Has HOA: Yes
- Services included: Maintenance Grounds
- HOA fee: $152 monthly
- HOA name: Copper Ranch Commun
- HOA phone: 480-222-0888
Location
- Region: Gilbert
Financial & listing details
- Price per square foot: $195/sqft
- Tax assessed value: $432,800
- Annual tax amount: $2,010
- Date on market: 9/3/2026
- Cumulative days on market: 46 days
- Listing terms: VA Loan,Cash,Conventional,1031 Exchange,FHA
- Ownership: Fee Simple
Estimated market value
Not available
Estimated sales range
Not available
Not available
Price history
| Date | Event | Price |
|---|---|---|
| 9/4/2026 | Listed for sale | $449,500-10.1%$195/sqft |
Source:  ARMLS #7075586 Report a problem | ||
| 5/26/2024 | Listing removed | $499,900$217/sqft |
Source: ARMLS #6637333 Report a problem | ||
| 4/27/2024 | Listed for sale | $499,900-2.9%$217/sqft |
Source: ARMLS #6637333 Report a problem | ||
| 2/29/2024 | Listing removed | -- |
Source: ARMLS #6637333 Report a problem | ||
| 2/16/2024 | Listed for sale | $515,000$224/sqft |
Source: ARMLS #6637333 Report a problem | ||
| 2/9/2024 | Pending sale | $515,000$224/sqft |
Source: ARMLS #6637333 Report a problem | ||
| 1/2/2024 | Price change | $515,000-1.9%$224/sqft |
Source: ARMLS #6637333 Report a problem | ||
| 12/5/2023 | Listed for sale | $525,000+47.1%$228/sqft |
Source: ARMLS #6637333 Report a problem | ||
| 8/13/2020 | Sold | $356,900$155/sqft |
Source: ARMLS #6098056 Report a problem | ||
| 7/9/2020 | Pending sale | $356,900$155/sqft |
Source: Keller Williams Integrity First #6098056 Report a problem | ||
| 7/5/2020 | Price change | $356,900-0.8%$155/sqft |
Source: Keller Williams Integrity First #6098056 Report a problem | ||
| 7/2/2020 | Listed for sale | $359,900+91.4%$156/sqft |
Source: Keller Williams Integrity First #6098056 Report a problem | ||
| 7/2/2010 | Sold | $187,990$82/sqft |
Source: Public Record Report a problem | ||
Public tax history
| Year | Property taxes | Tax assessment |
|---|---|---|
| 2025 | $1,949 -6.5% | $43,280 -1% |
| 2024 | $2,084 -0.6% | $43,700 +79% |
| 2023 | $2,095 +1.7% | $24,420 -13.9% |
| 2022 | $2,060 -4.5% | $28,350 +7.1% |
| 2021 | $2,158 +3% | $26,480 +6.8% |
| 2020 | $2,094 +3.8% | $24,800 +12.7% |
| 2019 | $2,018 | $22,000 +6% |
| 2018 | $2,018 +3.8% | $20,760 +3.2% |
| 2017 | $1,944 +13% | $20,110 -1.8% |
| 2016 | $1,721 -1.1% | $20,470 -1% |
| 2015 | $1,739 | $20,670 +21.2% |
| 2014 | -- | $17,050 +19.1% |
| 2013 | -- | $14,310 +4.2% |
| 2012 | -- | $13,730 +80.2% |
| 2009 | -- | $7,620 |
Find assessor info on the county website
Monthly payment
Est. payment
Payment breakdown
Explore the cost of this home by adjusting the details. Changes won't be saved.Climate risks
Neighborhood: Copper Ranch
Nearby schools
Schools provided by the listing agent
- Elementary: Gateway Pointe Elementary
- Middle: Gateway Pointe Elementary
- High: Higley High School
- District: Higley Unified School District
Source: ARMLS. This data may not be complete. We recommend contacting the local school district to confirm school assignments for this home.
Similar homes
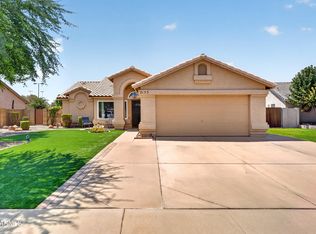
- $408,9003 bd2 ba1.3k sqft3924 E KENT Avenue, Gilbert, AZ 85296For Sale
 MLS ID #7081552, Shaun Brewer, Realty ONE Group. ARMLS
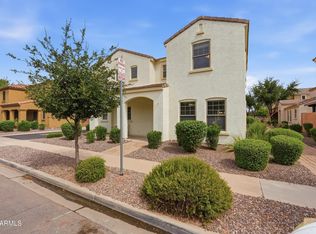
- $469,0003 bd2 ba1.5k sqft2155 E SHERRI Drive, Gilbert, AZ 85296For Sale
 MLS ID #7066606, Nicole Dudley, RE/MAX Desert Showcase. ARMLS
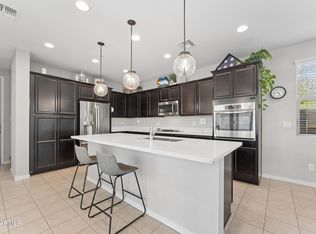
- $414,9003 bd3 ba1.7k sqft2944 E Megan Street, Gilbert, AZ 85295For Sale
 MLS ID #7065345, Bill Brimie, Rio Salado Realty, LLC. ARMLS
- $525,0003 bd3 ba2.1k sqft1917 S FOLLETT Way, Gilbert, AZ 85295For Sale
 MLS ID #7071896, Cassandra J Mueller, Good Oak Real Estate. ARMLS
